203 Blanche Avenue, Belmont, NC 28012
- $340,000
- 3
- BD
- 2
- BA
- 1,276
- SqFt






Listing courtesy of Howard Hanna Allen Tate Gastonia. john.bolin@howardhannatate.com
Sold listing courtesy of Asheworth Group WNC Real Estate LLC
- Sold Price
- $340,000
- List Price
- $349,900
- MLS#
- 4362521
- Status
- CLOSED
- Days on Market
- 46
- Property Type
- Residential
- Architectural Style
- Traditional
- Year Built
- 1938
- Closing Date
- May 15, 2026
- Bedrooms
- 3
- Bathrooms
- 2
- Full Baths
- 2
- Lot Size
- 16,552
- Lot Size Area
- 0.38
- Living Area
- 1,276
- Sq Ft Total
- 1276
- County
- Gaston
- Subdivision
- Catawba Heights
- Special Conditions
- None
Property Description
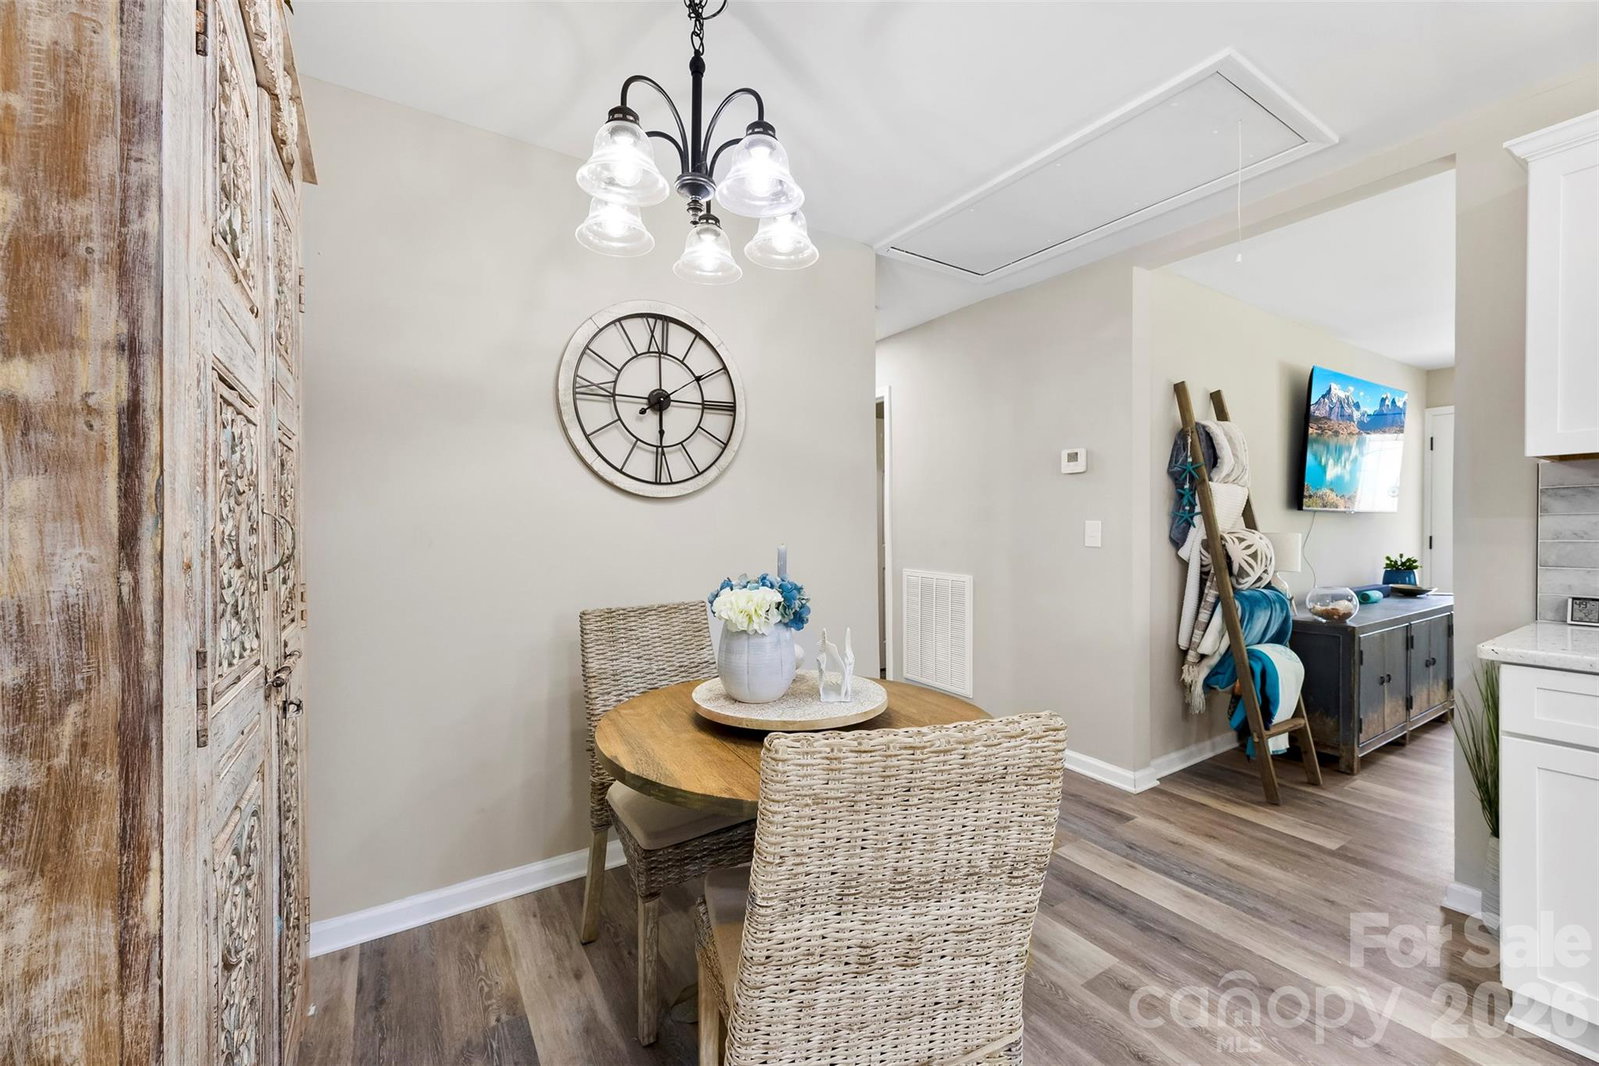
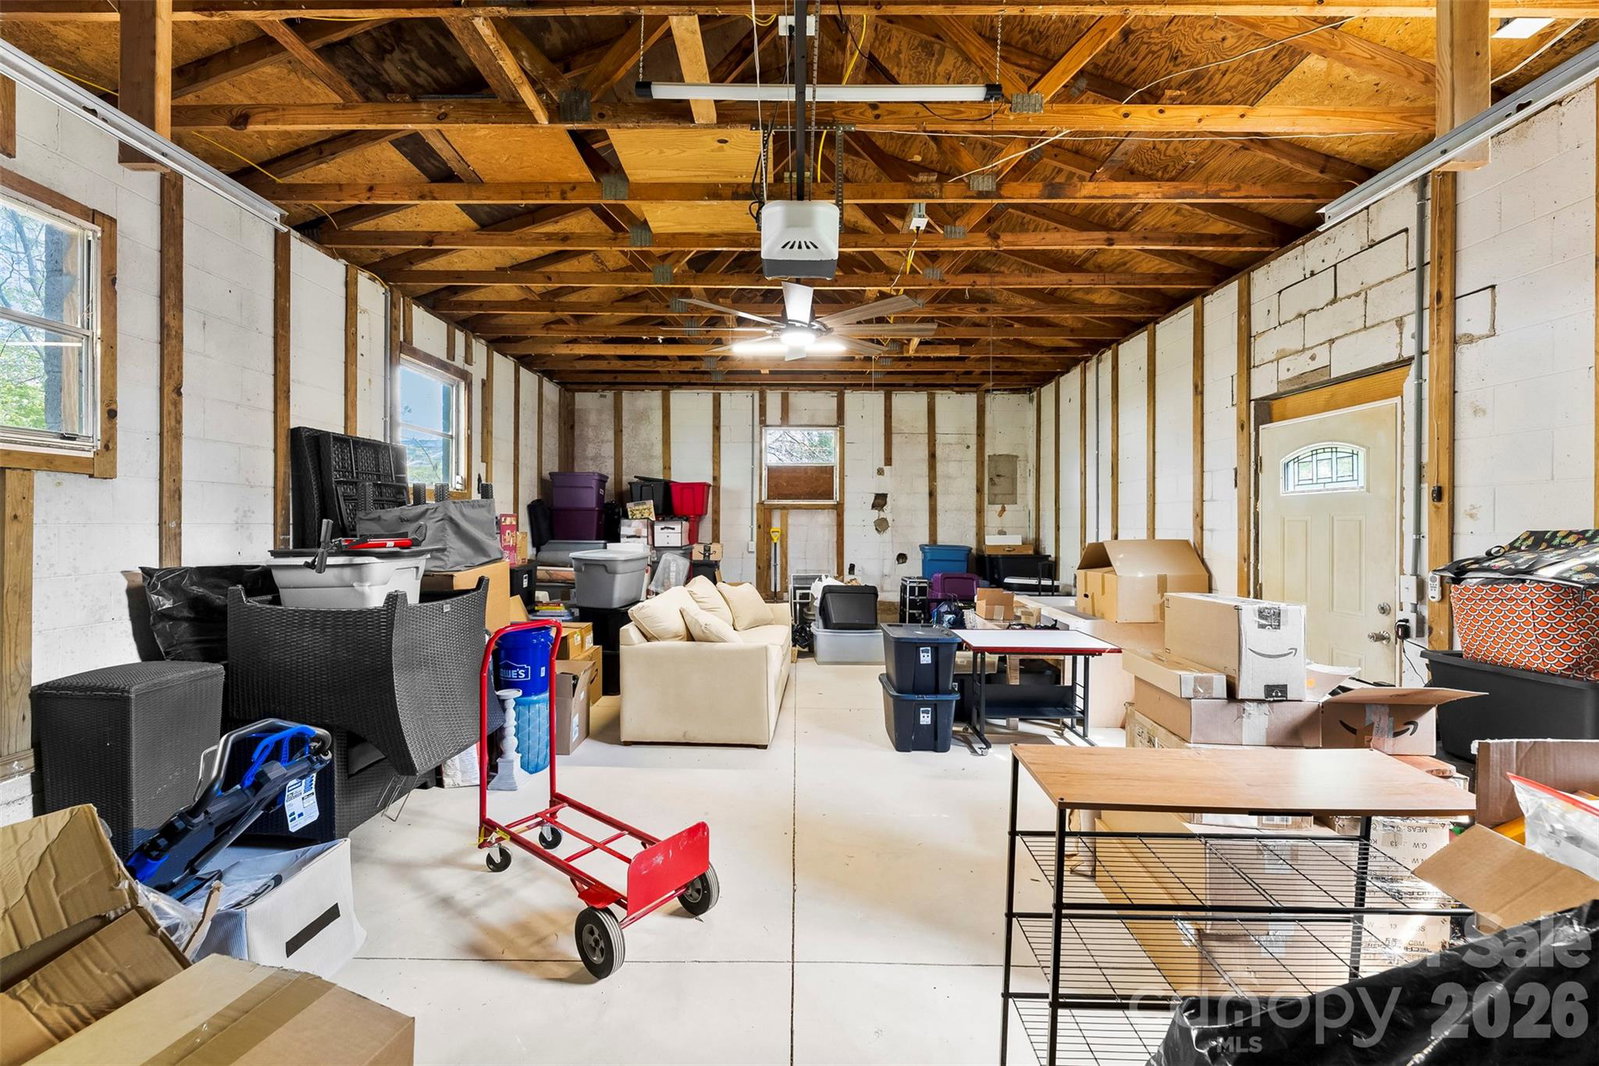
Renovated Beauty in Sought-After North Belmont! Welcome home to this stunning 3-bedroom, 2-bath gem nestled in the highly desirable North Belmont area! Updated from top to bottom, this home is the perfect blend of modern style and everyday comfort. Step inside and fall in love with the all-new flooring, stylish lighting, and beautifully renovated kitchen featuring granite countertops and updated finishes that truly shine. Both bathrooms have been fully remodeled with gorgeous tiled showers and tub surrounds, giving you a spa-like feel right at home. Outside, you’ll appreciate the new concrete sidewalk and oversized driveway, offering plenty of space for multiple vehicles—no more parking headaches! And here’s a great feature! The detached 20x30 garage that’s perfect for hobbyists, car enthusiasts, or anyone needing extra storage for motorcycles, tools, or their favorite toys. Located in a top-rated school district and just minutes from I-85, this home is a commuter’s dream with easy access to everything the area has to offer. ? Move-in ready. Fully upgraded. Prime location. Homes like this in North Belmont don’t last long—schedule your showing today before it’s gone!
Additional Information
- Interior Features
- Attic Stairs Pulldown
- Floor Coverings
- Vinyl
- Equipment
- Dishwasher, Electric Oven, Electric Range, Electric Water Heater, Microwave, Refrigerator
- Foundation
- Crawl Space
- Main Level Rooms
- Den, Kitchen, Dining Area, Laundry, Bedroom(s), Bedroom(s), Primary Bedroom, Bathroom-Full, Bathroom-Full
- Laundry Location
- Laundry Room, Main Level
- Heating
- Heat Pump
- Water
- City
- Sewer
- Public Sewer
- Exterior Construction
- Vinyl
- Roof
- Architectural Shingle
- Parking
- Driveway, Detached Garage, Garage Door Opener, Garage Faces Front
- Driveway
- Concrete, Paved
- Lot Description
- Level
- Elementary School
- Catawba Heights
- Middle School
- Belmont
- High School
- South Point (NC)
- Total Property HLA
- 1276
- Master on Main Level
- Yes
Mortgage Calculator
“ Based on information submitted to the MLS GRID as of . All data is obtained from various sources and may not have been verified by broker or MLS GRID. Supplied Open House Information is subject to change without notice. All information should be independently reviewed and verified for accuracy. Some IDX listings have been excluded from this website. Properties may or may not be listed by the office/agent presenting the information © 2026 Canopy MLS as distributed by MLS GRID”

Last Updated: