6599 Majestic Pine Drive, Vale, NC 28168
- $538,000
- 2
- BD
- 3
- BA
- 2,044
- SqFt





Listing courtesy of Premier South. angelawalkerrealty@gmail.com
Sold listing courtesy of Premier South
- Sold Price
- $538,000
- List Price
- $549,900
- MLS#
- 4362436
- Status
- CLOSED
- Days on Market
- 67
- Property Type
- Residential
- Architectural Style
- European, Old World
- Year Built
- 2007
- Closing Date
- Jun 16, 2026
- Bedrooms
- 2
- Bathrooms
- 3
- Full Baths
- 2
- Half Baths
- 1
- Lot Size
- 77,536
- Lot Size Area
- 1.78
- Living Area
- 2,044
- Sq Ft Total
- 2044
- County
- Lincoln
- Subdivision
- Pine Forest
- Special Conditions
- None
Property Description
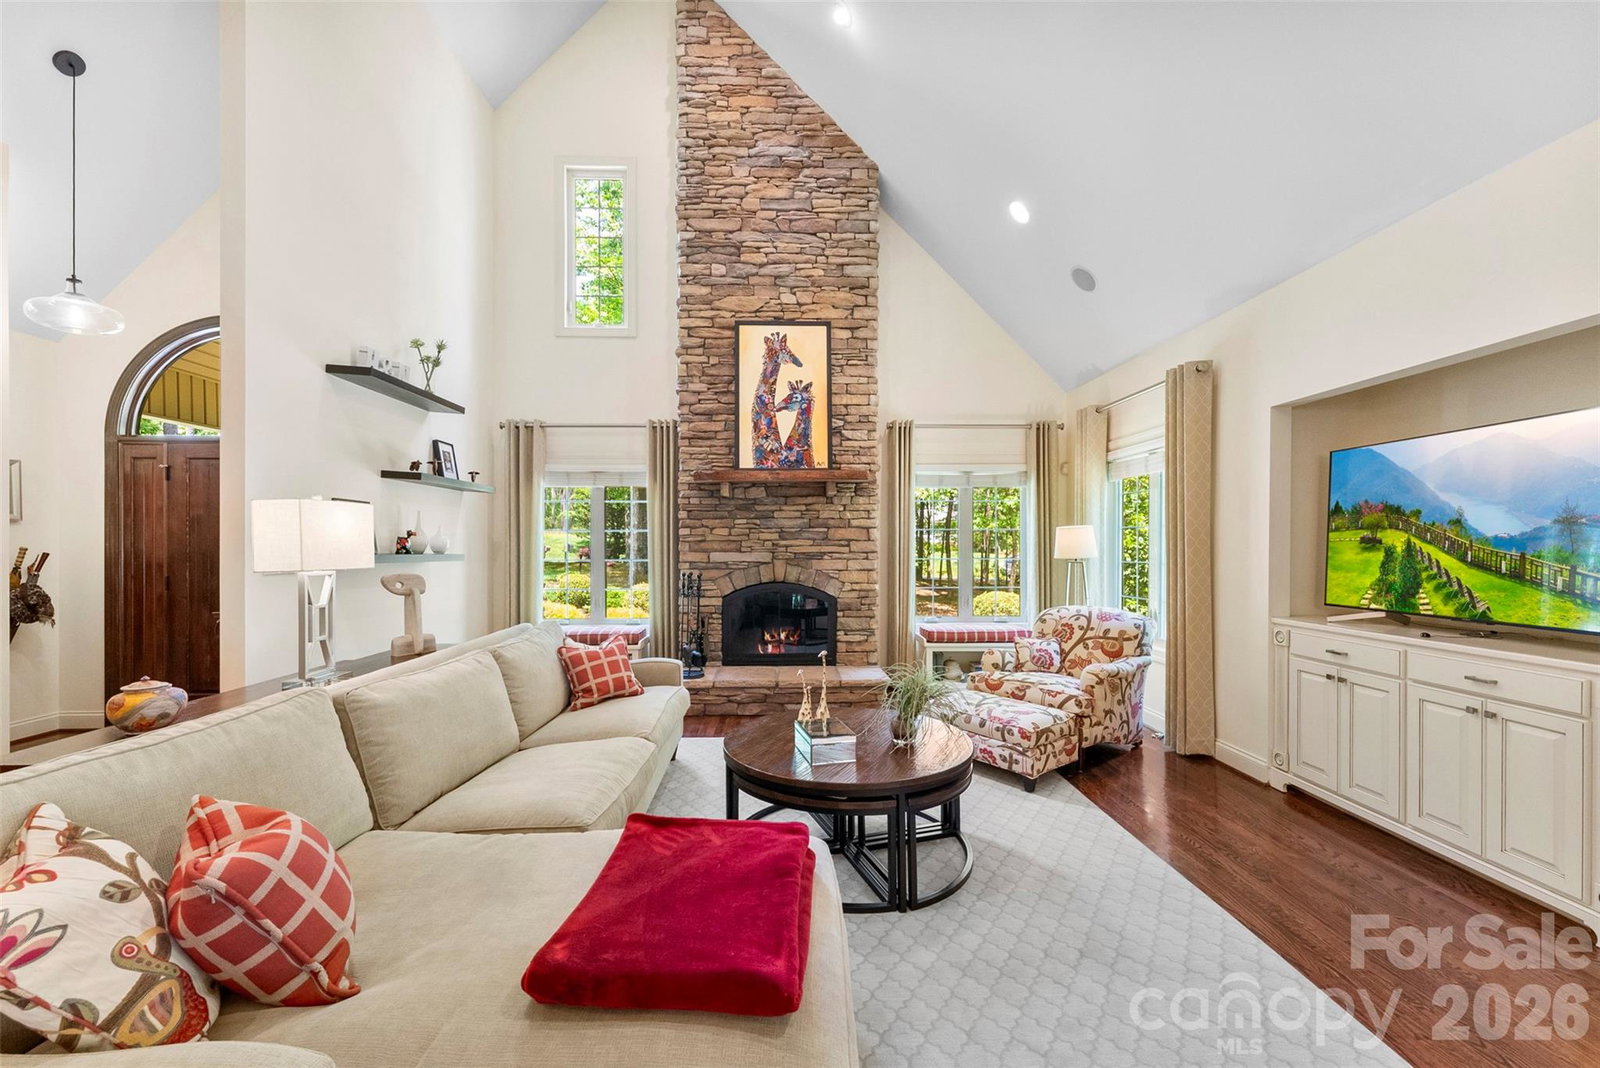
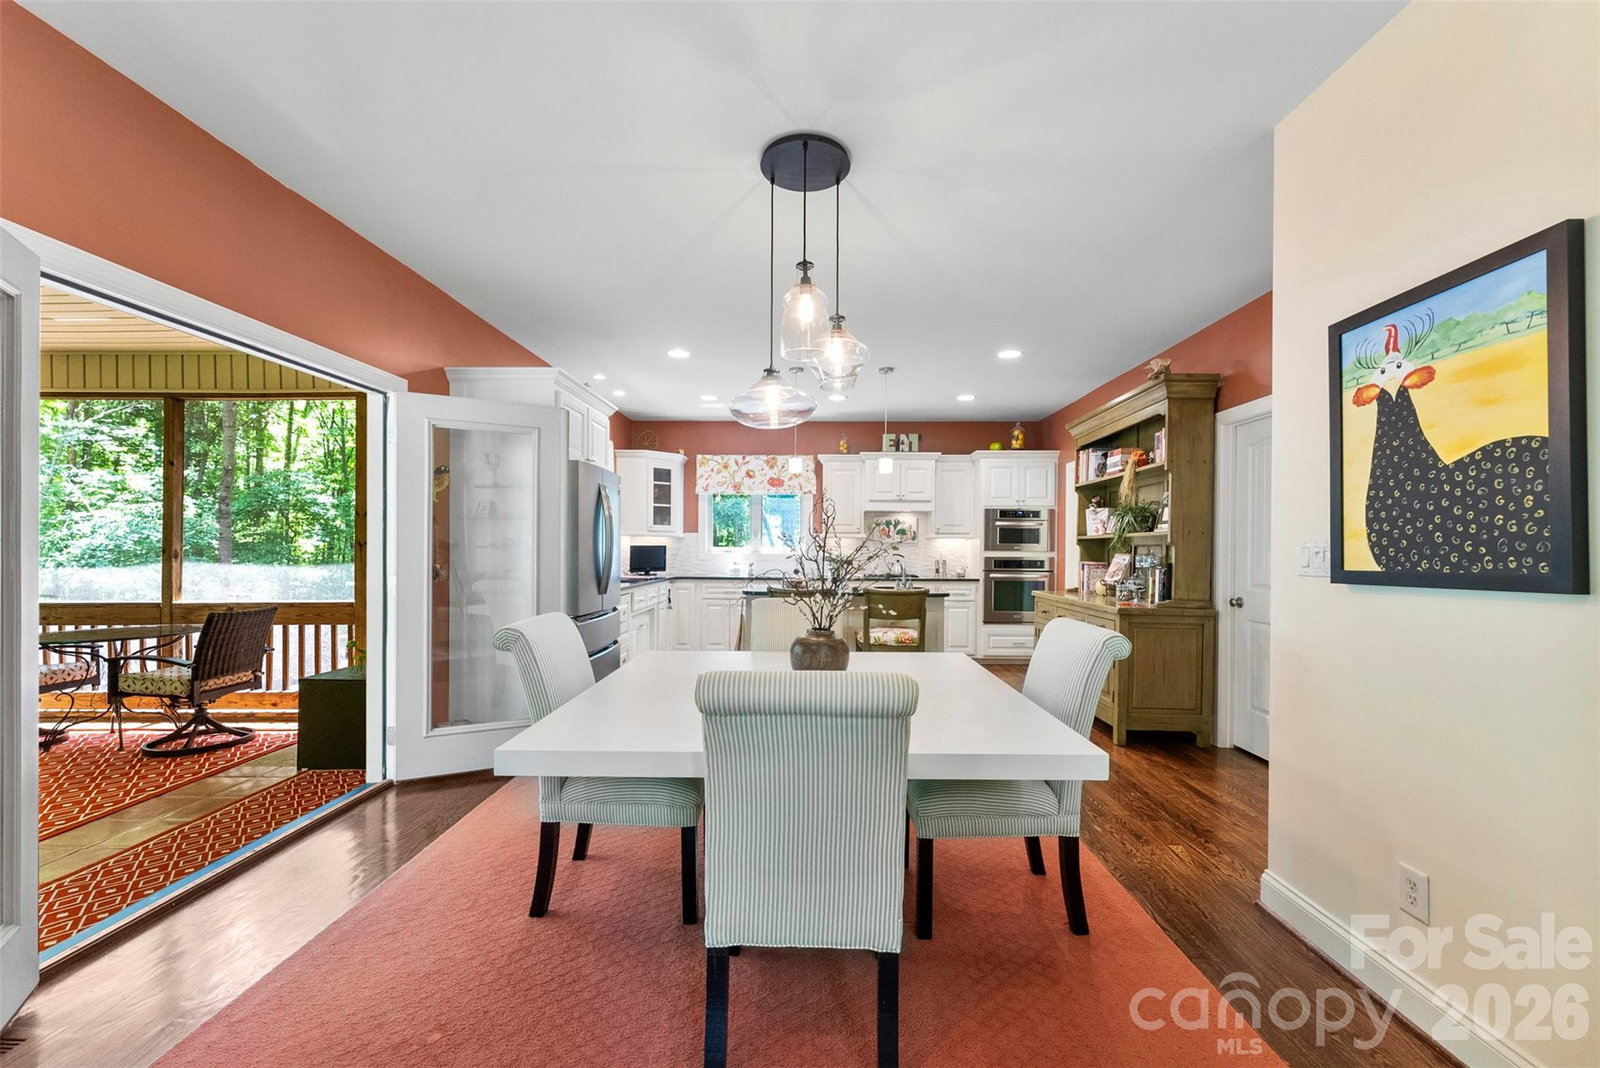
Price Reduction on this Private Custom European-inspired home in Lincoln County. Discover your own private retreat on acreage-a rare opportunity for those seeking space, serenity, and freedom from HOA restrictions. Surrounded by mature trees and meticulously maintained landscaped grounds, this Custom-Built old world charm showcases exceptional craftmanship with modern accents and peaceful setting ideal for buyers craving a quieter lifestyle. Enjoy evenings in your picturesque backyard oasis with a cozy fire pit, relaxing back deck and attached screened porch, perfect for unwinding and taking in the natural beauty. Step inside from the front stone accent porch to a soaring two-story living area featuring a stunning stacked stone wood-burning fireplace, creating a warm and inviting focal point. The open floorplan flows to the dining area to the gourmet kitchen. This Custom designed area for both function and style, offers generous quartz counters, stainless appliances, gas stovetop, wall oven, prep sink and an eat-in bar. The built-in refrigerator is new for move in ready buyers. The main-level primary suite provides large space with double closets for plenty of storage and perfect for downsizers who don't want to compromise on comfort. The spacious walk-in shower complements the space. Upstairs, a versatile loft with a private bedroom and full bath offers ideal space for guests, office, hobbies or family visits. The immaculate insulated garage with built-in storage and utility sink adds workspace with plenty of room for projects or outdoor living hobbies. There is a green house that will stay for growing your own flora or garden too. If you've been searching for acreage, privacy and serene setting, this one-of-a-kind property is a true retreat to see! Updates include a New roof installed in 2025 along with crawlspace updates to include an installed dehumidifier and moisture barrier. The underground propane tank is leased for $65/year.
Additional Information
- Fireplace
- Yes
- Floor Coverings
- Carpet, Tile, Wood
- Equipment
- Dishwasher, Disposal, Electric Water Heater, Exhaust Fan, Filtration System, Gas Cooktop, Microwave, Refrigerator with Ice Maker, Self Cleaning Oven, Wall Oven
- Foundation
- Crawl Space
- Main Level Rooms
- Great Room-Two Story, Dining Area, Kitchen, Laundry, Bathroom-Half, Primary Bedroom, Bathroom-Full
- Laundry Location
- Electric Dryer Hookup, Inside, Laundry Room, Washer Hookup
- Heating
- Forced Air, Propane, Other - See Remarks
- Water
- Well
- Sewer
- Septic Installed
- Exterior Features
- Fire Pit, Gas Grill, Other - See Remarks
- Exterior Construction
- Stone, Vinyl
- Roof
- Architectural Shingle
- Parking
- Driveway, Attached Garage, Garage Door Opener, Garage Faces Side
- Driveway
- Concrete, Paved
- Lot Description
- Wooded, Views
- Elementary School
- North Brook
- Middle School
- West Lincoln
- High School
- West Lincoln
- Total Property HLA
- 2044
- Master on Main Level
- Yes
Mortgage Calculator
“ Based on information submitted to the MLS GRID as of . All data is obtained from various sources and may not have been verified by broker or MLS GRID. Supplied Open House Information is subject to change without notice. All information should be independently reviewed and verified for accuracy. Some IDX listings have been excluded from this website. Properties may or may not be listed by the office/agent presenting the information © 2026 Canopy MLS as distributed by MLS GRID”

Last Updated: