18322 Glenealy Drive, Cornelius, NC 28031
- $750,000
- 3
- BD
- 2
- BA
- 2,320
- SqFt






Listing courtesy of Helen Adams Realty. cbucey@helenadamsrealty.com
Sold listing courtesy of EXP Realty LLC Mooresville
- Sold Price
- $750,000
- List Price
- $760,000
- MLS#
- 4362326
- Status
- CLOSED
- Days on Market
- 67
- Property Type
- Residential
- Year Built
- 2014
- Closing Date
- Jun 09, 2026
- Bedrooms
- 3
- Bathrooms
- 2
- Full Baths
- 2
- Lot Size
- 8,276
- Lot Size Area
- 0.19
- Living Area
- 2,320
- Sq Ft Total
- 2320
- County
- Mecklenburg
- Subdivision
- Baileys Glen
- Special Conditions
- None
Property Description
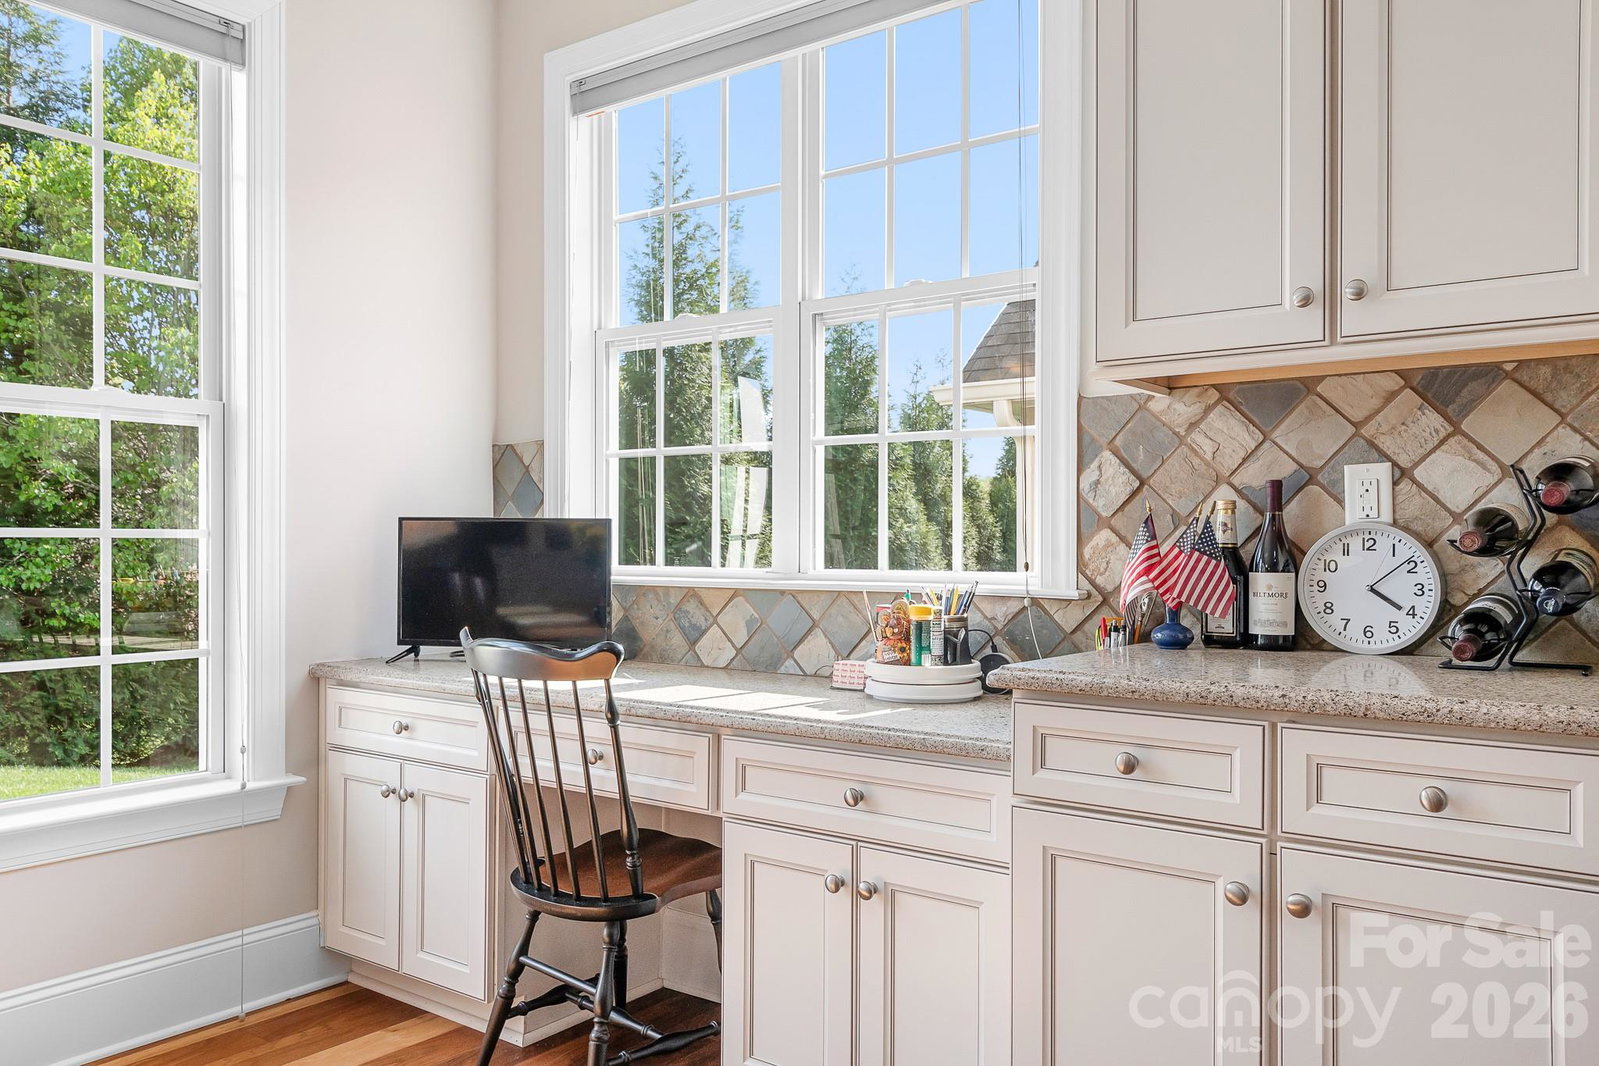
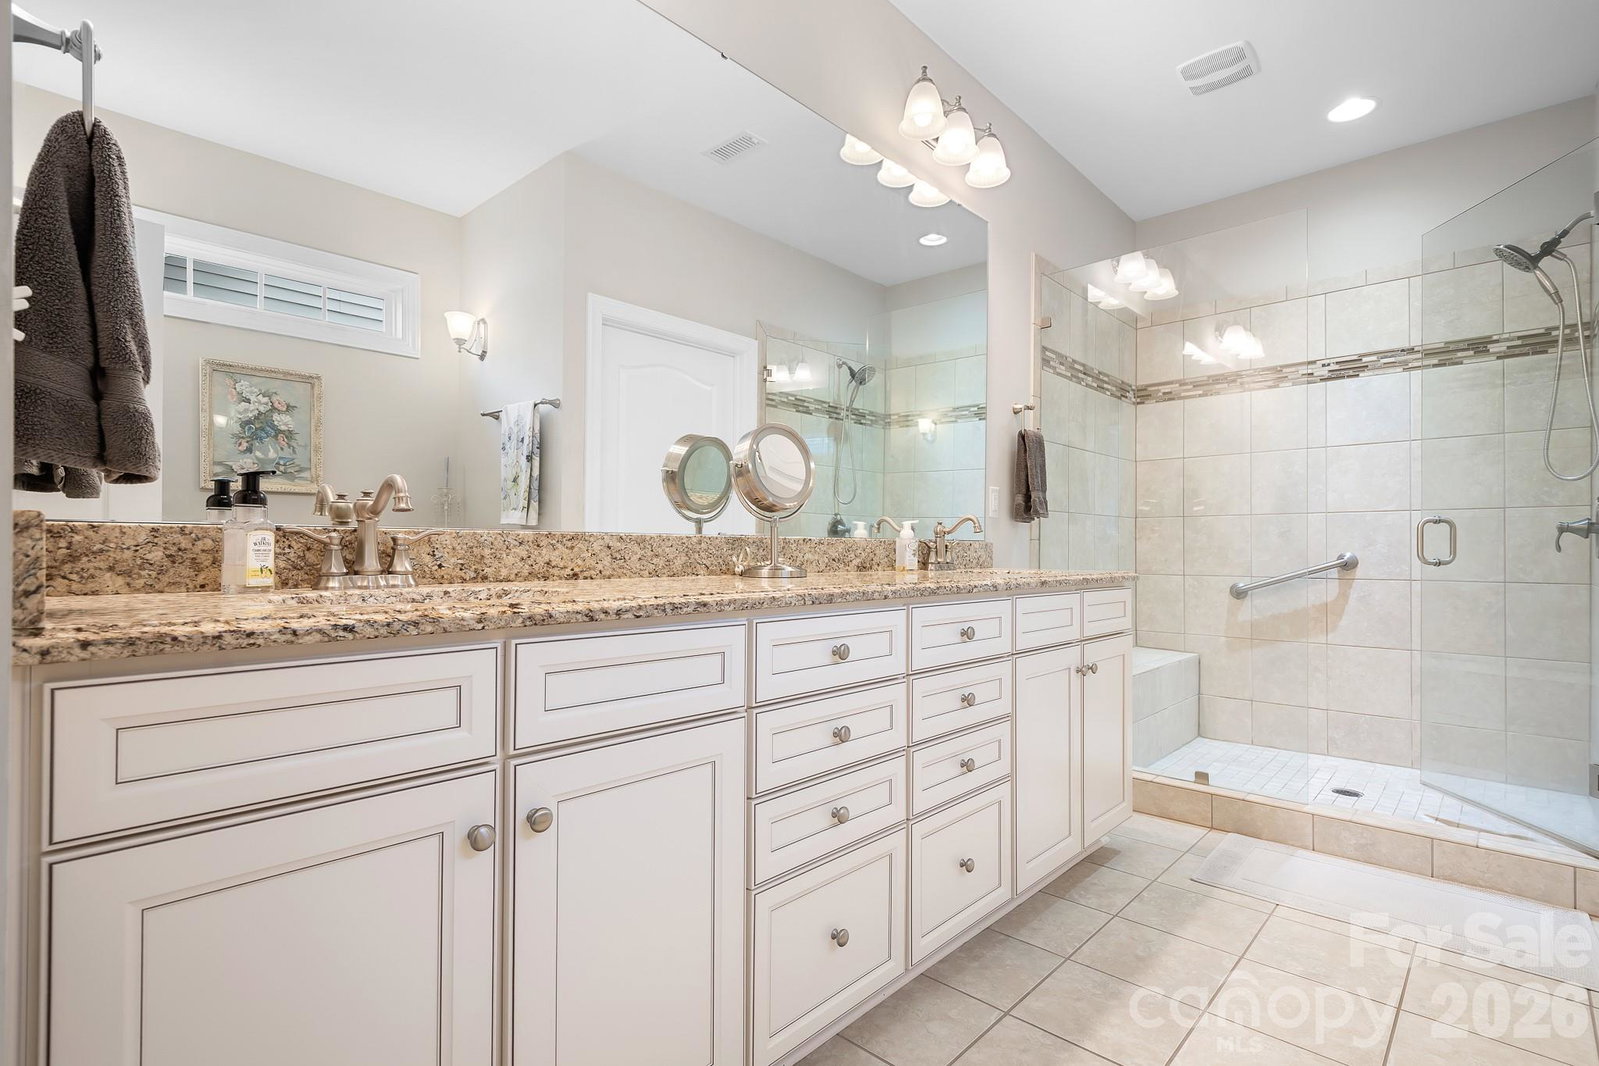
Tucked into the coveted “Downtown” side of Baileys Glen, this home feels like the one you’ve been hoping to find—where every space simply feels right. Mornings begin with soft light filtering through the front door’s transom window, warming the hardwood floors and welcoming the day. Coffee comes naturally here—whether perched at the heart of the open living space or out on the screened patio, where sunlight gently fills the space and the backyard beyond offers a quiet sense of privacy, framed by a natural border of trees. Inside, the home unfolds with an easy, intentional flow. Custom built-ins add both beauty and function, creating a space that feels elevated yet entirely livable. A wall of windows draws the outdoors in, making the entire home feel bright, connected, and calm. The office offers thoughtful flexibility, easily becoming a guest retreat with twin Murphy beds—ready when loved ones come to stay. And throughout the home, storage is seamlessly integrated, from custom solutions to the walk-up attic, giving everything its place without sacrificing style. Afternoons settle comfortably into the extended great room—perfect for hobbies, conversation, or a quiet evening in. As the day winds down, step back onto the patio to take in the last golden light as it lingers over the beautifully manicured backyard—private, peaceful, and yours to enjoy. Out front, the rocking chair porch offers a warm welcome and a place to connect, where neighbors pass by and community feels close. Refined yet inviting, beautifully designed yet easy to live in—this is the kind of home that doesn’t just check the boxes… it feels like you’ve finally arrived.
Additional Information
- Hoa Fee
- $397
- Hoa Fee Paid
- Monthly
- Community Features
- Fifty Five and Older, Business Center, Clubhouse, Fitness Center, Game Court, Outdoor Pool, Pickleball, Picnic Area, Putting Green, Recreation Area, Sidewalks, Sport Court, Street Lights, Tennis Court(s)
- Fireplace
- Yes
- Interior Features
- Attic Walk In, Built-in Features, Cable Prewire, Entrance Foyer, Open Floorplan, Split Bedroom, Storage, Walk-In Closet(s)
- Floor Coverings
- Wood
- Equipment
- Convection Oven, Dishwasher, Dryer, Gas Cooktop, Gas Oven, Gas Water Heater, Microwave, Oven, Plumbed For Ice Maker, Refrigerator, Refrigerator with Ice Maker, Self Cleaning Oven, Wall Oven, Washer, Washer/Dryer
- Foundation
- Slab
- Main Level Rooms
- Primary Bedroom, Bedroom(s), Office, Bathroom-Full, Bathroom-Full, Kitchen, Dining Room, Dining Area, Great Room, Laundry, Sitting
- Laundry Location
- Electric Dryer Hookup, Inside, Laundry Room, Main Level, Sink, Washer Hookup
- Heating
- Central, Natural Gas
- Water
- City
- Sewer
- Public Sewer
- Exterior Features
- Lawn Maintenance
- Exterior Construction
- Brick Partial
- Roof
- Architectural Shingle
- Parking
- Driveway, Attached Garage, Garage Door Opener, Garage Faces Front, Keypad Entry, On Street
- Driveway
- Concrete, Paved
- Lot Description
- Green Area, Level, Wooded
- Elementary School
- Unspecified
- Middle School
- Unspecified
- High School
- Unspecified
- Zoning
- R16
- Builder Name
- South Creek Homes
- Total Property HLA
- 2320
- Master on Main Level
- Yes
Mortgage Calculator
“ Based on information submitted to the MLS GRID as of . All data is obtained from various sources and may not have been verified by broker or MLS GRID. Supplied Open House Information is subject to change without notice. All information should be independently reviewed and verified for accuracy. Some IDX listings have been excluded from this website. Properties may or may not be listed by the office/agent presenting the information © 2026 Canopy MLS as distributed by MLS GRID”

Last Updated: