142 Twin Lakes Drive, Candler, NC 28715
- $543,000
- 4
- BD
- 3
- BA
- 2,436
- SqFt




Listing courtesy of Premier Sotheby’s International Realty. 828-753-5199
Sold listing courtesy of Keller Williams Professionals
- Sold Price
- $543,000
- List Price
- $559,000
- MLS#
- 4362309
- Status
- CLOSED
- Days on Market
- 99
- Property Type
- Residential
- Year Built
- 1978
- Closing Date
- Jul 07, 2026
- Bedrooms
- 4
- Bathrooms
- 3
- Full Baths
- 2
- Half Baths
- 1
- Lot Size
- 22,215
- Lot Size Area
- 0.51
- Living Area
- 2,436
- Sq Ft Total
- 2436
- County
- Buncombe
- Subdivision
- Twin Lakes
- Special Conditions
- None
Property Description
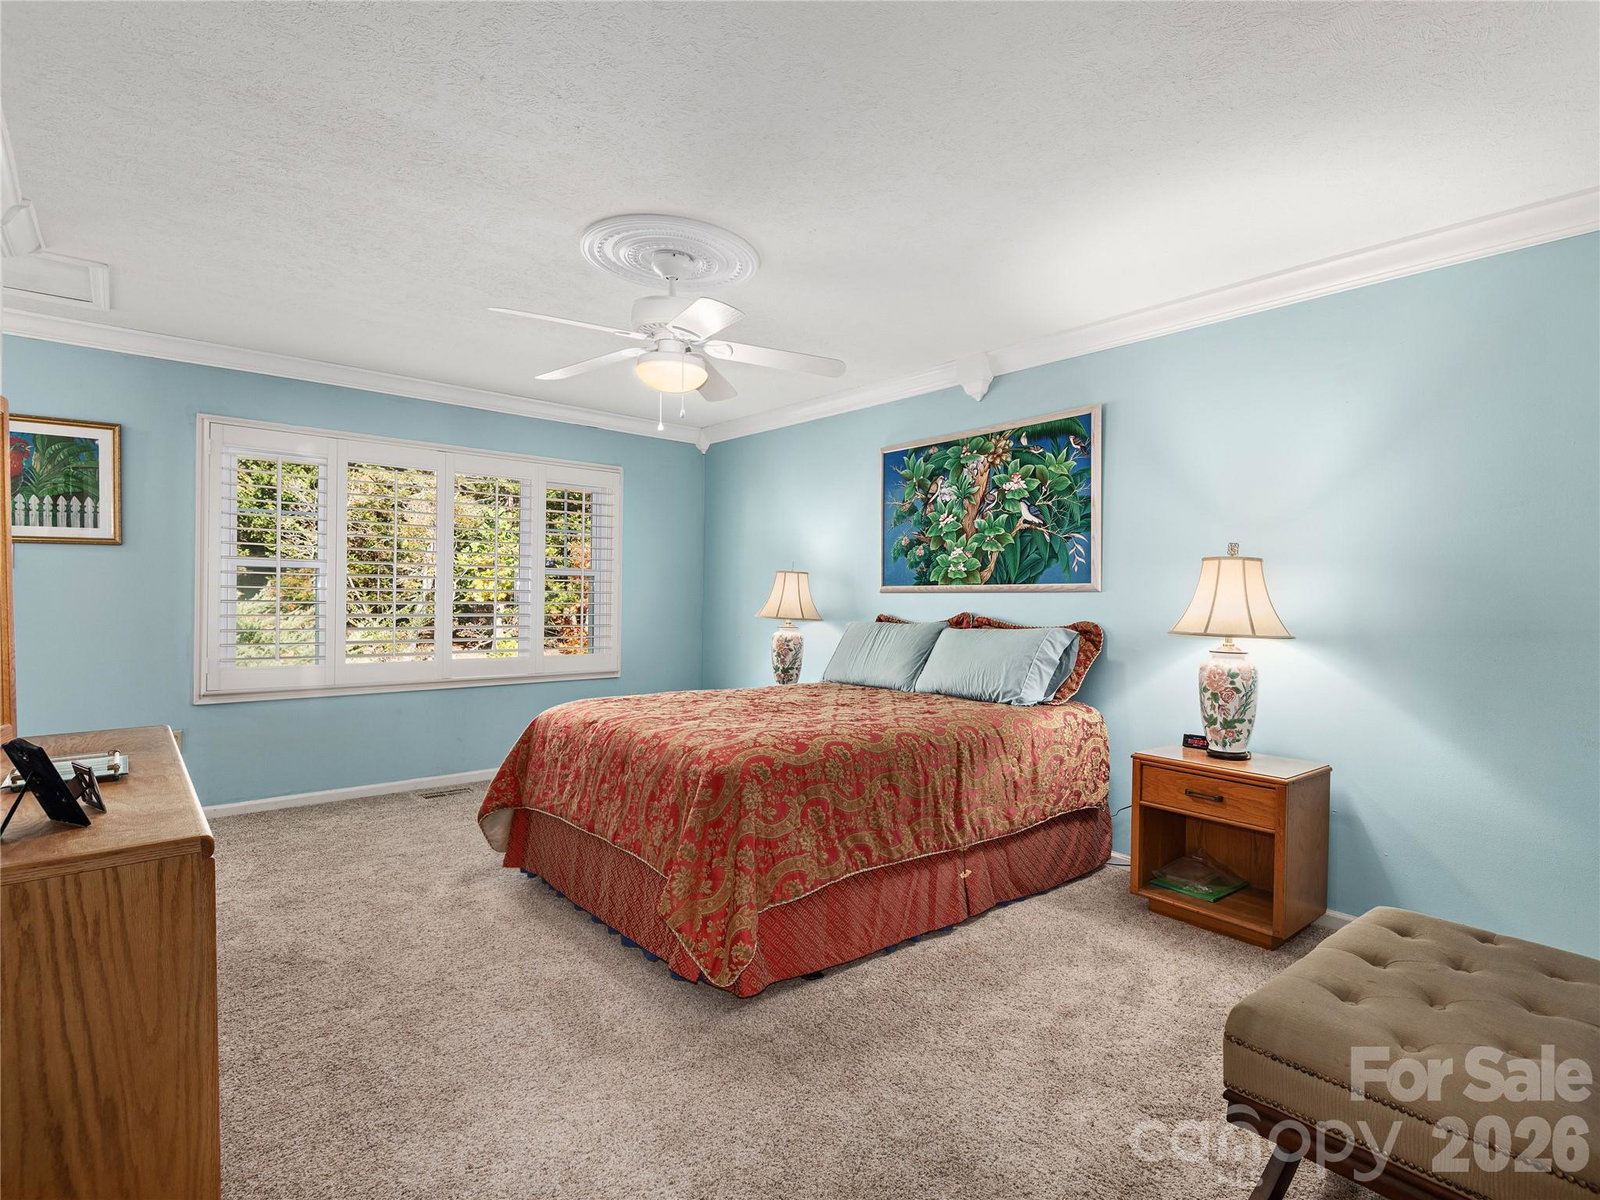
This thoughtfully updated split-level residence offers three bedrooms and a flexible bonus space suitable for a home office or fourth bedroom. The primary suite features an updated en-suite bath, and all baths have been improved to reflect modern functionality and enduring design. Interior details include hardwood flooring, crown molding, wainscoting, decorative trim, a wood-burning stove and newer carpet, showcasing meticulous upkeep and ongoing investment in the home. Natural light fills the home on all levels, enhancing daily living and entertaining. The eat-in kitchen provides ample cabinet space with a functional layout for gathering. The home has been lightly lived in for a few months each year and carefully maintained and updated to support ease of ownership. The half-acre landscaped homesite offers inviting outdoor living spaces for hosting guests and gardening. Additional highlights include an 859-square-foot two-car garage with workshop and abundant storage. Aproximately 15 minutes from downtown Asheville, with convenient access to hiking, recreation and local attractions, and less than a mile from Enka High School and the public pool.
Additional Information
- Fireplace
- Yes
- Floor Coverings
- Carpet, Tile, Wood
- Equipment
- Dishwasher, Electric Oven, Electric Range, Electric Water Heater, Filtration System, Microwave, Refrigerator, Washer/Dryer
- Foundation
- Basement
- Main Level Rooms
- Kitchen, Dining Room, Living Room, Primary Bedroom, Bathroom-Full, Bedroom(s), Bedroom(s), Bathroom-Full
- Laundry Location
- Laundry Room, Lower Level
- Heating
- Central, Floor Furnace, Forced Air, Heat Pump, Oil, Wood Stove
- Water
- Well
- Sewer
- Septic Installed
- Exterior Construction
- Brick Partial, Vinyl
- Roof
- Architectural Shingle
- Parking
- Driveway, Attached Garage, Garage Door Opener, Garage Faces Front, Garage Shop
- Driveway
- Asphalt, Paved
- Lot Description
- Cleared, Level, Paved, Private, Wooded
- Elementary School
- Hominy Valley/Enka
- Middle School
- Enka
- High School
- Enka
- Total Property HLA
- 2436
- Master on Main Level
- Yes
Mortgage Calculator
“ Based on information submitted to the MLS GRID as of . All data is obtained from various sources and may not have been verified by broker or MLS GRID. Supplied Open House Information is subject to change without notice. All information should be independently reviewed and verified for accuracy. Some IDX listings have been excluded from this website. Properties may or may not be listed by the office/agent presenting the information © 2026 Canopy MLS as distributed by MLS GRID”

Last Updated: