139 Snead Road, Fort Mill, SC 29715
- $345,000
- 3
- BD
- 3
- BA
- 1,991
- SqFt




Listing courtesy of Keller Williams Ballantyne Area. judi@teamsatterfield.com
Sold listing courtesy of Coldwell Banker Realty
- Sold Price
- $345,000
- List Price
- $350,000
- MLS#
- 4362207
- Status
- CLOSED
- Days on Market
- 50
- Property Type
- Residential
- Year Built
- 2005
- Closing Date
- May 15, 2026
- Bedrooms
- 3
- Bathrooms
- 3
- Full Baths
- 2
- Half Baths
- 1
- Lot Size
- 1,742
- Lot Size Area
- 0.04
- Living Area
- 1,991
- Sq Ft Total
- 1991
- County
- York
- Subdivision
- Fairway Townes
- Building Name
- Fairway Townes
- Special Conditions
- None
Property Description
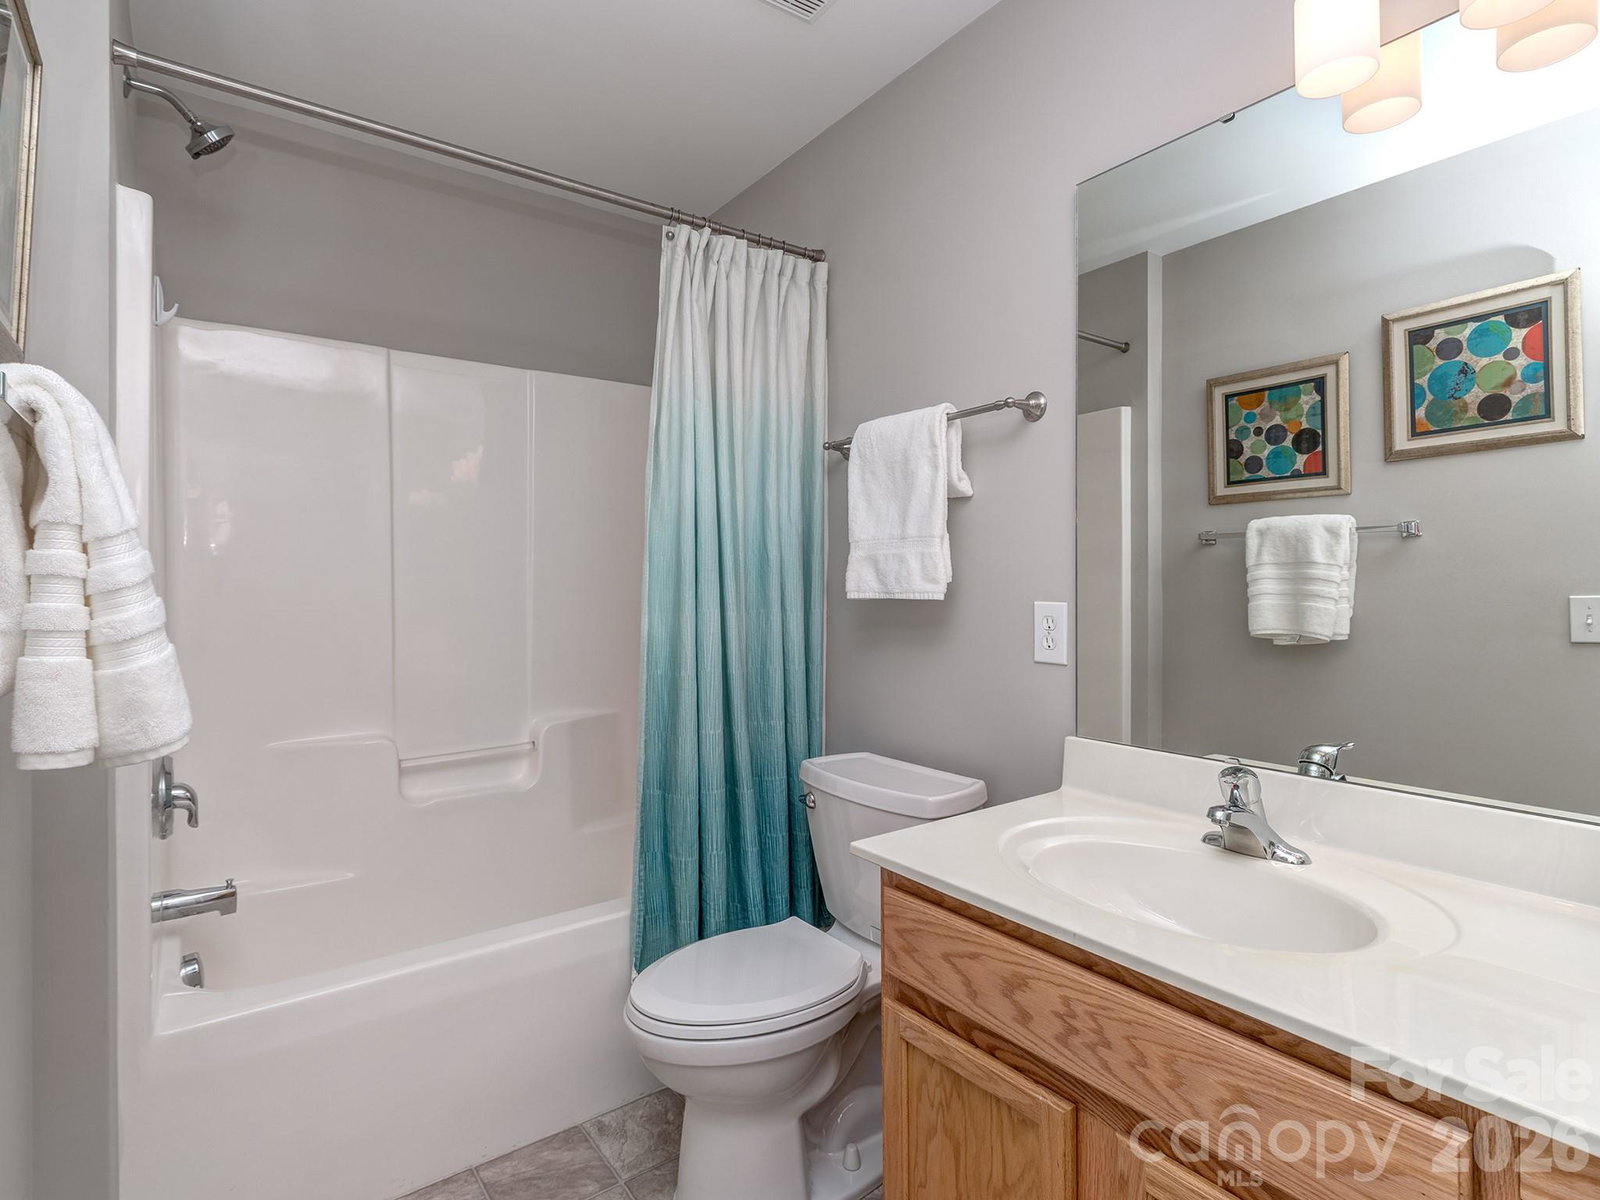
Move-In Ready Gem with Main-Level Living in Sought-After Fairway Townes! Welcome to this beautifully updated townhome offering the perfect blend of style, comfort, and convenience. From the moment you step inside, you’ll appreciate the fresh, modern feel with lots of fresh paint and beautifully updated laminate flooring on the main level and upstairs loft area. The gorgeous kitchen is truly a standout, featuring stunning countertops, stylish backsplash, and barely-used newer appliances - ideal for both everyday living and entertaining. Enjoy the ease of a main-level primary suite, complete with a fabulous en-suite bath, offering both comfort and privacy. Upstairs, you’ll find two additional bedrooms plus a spacious loft area - perfect for a home office, media room, workout space, or creative studio. Step outside to a private, fenced-in backyard, providing a peaceful retreat for relaxing, entertaining, or enjoying a little outdoor time. Additional highlights include: • Washer & dryer included • Newer HVAC for added peace of mind • Ample storage and functional layout. Location truly can’t be beat - conveniently situated with easy access to I-77 and I-485, making commuting a breeze. Zoned for sought after Fort Mill schools and just a short drive to the beautiful Anne Springs Close Greenway, offering miles of trails, nature, and outdoor activities. This one checks all the boxes - updated, move-in ready, and in an unbeatable location. Don’t miss your opportunity to call this home!
Additional Information
- Hoa Fee
- $269
- Hoa Fee Paid
- Monthly
- Community Features
- Outdoor Pool
- Equipment
- Dishwasher, Dryer, Electric Range, Microwave, Refrigerator, Washer, Washer/Dryer
- Foundation
- Slab
- Main Level Rooms
- Primary Bedroom, Laundry, Living Room, Dining Room, Bathroom-Half, Breakfast, Bathroom-Full
- Laundry Location
- Inside
- Heating
- Heat Pump
- Water
- City
- Sewer
- Public Sewer
- Exterior Construction
- Vinyl
- Parking
- Driveway, Attached Garage, Garage Faces Front
- Driveway
- Concrete, Paved
- Elementary School
- Springfield
- Middle School
- Springfield
- High School
- Nation Ford
- Total Property HLA
- 1991
Mortgage Calculator
“ Based on information submitted to the MLS GRID as of . All data is obtained from various sources and may not have been verified by broker or MLS GRID. Supplied Open House Information is subject to change without notice. All information should be independently reviewed and verified for accuracy. Some IDX listings have been excluded from this website. Properties may or may not be listed by the office/agent presenting the information © 2026 Canopy MLS as distributed by MLS GRID”

Last Updated: