127 Summermore Drive, Charlotte, NC 28270
- $905,100
- 4
- BD
- 3
- BA
- 3,017
- SqFt




Listing courtesy of Helen Adams Realty. chloe@helenadamsrealty.com
Sold listing courtesy of Phelps Premier Realty
- Sold Price
- $905,100
- List Price
- $900,000
- MLS#
- 4362205
- Status
- CLOSED
- Days on Market
- 38
- Property Type
- Residential
- Year Built
- 1995
- Closing Date
- Jun 01, 2026
- Bedrooms
- 4
- Bathrooms
- 3
- Full Baths
- 2
- Half Baths
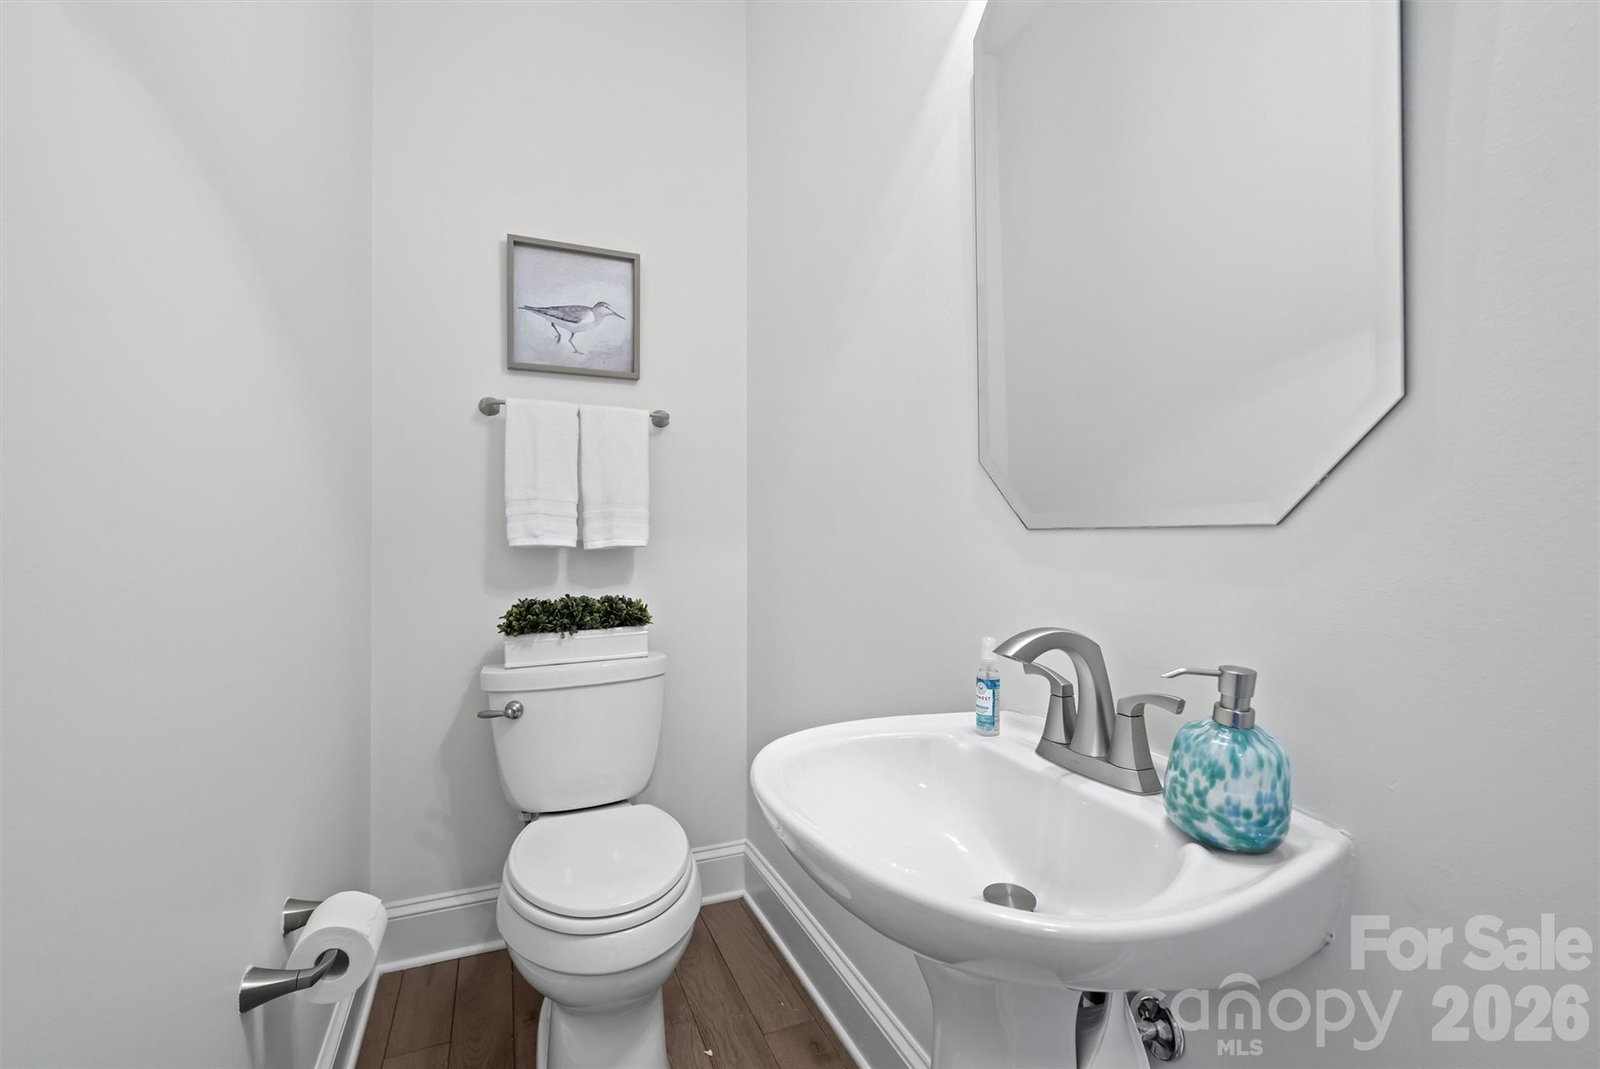
- 1
- Lot Size
- 20,037
- Lot Size Area
- 0.46
- Living Area
- 3,017
- Sq Ft Total
- 3017
- County
- Mecklenburg
- Subdivision
- Summerlin
- Special Conditions
- None
Property Description
**OFFER DEADLINE Sunday 4/26 @ 2p** With peaceful pond views and a half acre lot, every day is a staycation at 127 Summermore Drive! This full brick home welcomes you with a wide foyer that opens to an impressive two-story great room featuring a gas fireplace, coffered ceiling, and double sliding doors to the rear deck. Expansive windows fill the space with incredible natural light. The adjacent kitchen has been beautifully updated with quartz countertops, stainless steel appliances, wall oven, white cabinetry, farmhouse sink, sleek tile backsplash, and counter seating. The sun-drenched breakfast nook overlooks the pond, and is a great spot for morning coffee. Upstairs, the spacious primary suite offers an updated bath with dual vanity, garden tub, tiled shower, and skylight, plus a custom walk-in closet. Three generously-sized secondary bedrooms and a hall bath complete the second level living areas--but don't miss the convenient walk-up attic with excellent storage space. The outdoors is what makes this home truly special, with a two-level deck overlooking the serene pond and central fountain. Spanning 0.46 acres, this lot also provides plenty of green space to enjoy. Additional highlights include fresh interior paint, a dedicated laundry room, hardwoods on the main level, plush designer carpet upstairs, metal staircase balusters, designer light fixtures, and an epoxy floor in the side-load 2-car garage. Ideally located 0.4 miles from the Greenway, across from Charlotte Christian, and 1.9 miles to Providence Day. Welcome home!
Additional Information
- Hoa Fee
- $550
- Hoa Fee Paid
- Annually
- Community Features
- Pond
- Fireplace
- Yes
- Interior Features
- Attic Stairs Fixed, Breakfast Bar, Built-in Features, Entrance Foyer, Garden Tub, Pantry, Walk-In Closet(s)
- Floor Coverings
- Carpet, Hardwood, Tile
- Equipment
- Dryer, Electric Cooktop, Refrigerator, Wall Oven, Washer, Washer/Dryer
- Foundation
- Crawl Space
- Main Level Rooms
- Bathroom-Half, Laundry, Kitchen, Dining Room, Living Room, Breakfast, Great Room-Two Story
- Laundry Location
- Laundry Room, Main Level
- Heating
- Forced Air
- Water
- City
- Sewer
- Public Sewer
- Exterior Features
- In-Ground Irrigation
- Exterior Construction
- Brick Full
- Roof
- Architectural Shingle
- Parking
- Driveway, Attached Garage, Garage Faces Side
- Driveway
- Concrete, Paved
- Lot Description
- Corner Lot, Pond(s), Views
- Elementary School
- Unspecified
- Middle School
- Unspecified
- High School
- Unspecified
- Total Property HLA
- 3017
Mortgage Calculator
“ Based on information submitted to the MLS GRID as of . All data is obtained from various sources and may not have been verified by broker or MLS GRID. Supplied Open House Information is subject to change without notice. All information should be independently reviewed and verified for accuracy. Some IDX listings have been excluded from this website. Properties may or may not be listed by the office/agent presenting the information © 2026 Canopy MLS as distributed by MLS GRID”

Last Updated: