Share this with your friends


+17045766234
Ivester Jackson Christie's
231 West Avenue, Charlotte, NC 28208
- $305,000
- 3
- BD
- 2
- BA
- 1,095
- SqFt




Listing courtesy of Helen Adams Realty. hwebster@helenadamsrealty.com
Sold listing courtesy of Coldwell Banker Realty
- Sold Price
- $305,000
- List Price
- $315,000
- MLS#
- 4362188
- Status
- CLOSED
- Days on Market
- 81
- Property Type
- Residential
- Architectural Style
- Ranch
- Year Built
- 1992
- Closing Date
- Jun 16, 2026
- Bedrooms
- 3
- Bathrooms
- 2
- Full Baths
- 2
- Lot Size
- 13,939
- Lot Size Area
- 0.32
- Living Area
- 1,095
- Sq Ft Total
- 1095
- County
- Mecklenburg
- Subdivision
- Melynda Woods
- Special Conditions
- None
Property Description
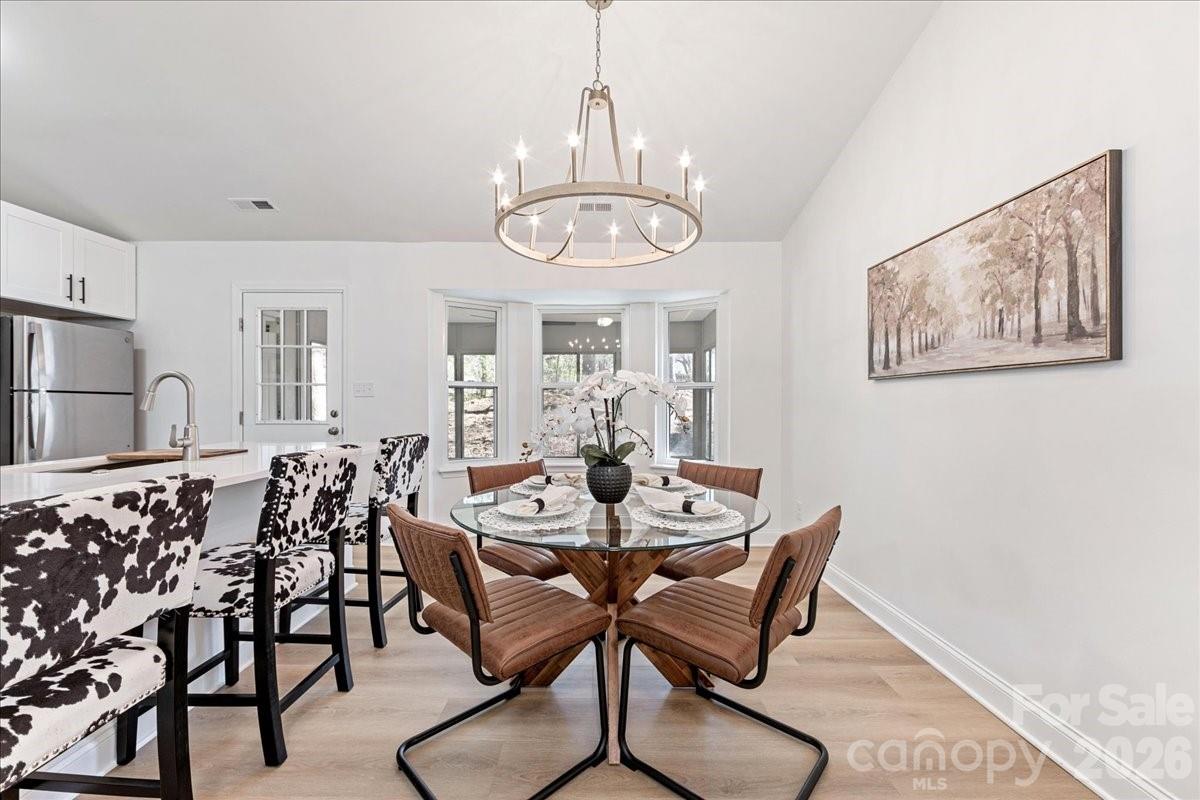
Welcome to this beautifully remodeled 3-bedroom, 2-bath ranch home, where modern updates meet timeless comfort. Nestled in an up-and-coming neighborhood, this home offers the perfect blend of style, convenience, and future value. Step inside to discover a bright, open-concept layout featuring new flooring, fresh paint, and abundant natural light throughout. Brand new Roof (except over sunroom), Siding and Windows! The fully updated kitchen is a standout, complete with sleek countertops, contemporary cabinetry, and stainless steel appliances—ideal for both everyday living and entertaining. The spacious primary suite provides a relaxing retreat with a fully renovated en-suite bath, while two additional bedrooms offer flexibility for family, guests, or a home office. Both bathrooms have been thoughtfully redesigned with modern fixtures and finishes. Outside, enjoy a generous yard with plenty of room to garden, play, or create your own outdoor oasis. With updated systems and finishes throughout, this home is truly move-in ready. Located in a rapidly growing area, you’ll appreciate easy access to Uptown and major highways, making this not only a great place to call home, but a smart investment as well.
Additional Information
- Equipment
- Dishwasher, Disposal, Electric Range, Electric Water Heater, Microwave, Refrigerator
- Foundation
- Slab
- Main Level Rooms
- Primary Bedroom, Bedroom(s), Bedroom(s), Bathroom-Full, Bathroom-Full, Living Room, Dining Room, Kitchen
- Laundry Location
- Laundry Closet
- Heating
- Forced Air
- Water
- City
- Sewer
- Public Sewer
- Exterior Construction
- Vinyl
- Parking
- Driveway
- Driveway
- Concrete, Paved
- Elementary School
- Unspecified
- Middle School
- Unspecified
- High School
- Unspecified
- Total Property HLA
- 1095
- Master on Main Level
- Yes
Mortgage Calculator
“ Based on information submitted to the MLS GRID as of . All data is obtained from various sources and may not have been verified by broker or MLS GRID. Supplied Open House Information is subject to change without notice. All information should be independently reviewed and verified for accuracy. Some IDX listings have been excluded from this website. Properties may or may not be listed by the office/agent presenting the information © 2026 Canopy MLS as distributed by MLS GRID”

Last Updated: