14816 Batteliere Drive, Charlotte, NC 28278
- $410,000
- 3
- BD
- 2
- BA
- 1,710
- SqFt




Listing courtesy of U Realty. bryan@myUrealty.com
Sold listing courtesy of The Virtual Realty Group
- Sold Price
- $410,000
- List Price
- $420,000
- MLS#
- 4362164
- Status
- CLOSED
- Days on Market
- 46
- Property Type
- Residential
- Architectural Style
- Ranch
- Year Built
- 2018
- Closing Date
- May 18, 2026
- Bedrooms
- 3
- Bathrooms
- 2
- Full Baths
- 2
- Lot Size
- 9,452
- Lot Size Area
- 0.217
- Living Area
- 1,710
- Sq Ft Total
- 1710
- County
- Mecklenburg
- Subdivision
- The Meridians
- Special Conditions
- None
Property Description
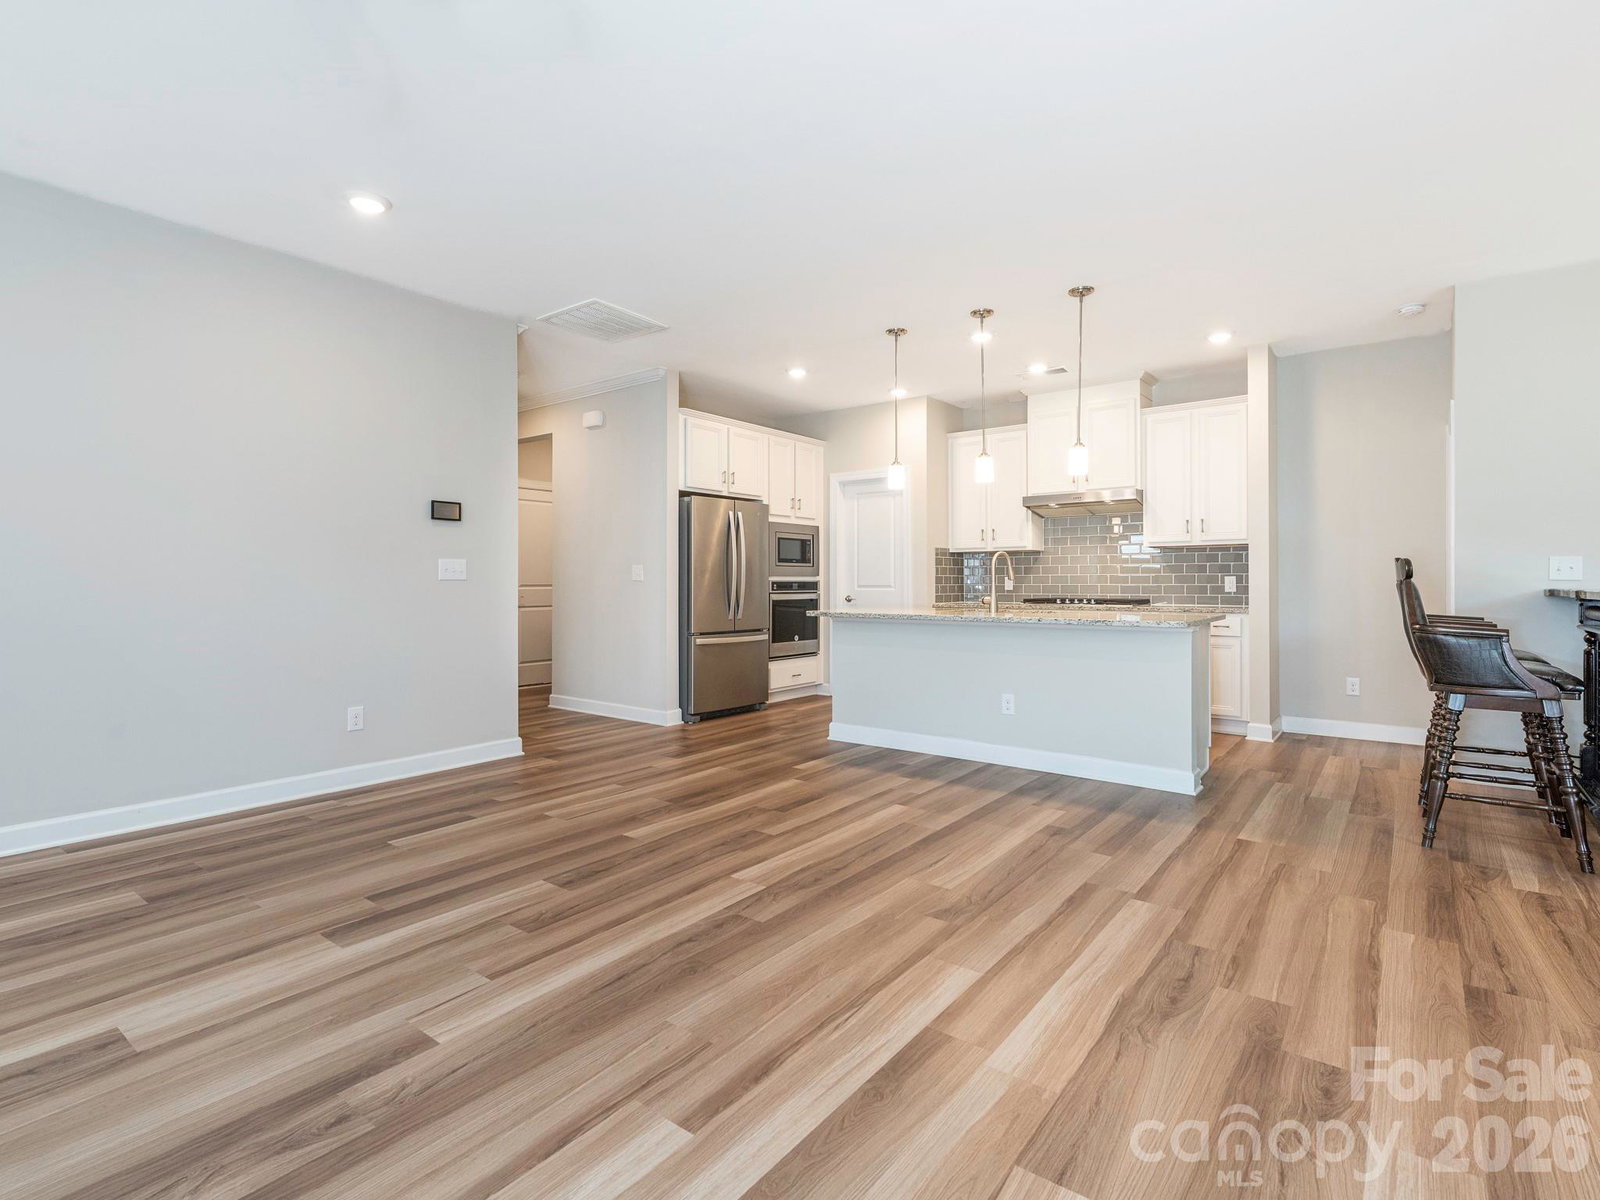
OPEN HOUSE 04/18 12PM - 2PM!!! 3D Virtual tour available!!! Move-in ready and well maintained, energy-efficient home in in the desirable community. Open floorplan featuring a large kitchen island that overlooks the family room. Owner’s suite complete with dual vanities and a generous walk-in closet. Unwind or entertain on the covered back patio, perfect for gathering and everyday living. Residents enjoy resort-style amenities including a pool, fitness center, tennis courts, walking trails, and The Palisades country club clubhouse. HOA covers lawn care for truly low-maintenance living. Conveniently located near Lake Wylie, McDowell Nature Preserve, Charlotte Douglas International Airport, and Uptown Charlotte This home offers the perfect blend of comfort, convenience, and lifestyle, come see it for yourself and imagine the possibilities of making it your own!
Additional Information
- Hoa Fee
- $245
- Hoa Fee Paid
- Monthly
- Community Features
- Clubhouse, Fitness Center, Outdoor Pool, Pickleball, Street Lights, Tennis Court(s), Walking Trails
- Interior Features
- Attic Stairs Pulldown
- Floor Coverings
- Carpet, Tile, Vinyl
- Equipment
- Dishwasher, Disposal, Microwave, Wall Oven
- Foundation
- Slab
- Main Level Rooms
- Primary Bedroom, Bathroom-Full, Dining Room, Kitchen, Living Room, Laundry, Bedroom(s), Bathroom-Full, Bedroom(s)
- Laundry Location
- Laundry Room
- Heating
- Forced Air
- Water
- City
- Sewer
- Public Sewer
- Exterior Construction
- Hardboard Siding, Stone
- Roof
- Architectural Shingle
- Parking
- Driveway, Attached Garage
- Driveway
- Concrete, Paved
- Elementary School
- Palisades Park
- Middle School
- Southwest
- High School
- Palisades
- Builder Name
- Meritage Homes
- Total Property HLA
- 1710
- Master on Main Level
- Yes
Mortgage Calculator
“ Based on information submitted to the MLS GRID as of . All data is obtained from various sources and may not have been verified by broker or MLS GRID. Supplied Open House Information is subject to change without notice. All information should be independently reviewed and verified for accuracy. Some IDX listings have been excluded from this website. Properties may or may not be listed by the office/agent presenting the information © 2026 Canopy MLS as distributed by MLS GRID”

Last Updated: