2826 Firewood Drive, Matthews, NC 28105
- $500,000
- 3
- BD
- 2
- BA
- 2,053
- SqFt






Listing courtesy of Helen Adams Realty. afenno@helenadamsrealty.com
Sold listing courtesy of Helen Adams Realty
- Sold Price
- $500,000
- List Price
- $500,000
- MLS#
- 4362113
- Status
- CLOSED
- Days on Market
- 0
- Property Type
- Residential
- Architectural Style
- Ranch
- Year Built
- 2000
- Closing Date
- Apr 30, 2026
- Bedrooms
- 3
- Bathrooms
- 2
- Full Baths
- 2
- Lot Size
- 20,473
- Lot Size Area
- 0.47000000000000003
- Living Area
- 2,053
- Sq Ft Total
- 2053
- County
- Mecklenburg
- Subdivision
- Southwoods Village
- Special Conditions
- None
Property Description
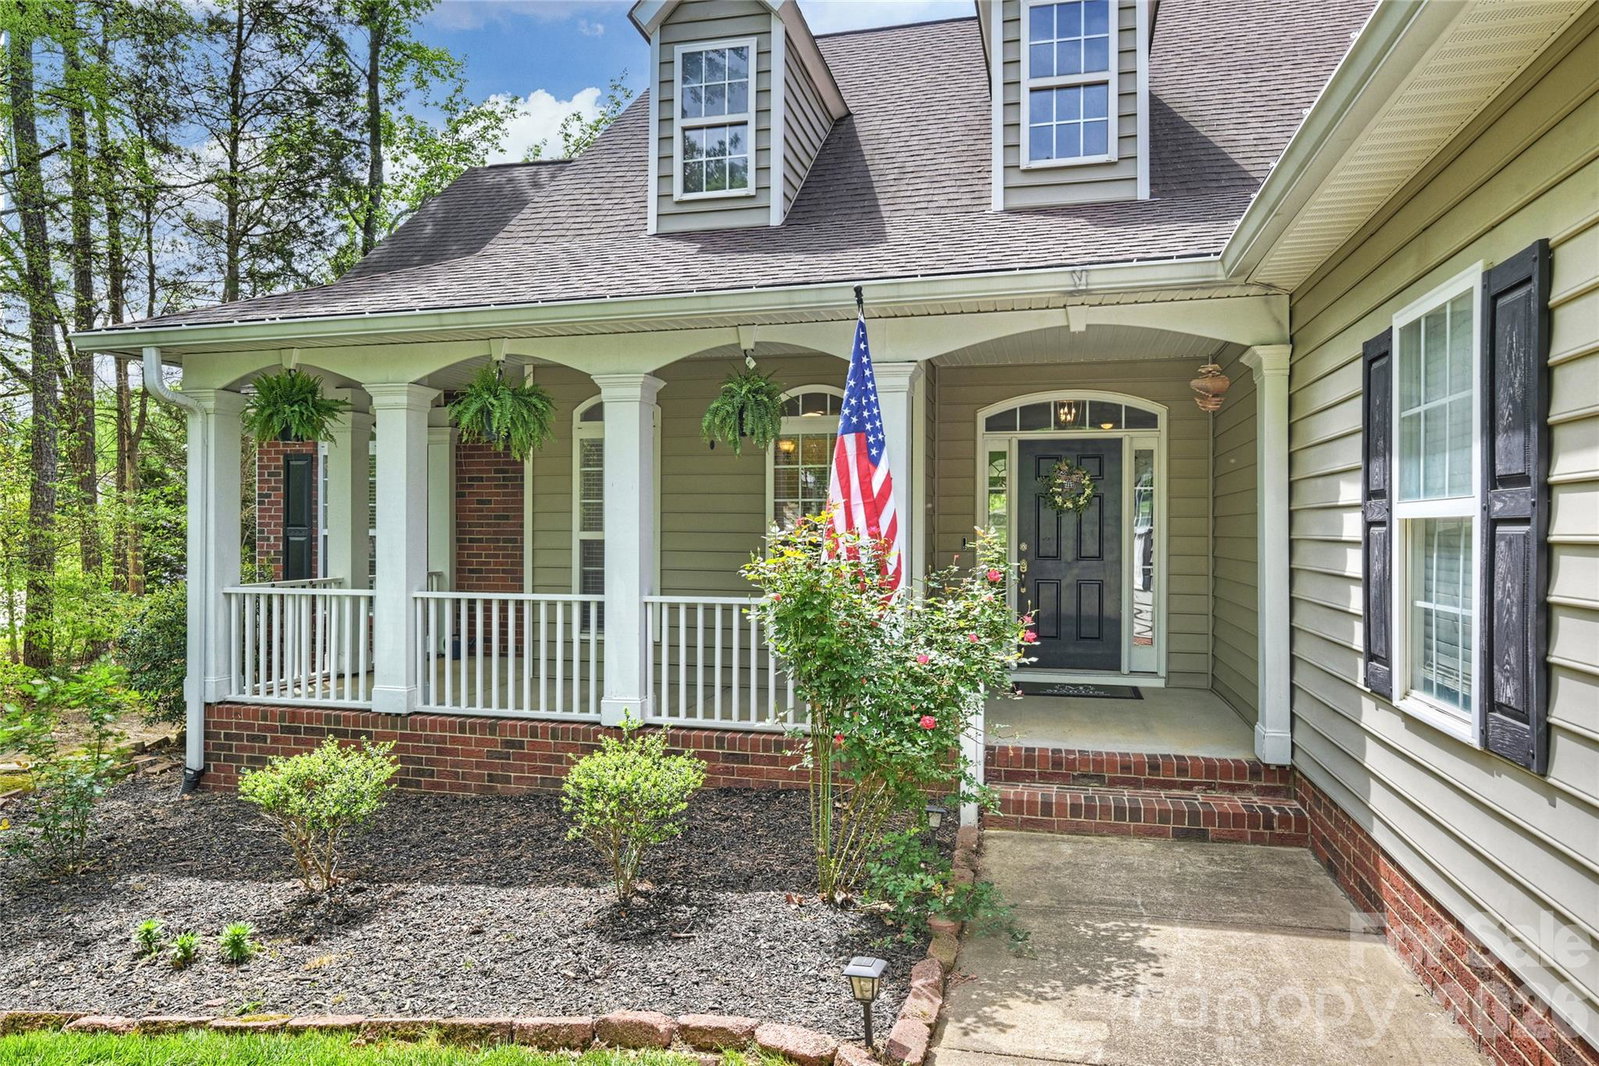
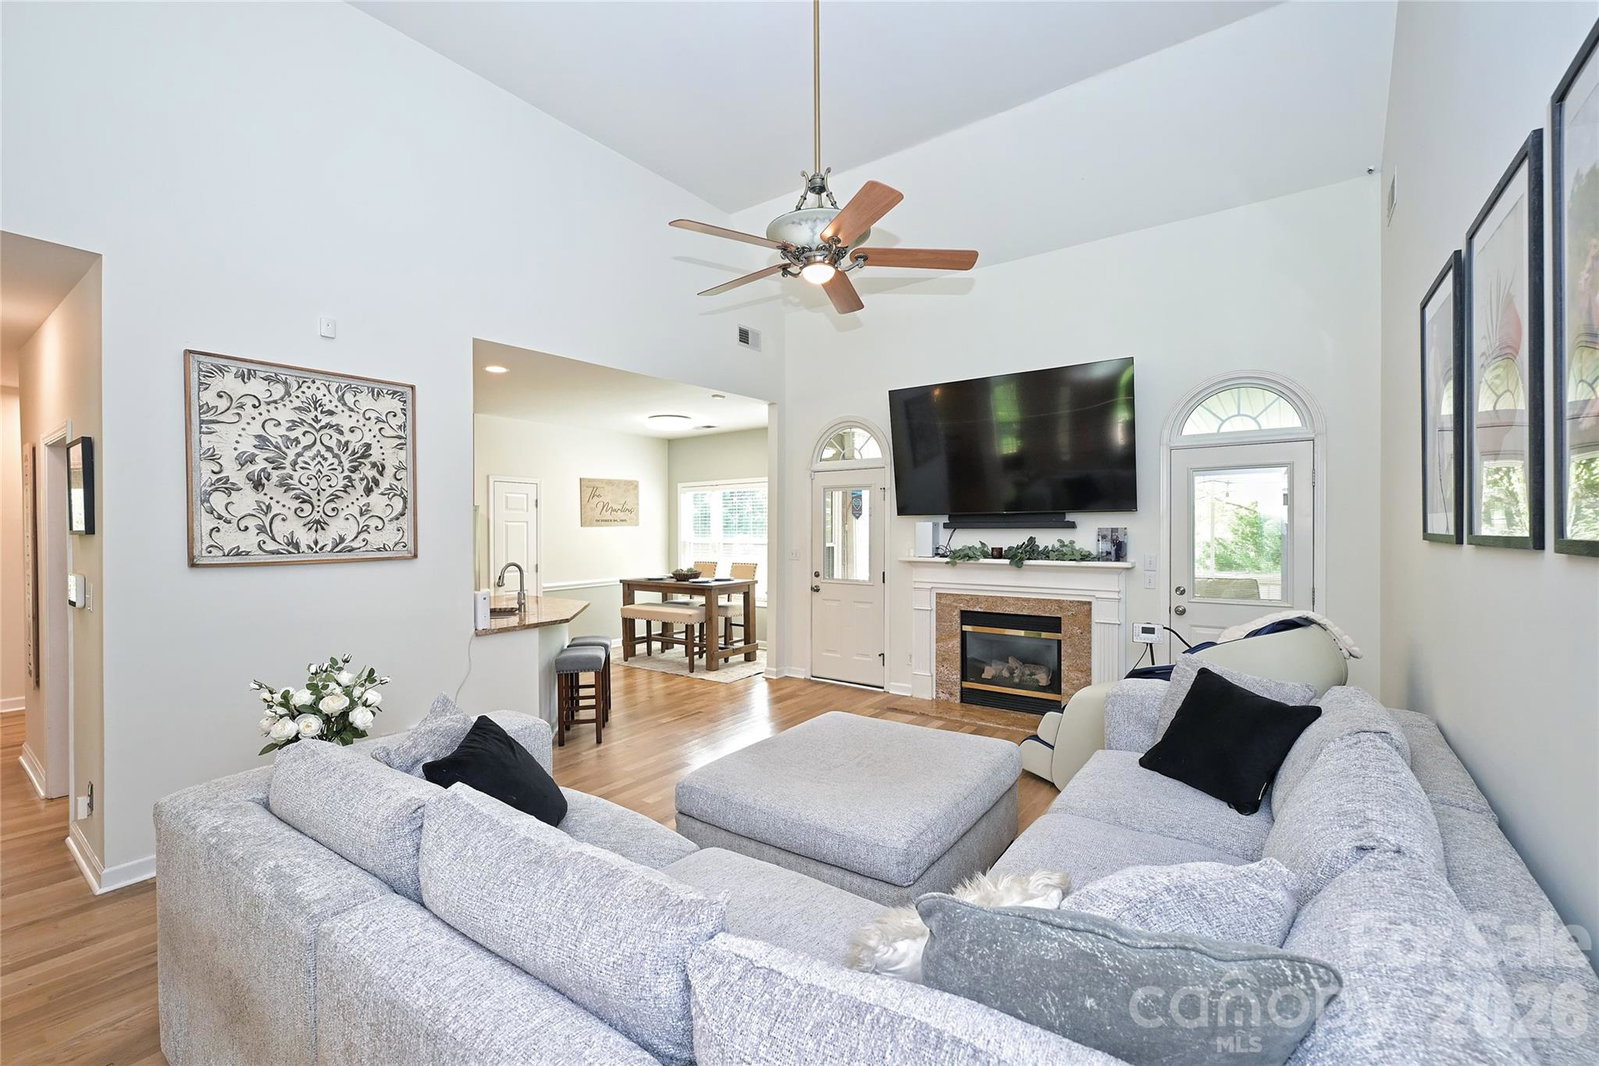
Welcome to this beautifully maintained home nestled on a spacious lot in the heart of Matthews! Offering the perfect blend of comfort and functionality, this 3 bedroom 2 full bath home features a desirable split-bedroom floor plan with a versatile bonus room over the garage —ideal for a home office, playroom, guest space or as a 4th bedroom. The large Primary Bedroom features a cozy sitting area while the secondary bedrooms are the perfect space for family, guests or a main level work from home option. Step inside to find gorgeous site-finished white oak floors, an inviting layout, abundant natural light and plenty of room to gather and entertain. The kitchen opens to the main living areas, creating an easy flow for everyday living. Enjoy morning coffee or unwind in the evenings on the screened porch overlooking the private, fenced backyard. Recent updates include White Oak hardwood floors throughout all main living areas and Primary Bedroom (2025). Primary Bathroom recently updated with custom barn door, oversize shower, shower tower with built in rainfall head, handheld sprayer, and multiple body spray jets along the panel offering a spa like experience. Roof, HVAC, and water heater - all approx. 2019. Situated on nearly half an acre, this property provides both space and privacy—while still being conveniently located near shopping, dining, and everything Matthews has to offer. A rare find combining location, lot size, and livability—don’t miss this opportunity!
Additional Information
- Hoa Fee
- $112
- Hoa Fee Paid
- Annually
- Fireplace
- Yes
- Interior Features
- Attic Stairs Pulldown, Breakfast Bar, Cable Prewire, Garden Tub, Open Floorplan, Pantry, Split Bedroom, Walk-In Closet(s)
- Floor Coverings
- Carpet, Vinyl, Wood
- Equipment
- Dishwasher, Disposal, Electric Cooktop, Electric Oven, Gas Water Heater, Microwave, Plumbed For Ice Maker, Self Cleaning Oven
- Foundation
- Crawl Space
- Main Level Rooms
- Primary Bedroom, Kitchen, Great Room, Dining Room, Bedroom(s), Bathroom-Full, Bedroom(s), Sitting, Breakfast
- Laundry Location
- Main Level
- Heating
- Forced Air
- Water
- City
- Sewer
- Public Sewer
- Exterior Features
- Storage
- Exterior Construction
- Brick Partial, Vinyl
- Roof
- Architectural Shingle
- Parking
- Attached Garage
- Driveway
- Concrete, Paved
- Lot Description
- Corner Lot, Wooded
- Elementary School
- Mint Hill
- Middle School
- Mint Hill
- High School
- Butler
- Zoning
- R-12
- Total Property HLA
- 2053
- Master on Main Level
- Yes
Mortgage Calculator
“ Based on information submitted to the MLS GRID as of . All data is obtained from various sources and may not have been verified by broker or MLS GRID. Supplied Open House Information is subject to change without notice. All information should be independently reviewed and verified for accuracy. Some IDX listings have been excluded from this website. Properties may or may not be listed by the office/agent presenting the information © 2026 Canopy MLS as distributed by MLS GRID”

Last Updated: