218 Misty Court, King, NC 27021
- $275,000
- 3
- BD
- 2
- BA
- 1,301
- SqFt





Listing courtesy of Terri Bias & Associates Inc. Terri@terribiasteam.com
Sold listing courtesy of Canopy Administration
- Sold Price
- $275,000
- List Price
- $283,000
- MLS#
- 4362092
- Status
- CLOSED
- Days on Market
- 121
- Property Type
- Residential
- Architectural Style
- Ranch
- Year Built
- 1978
- Closing Date
- Jul 29, 2026
- Bedrooms
- 3
- Bathrooms
- 2
- Full Baths
- 2
- Lot Size
- 27,442
- Lot Size Area
- 0.63
- Living Area
- 1,301
- Sq Ft Total
- 1301
- County
- Stokes
- Subdivision
- Woodcreek
- Special Conditions
- None
Property Description
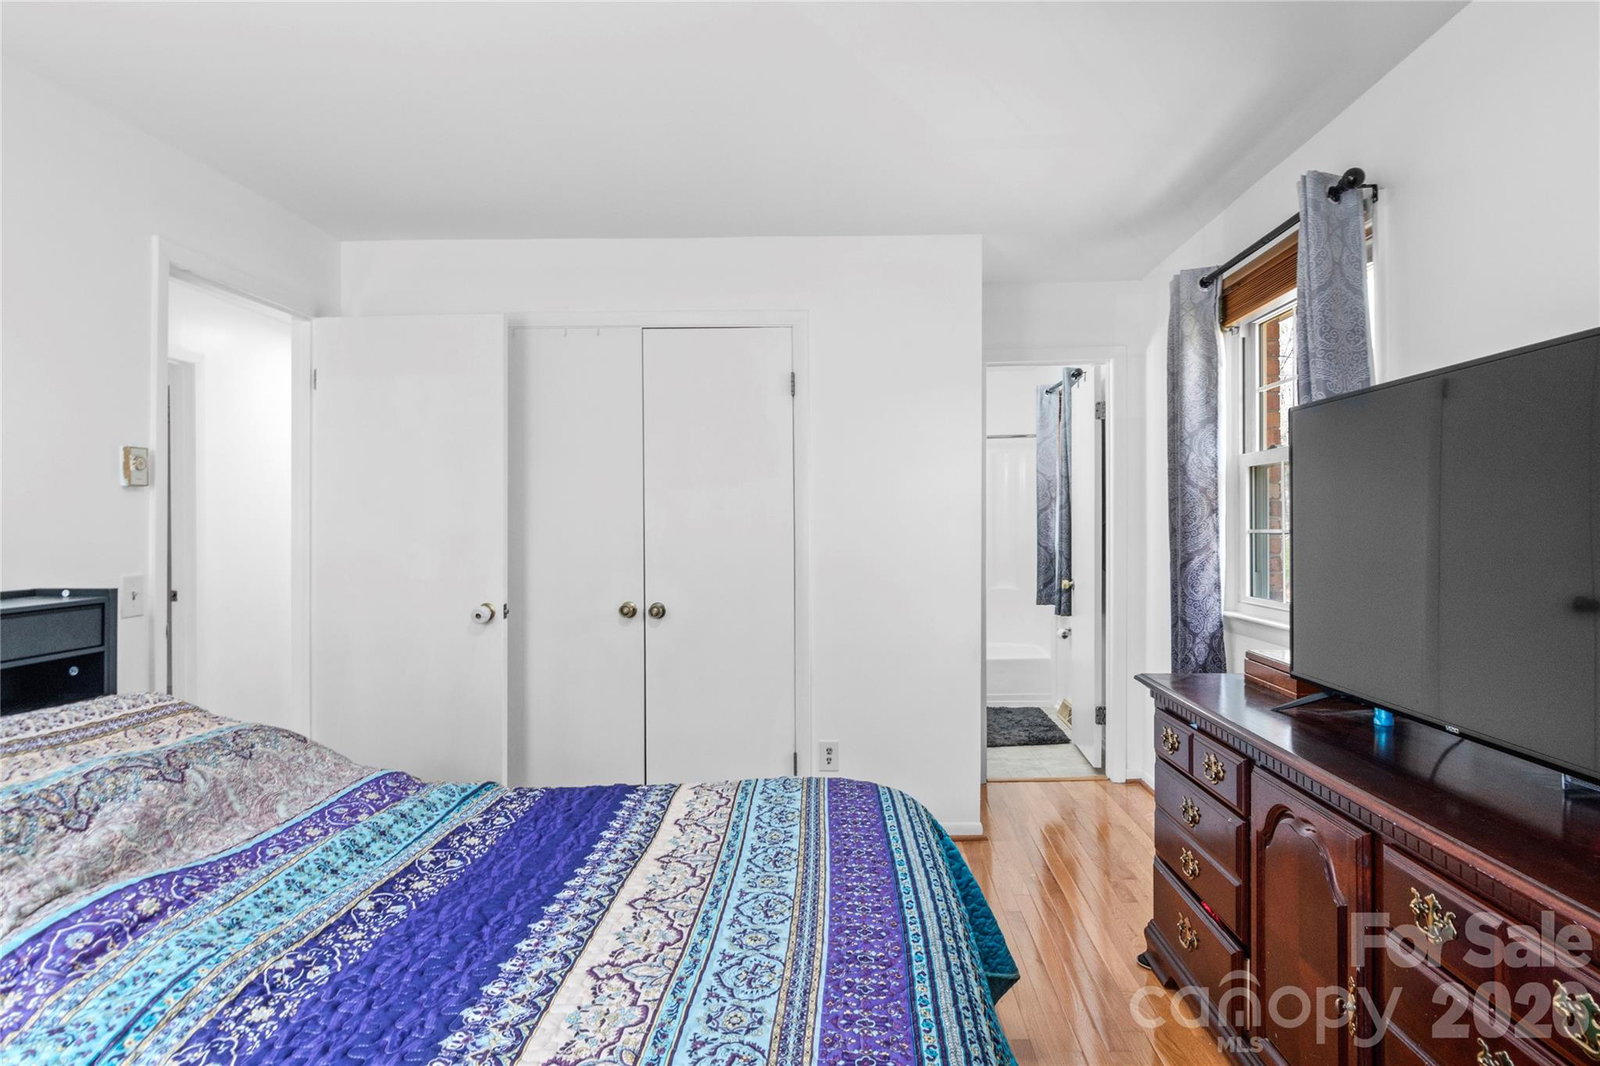
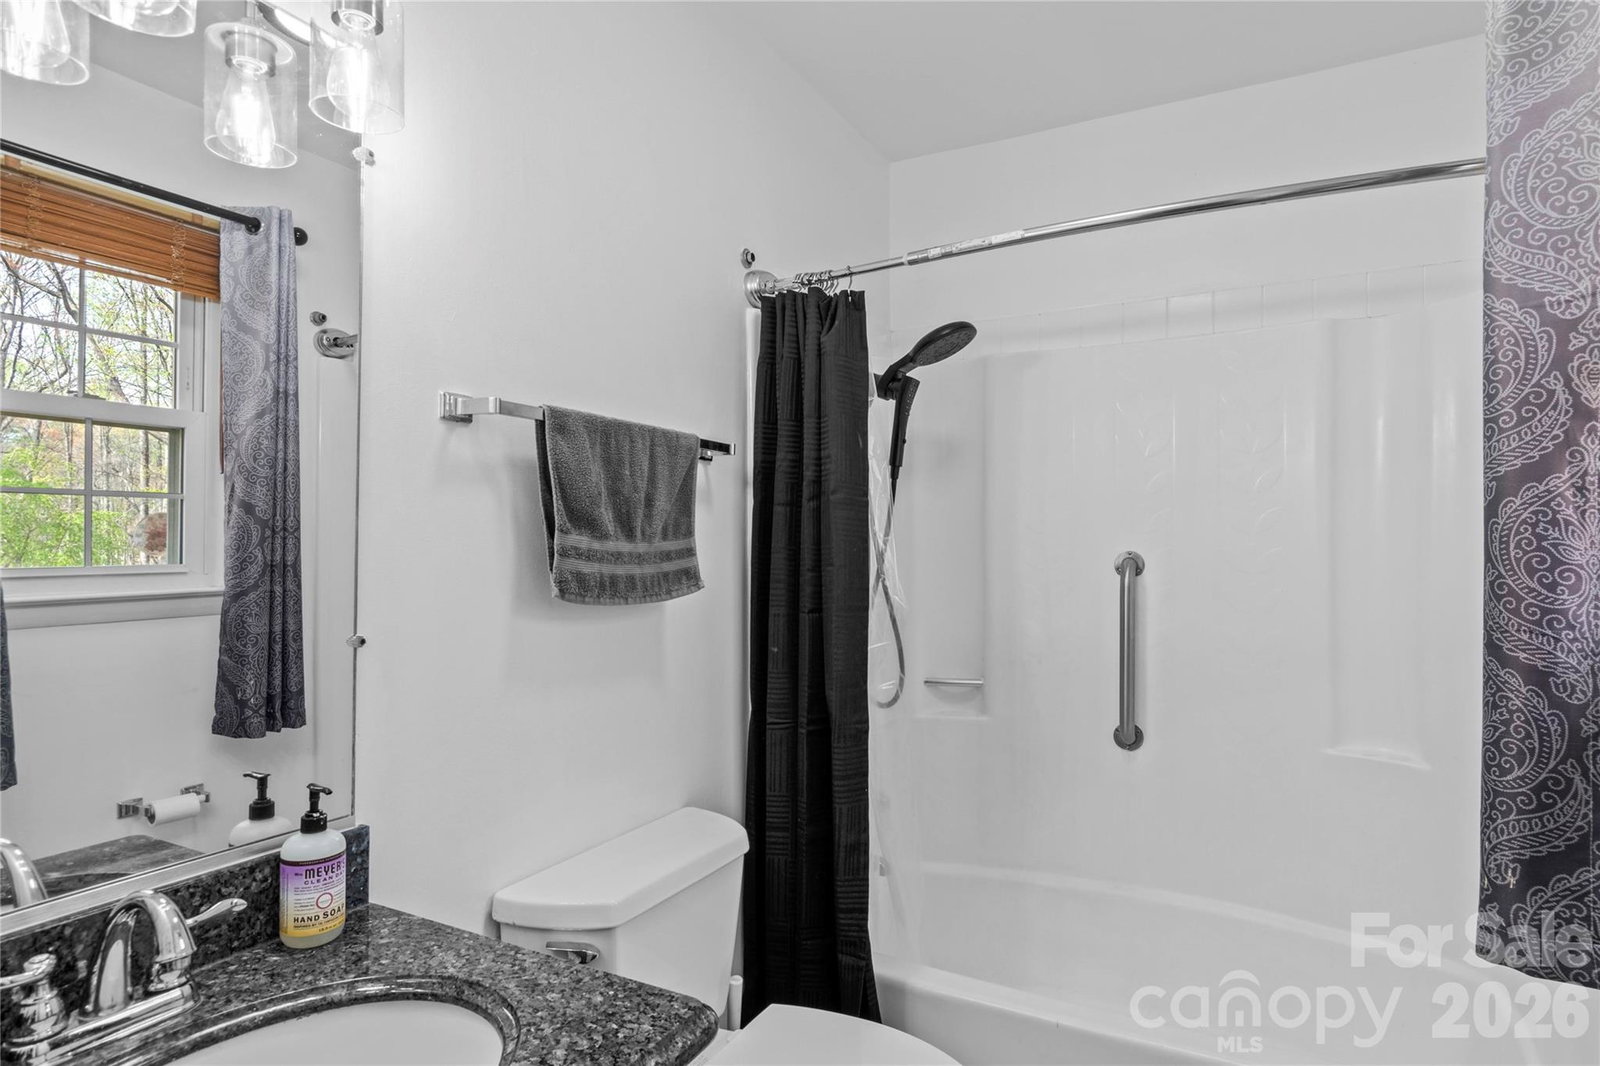
Step into this beautifully maintained ranch offering the perfect blend of comfort, style, and opportunity. The full basement provides flexibility with a one-car garage, dedicated laundry area, and direct access to a private backyard ideal for relaxing, entertaining, or creating your own outdoor retreat. Enjoy added peace of mind with a newer roof & HVAC system, while the kitchen features stainless steel appliances and flows seamlessly into inviting living spaces accented by gleaming hardwood floors. Situated on a quiet cul-de-sac in King, this home offers both privacy and convenience with easy access to Hwy 52. You’re also just a short drive from Mount Airy, Pilot Mountain State Park, and Hanging Rock State Park - perfect for weekend adventures and outdoor enjoyment. Featuring 3 bedrooms, 2 baths, and an unfinished basement, this home offers the space and flexibility to grow with your needs. Schedule your showing today and see all this inviting property has to offer!
Additional Information
- Interior Features
- Entrance Foyer
- Floor Coverings
- Tile, Vinyl, Wood
- Equipment
- Dishwasher, Electric Range, Electric Water Heater, Exhaust Hood
- Foundation
- Basement
- Main Level Rooms
- Living Room, Dining Room, Kitchen, Primary Bedroom, Bedroom(s), Bedroom(s)
- Laundry Location
- Electric Dryer Hookup, In Basement, Washer Hookup
- Heating
- Electric, Heat Pump
- Water
- Public
- Sewer
- Septic Installed
- Exterior Construction
- Brick Partial, Vinyl
- Parking
- Basement, Driveway, Garage Faces Side
- Driveway
- Asphalt, Paved
- Lot Description
- Cul-De-Sac, Sloped
- Elementary School
- Unspecified
- Middle School
- Unspecified
- High School
- Unspecified
- Total Property HLA
- 1301
- Master on Main Level
- Yes
Mortgage Calculator
“ Based on information submitted to the MLS GRID as of . All data is obtained from various sources and may not have been verified by broker or MLS GRID. Supplied Open House Information is subject to change without notice. All information should be independently reviewed and verified for accuracy. Some IDX listings have been excluded from this website. Properties may or may not be listed by the office/agent presenting the information © 2026 Canopy MLS as distributed by MLS GRID”

Last Updated: