1015 Chippenham Avenue, Lancaster, SC 29720
- $739,000
- 5
- BD
- 3
- BA
- 3,654
- SqFt


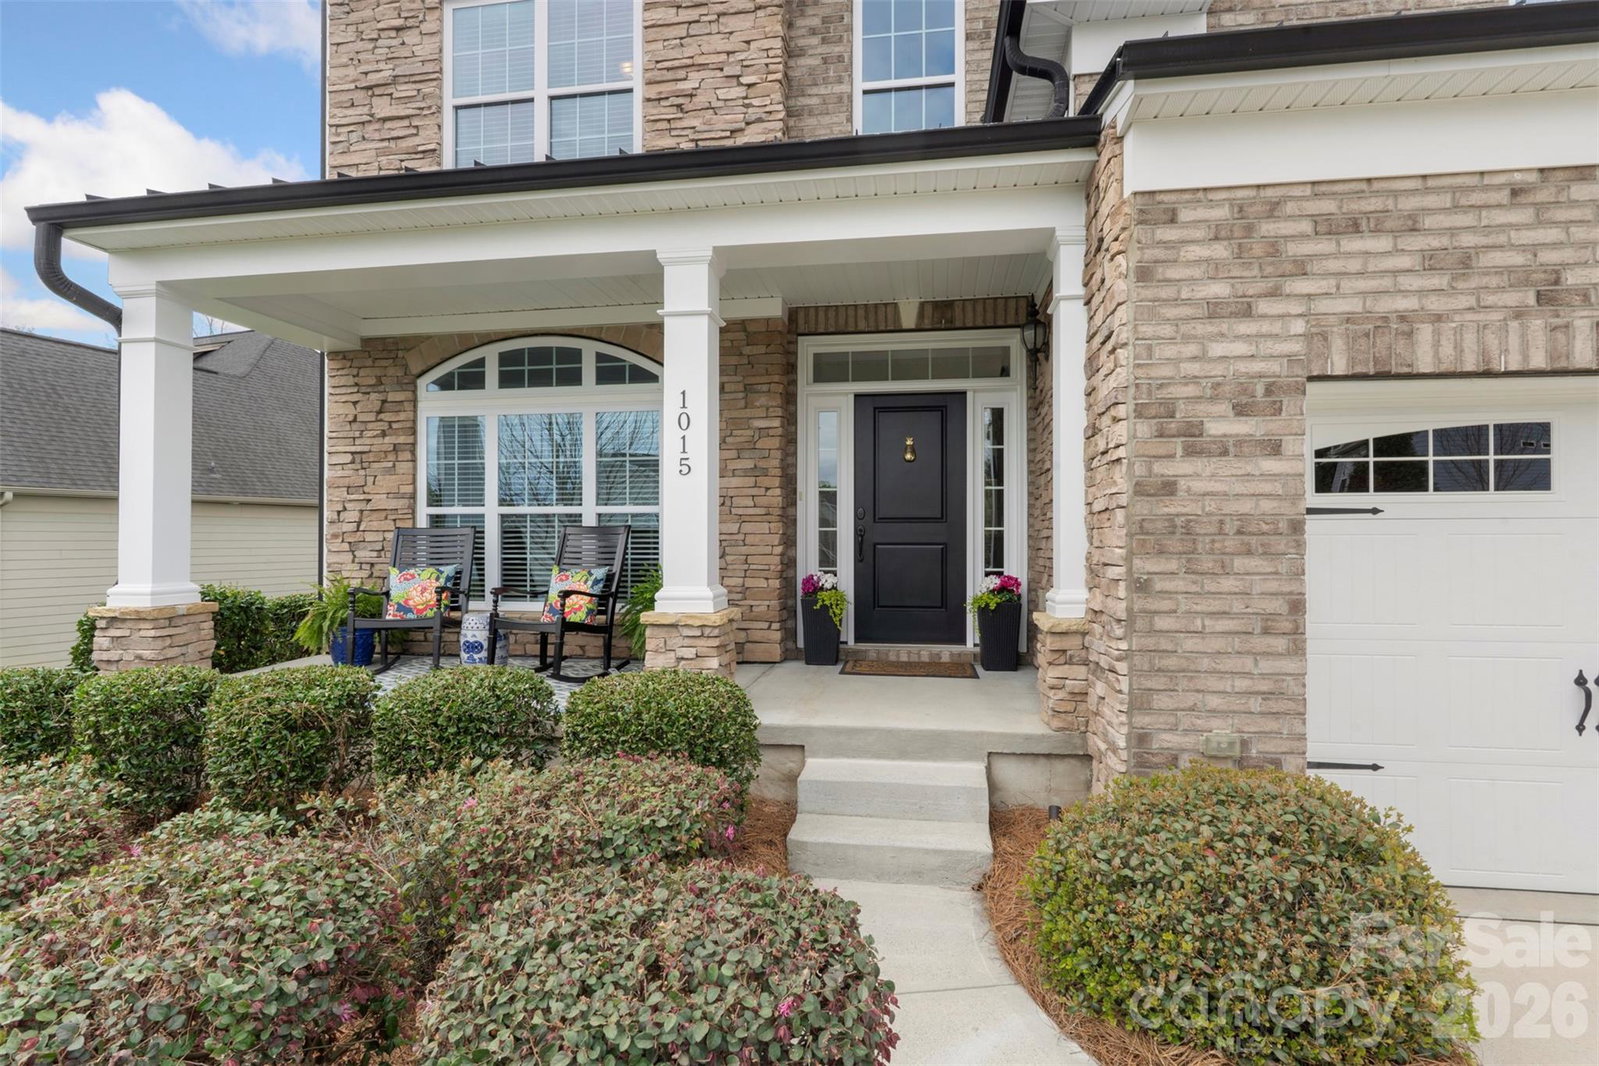


Listing courtesy of Keller Williams Ballantyne Area. jay@jaywhitegroup.com
Sold listing courtesy of Church Street Realty
- Sold Price
- $739,000
- List Price
- $739,900
- MLS#
- 4362086
- Status
- CLOSED
- Days on Market
- 67
- Property Type
- Residential
- Architectural Style
- Transitional
- Year Built
- 2018
- Closing Date
- Jun 09, 2026
- Bedrooms
- 5
- Bathrooms
- 3
- Full Baths
- 3
- Lot Size
- 11,199
- Lot Size Area
- 0.2571
- Living Area
- 3,654
- Sq Ft Total
- 3654
- County
- Lancaster
- Subdivision
- Bent Creek
- Special Conditions
- None
Property Description
Welcome home to the perfect blend of indoor luxury and outdoor living! This stunning 5-bedroom, 3-bath home was made for those who love to entertain and unwind. The showstopper chef's kitchen flows seamlessly into the great room and out to your private outdoor oasis — a massive 320+ square foot screened porch complete with a gas fireplace, a full outdoor kitchen, and patio. Facing west, enjoy breathtaking sunsets over a beautifully wooded lot every single evening. Inside, elevated design details set this home apart, including crown molding throughout, enhanced trim work, and beautifully updated light fixtures and hardware that add a polished, cohesive feel in every room. The oversized primary suite is a true retreat, featuring a spa-like garden tub and an expansive walk-in closet. A generous bonus room offers endless flexibility — home office, media room, playroom, or gym. With 5 bedrooms, 3 full baths, and beautifully designed spaces for living and entertaining, this home truly has it all.
Additional Information
- Hoa Fee
- $625
- Hoa Fee Paid
- Semi-Annually
- Community Features
- Clubhouse, Dog Park, Fitness Center, Outdoor Pool, Playground, Pond, Recreation Area, Sidewalks, Street Lights, Walking Trails
- Fireplace
- Yes
- Interior Features
- Attic Other, Entrance Foyer, Kitchen Island, Open Floorplan, Walk-In Closet(s)
- Floor Coverings
- Carpet, Laminate, Tile
- Equipment
- Dishwasher, Disposal, Electric Oven, Gas Cooktop, Microwave
- Foundation
- Crawl Space
- Main Level Rooms
- Bedroom(s), Bathroom-Full, Living Room, Great Room, Kitchen, Dining Area
- Laundry Location
- Laundry Closet, Upper Level
- Heating
- Central, Forced Air, Natural Gas, Zoned
- Water
- County Water
- Sewer
- County Sewer
- Exterior Features
- Fire Pit, Gas Grill, In-Ground Irrigation, Outdoor Kitchen
- Exterior Construction
- Brick Partial, Fiber Cement
- Roof
- Architectural Shingle
- Parking
- Driveway, Attached Garage, Garage Door Opener, Garage Faces Front
- Driveway
- Concrete, Paved
- Lot Description
- Wooded
- Elementary School
- Van Wyck
- Middle School
- Indian Land
- High School
- Indian Land
- Zoning
- QR
- Builder Name
- Toll Brothers
- Total Property HLA
- 3654
Mortgage Calculator
“ Based on information submitted to the MLS GRID as of . All data is obtained from various sources and may not have been verified by broker or MLS GRID. Supplied Open House Information is subject to change without notice. All information should be independently reviewed and verified for accuracy. Some IDX listings have been excluded from this website. Properties may or may not be listed by the office/agent presenting the information © 2026 Canopy MLS as distributed by MLS GRID”

Last Updated: