6824 April Lane, Charlotte, NC 28215
- $470,000
- 4
- BD
- 3
- BA
- 2,864
- SqFt




Listing courtesy of Real Broker, LLC. zanthia@soldbyzan.com
Sold listing courtesy of Coldwell Banker Realty
- Sold Price
- $470,000
- List Price
- $470,000
- MLS#
- 4362043
- Status
- CLOSED
- Days on Market
- 34
- Property Type
- Residential
- Architectural Style
- Traditional
- Year Built
- 1966
- Closing Date
- May 21, 2026
- Bedrooms
- 4
- Bathrooms
- 3
- Full Baths
- 2
- Half Baths
- 1
- Lot Size
- 20,037
- Lot Size Area
- 0.46
- Living Area
- 2,864
- Sq Ft Total
- 2864
- County
- Mecklenburg
- Subdivision
- Ravenwood
- Special Conditions
- None
Property Description
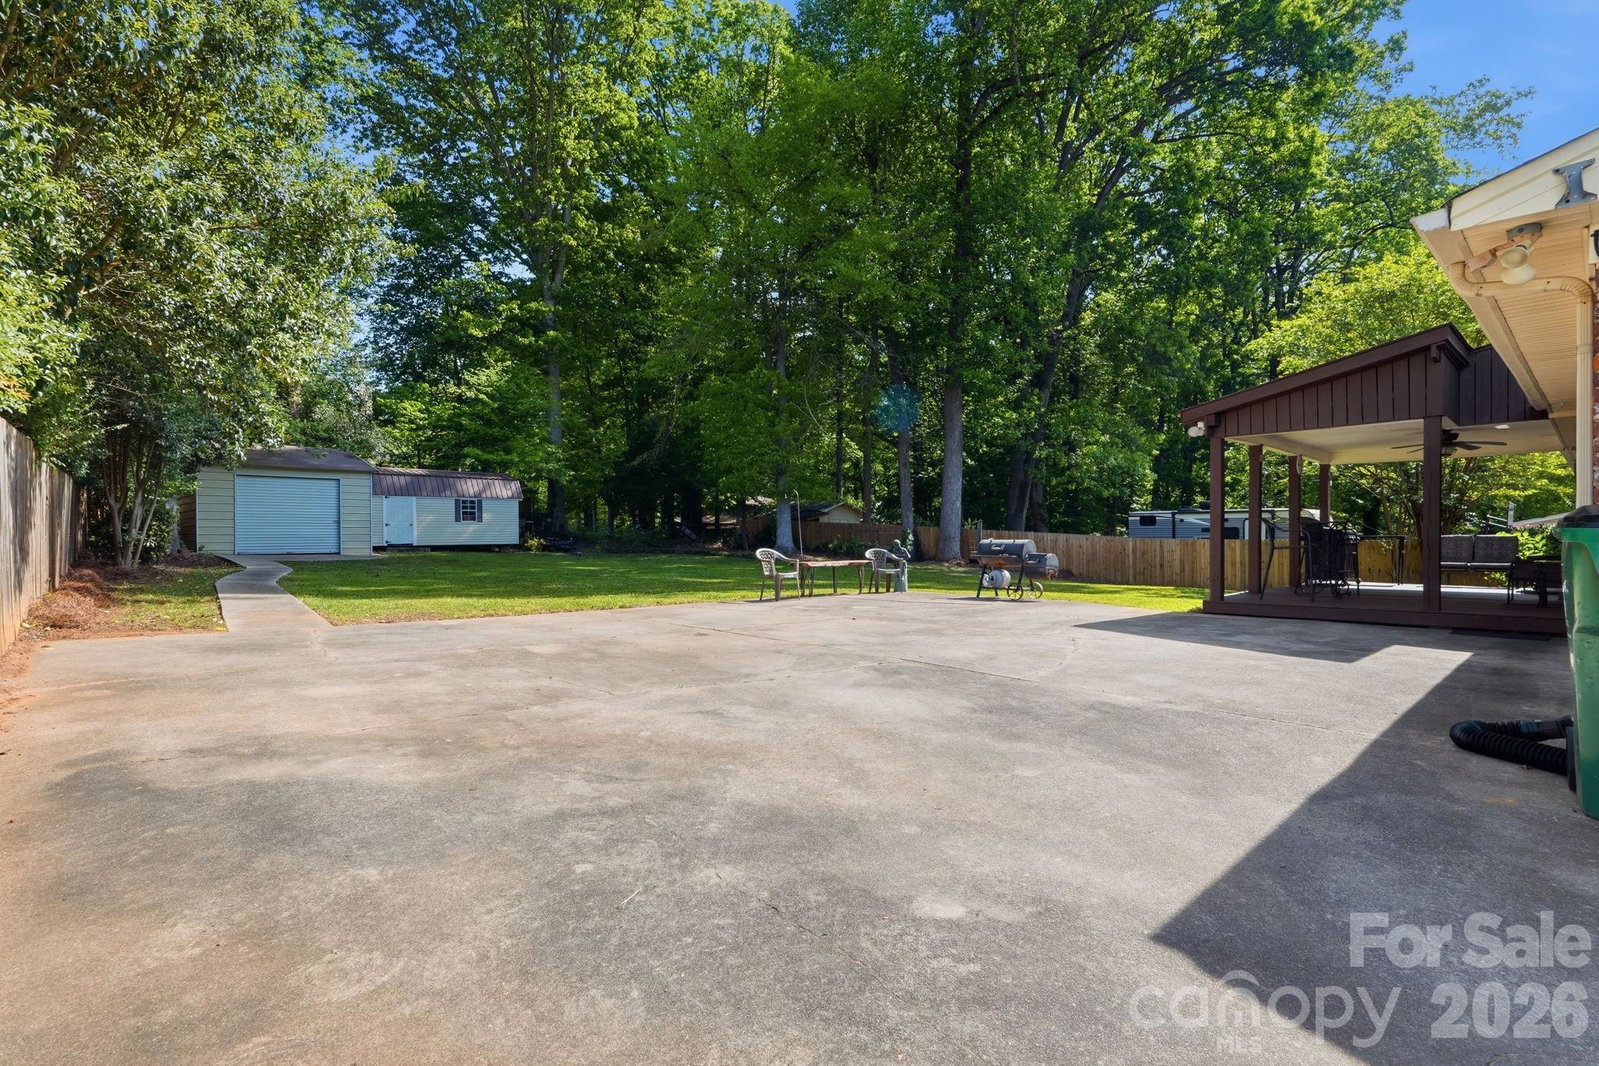
Welcome home! This beautifully maintained all-brick residence in Ravenwood showcases timeless character with its distinctive mansard roof, offering eye-catching curb appeal and classic architectural charm. Inside, you’ll find the perfect blend of style, comfort, and modern updates. Major systems—including HVAC, furnace, windows, and roof—all under 3 years old provide peace of mind, while the encapsulated crawl space adds efficiency and long-term value. This spacious home features four generously sized bedrooms, two and a half baths, and stunning hardwood floors throughout the main living areas. The updated kitchen offers stylish finishes and ample space, making it ideal for both everyday living and entertaining. Natural light fills the home, creating a warm and inviting atmosphere. Step outside to enjoy a large, fully fenced backyard—perfect for gatherings, pets, or play—complete with a detached garage and additional storage shed for all your storage and hobby needs. With its unique architectural detail, thoughtful updates, and move-in ready condition, this Ravenwood gem truly stands out—schedule your showing today and make it yours!
Additional Information
- Fireplace
- Yes
- Interior Features
- Attic Stairs Pulldown
- Floor Coverings
- Carpet, Wood
- Equipment
- Dishwasher, Disposal, Microwave, Oven, Refrigerator
- Foundation
- Crawl Space
- Main Level Rooms
- Kitchen, Living Room, Dining Room, Dining Area, Den, Bathroom-Half, Laundry
- Laundry Location
- Laundry Closet, Lower Level
- Heating
- Forced Air
- Water
- City
- Sewer
- Public Sewer, Septic Installed
- Exterior Construction
- Brick Full
- Parking
- Driveway, Detached Garage
- Driveway
- Concrete, Paved
- Lot Description
- Cleared
- Elementary School
- Unspecified
- Middle School
- Unspecified
- High School
- Unspecified
- Total Property HLA
- 2864
Mortgage Calculator
“ Based on information submitted to the MLS GRID as of . All data is obtained from various sources and may not have been verified by broker or MLS GRID. Supplied Open House Information is subject to change without notice. All information should be independently reviewed and verified for accuracy. Some IDX listings have been excluded from this website. Properties may or may not be listed by the office/agent presenting the information © 2026 Canopy MLS as distributed by MLS GRID”

Last Updated: