11021 Lucky Horseshoe Lane, Charlotte, NC 28277
- $479,900
- 3
- BD
- 3
- BA
- 2,090
- SqFt




Listing courtesy of COMPASS. Sheila.Chillcott@Compass.com
Sold listing courtesy of Paragon Real Estate Group
- Sold Price
- $479,900
- List Price
- $479,900
- MLS#
- 4362022
- Status
- CLOSED
- Days on Market
- 28
- Property Type
- Residential
- Year Built
- 2007
- Closing Date
- Apr 24, 2026
- Bedrooms
- 3
- Bathrooms
- 3
- Full Baths
- 2
- Half Baths
- 1
- Living Area
- 2,090
- Sq Ft Total
- 2090
- County
- Mecklenburg
- Subdivision
- Sedona at Stone Creek Ranch
- Special Conditions
- None
Property Description
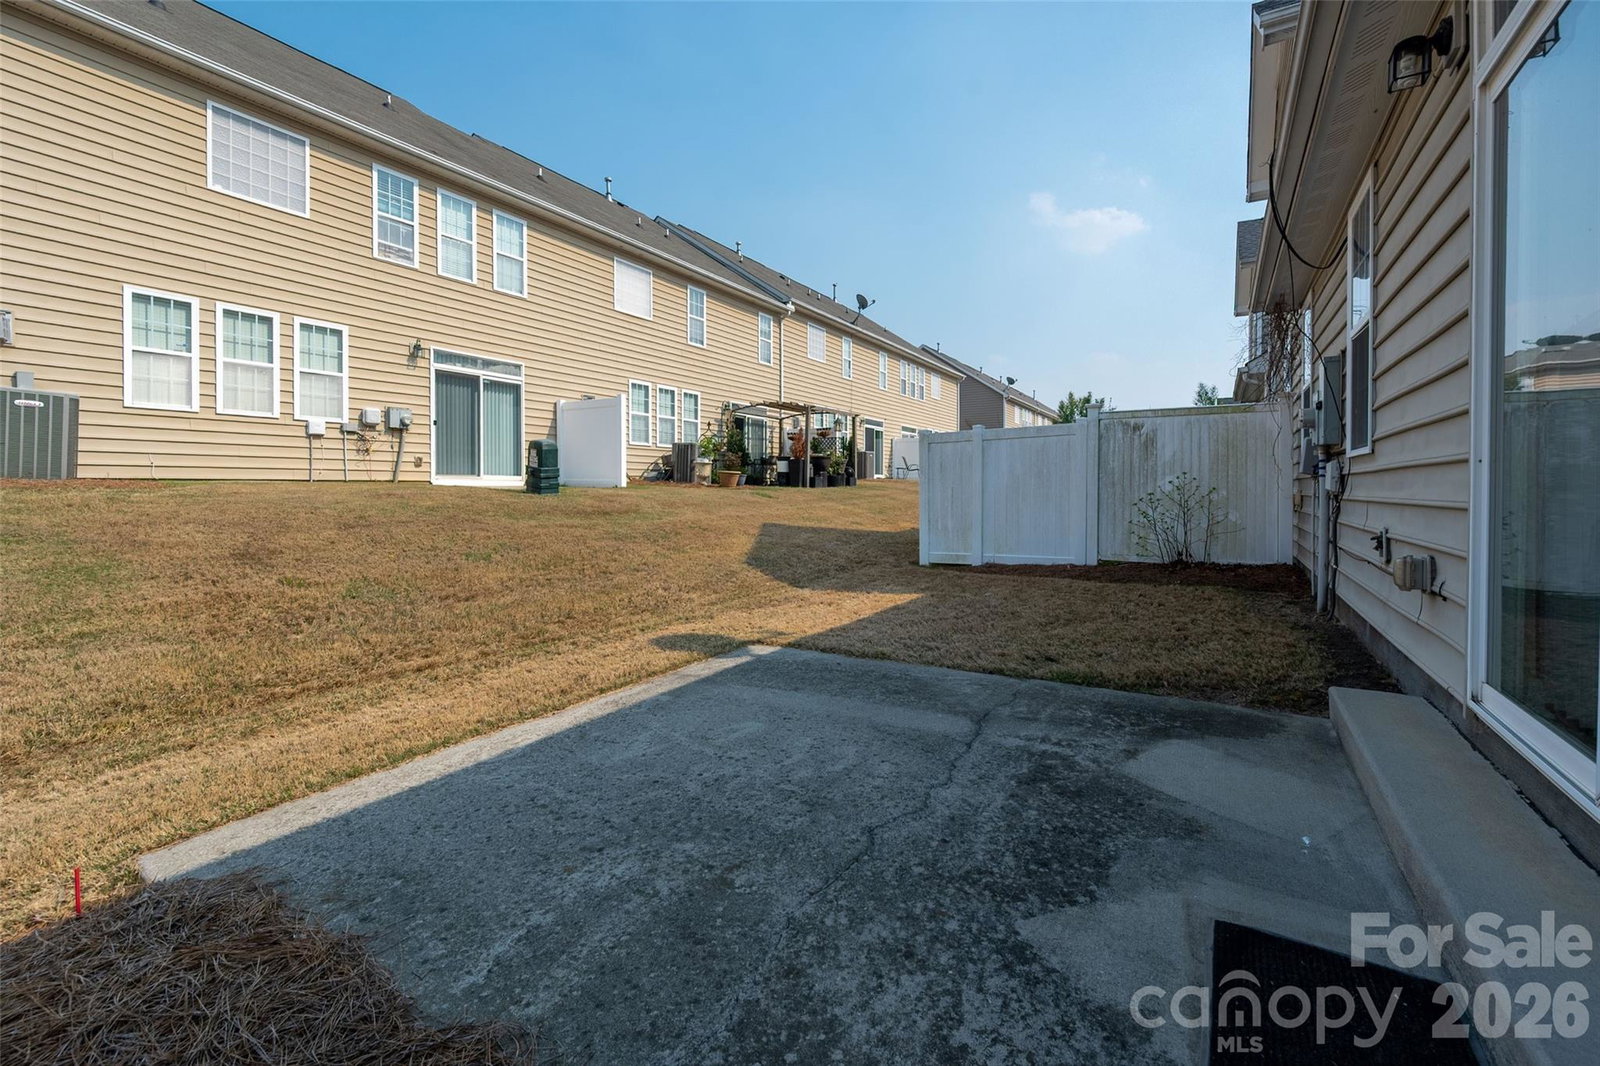
Fabulous end-unit townhome in the sought-after Stone Creek Ranch! This thoughtfully designed home features a main-level primary suite for ultimate convenience and comfort. The inviting family room, complete with a cozy fireplace, flows seamlessly into the dining area, perfectly situated across from a breakfast bar. The kitchen shines with granite countertops, 42" maple cabinets, and plenty of space to cook and entertain. Upstairs, you'll find two additional bedrooms, a versatile loft ideal for a home office or recreation, and an expansive walk-in storage area that is perfect for all your holiday decor and misc. New Hot Water heater in January 2026, HVAC system installed in July 2022, Updated Lighting, Family Room hardwoods added in October 2022. Refrigerator, Washer & Dryer Convey with Acceptable Offer...Just move in and unpack. Located just minutes from shopping and dining hotspots like Rea Farms, Stonecrest and Waverly, plus convenient access to I-485, I-77, and uptown Charlotte, this home offers both comfort and an unbeatable location. Don’t miss this one! Excellent schools and Community POOL!
Additional Information
- Hoa Fee
- $272
- Hoa Fee Paid
- Monthly
- Community Features
- Outdoor Pool
- Fireplace
- Yes
- Equipment
- Dishwasher, Electric Range
- Foundation
- Slab
- Main Level Rooms
- Primary Bedroom
- Laundry Location
- Main Level
- Heating
- Forced Air
- Water
- City
- Sewer
- Public Sewer
- Exterior Construction
- Stone Veneer, Vinyl
- Parking
- Driveway, Attached Garage, Garage Door Opener
- Driveway
- Concrete, Paved
- Elementary School
- Polo Ridge
- Middle School
- Rea Farms STEAM Academy
- High School
- Ardrey Kell
- Total Property HLA
- 2090
Mortgage Calculator
“ Based on information submitted to the MLS GRID as of . All data is obtained from various sources and may not have been verified by broker or MLS GRID. Supplied Open House Information is subject to change without notice. All information should be independently reviewed and verified for accuracy. Some IDX listings have been excluded from this website. Properties may or may not be listed by the office/agent presenting the information © 2026 Canopy MLS as distributed by MLS GRID”

Last Updated: