5145 Thomasville Drive, Belmont, NC 28012
- $459,000
- 4
- BD
- 3
- BA
- 2,365
- SqFt




Listing courtesy of My Townhome. jared@myhomenorthcarolina.com
Sold listing courtesy of HomeSmart
- Sold Price
- $459,000
- List Price
- $450,000
- MLS#
- 4361969
- Status
- CLOSED
- Days on Market
- 80
- Property Type
- Residential
- Year Built
- 2020
- Closing Date
- Jun 25, 2026
- Bedrooms
- 4
- Bathrooms
- 3
- Full Baths
- 3
- Lot Size
- 5,662
- Lot Size Area
- 0.13
- Living Area
- 2,365
- Sq Ft Total
- 2365
- County
- Gaston
- Subdivision
- Villages at South Fork
- Special Conditions
- None
- Waterfront Features
- None
Property Description
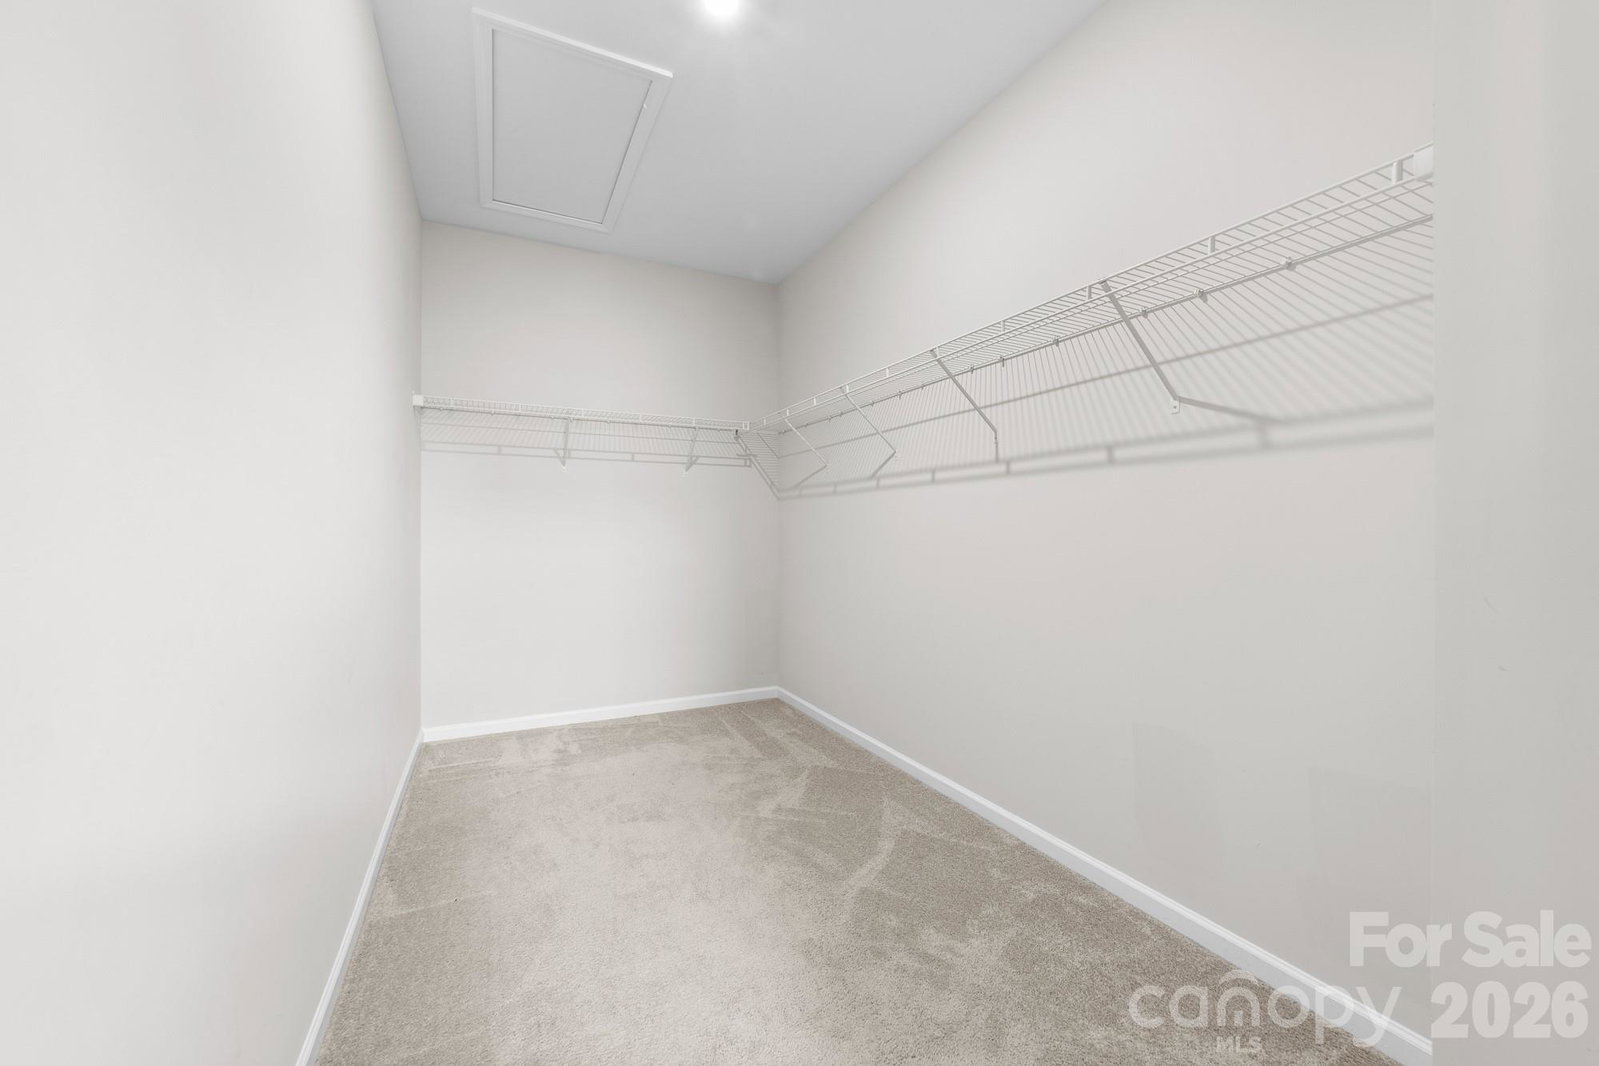
This like new home is ready for move in. No projects here! With easy access to 85 this home is 20 minutes to Uptown and just 6 minutes to downtown Belmont. Enjoy this open concept home featuring a main level bedroom, full bath and a large dining area that easily fits a table for 8. In addition to the large primary suite upstairs with a walk in closest, you will find 2 more bedrooms, another full bath, oversized laundry room, giant utility closet for storage and a loft that could be used as a playroom, game room or work area. Top it off with a fenced yard, long driveway and extra space in the garage for workout equipment, workbench or additional storage for bikes or your lawn equipment.
Additional Information
- Hoa Fee
- $275
- Hoa Fee Paid
- Annually
- Community Features
- Street Lights
- Floor Coverings
- Vinyl
- Equipment
- Dishwasher, Electric Oven, Electric Range
- Foundation
- Slab
- Main Level Rooms
- Bedroom(s), Bathroom-Full
- Laundry Location
- Electric Dryer Hookup, Laundry Room, Upper Level
- Heating
- Central, Electric
- Water
- City
- Sewer
- Public Sewer
- Exterior Construction
- Fiber Cement
- Roof
- Architectural Shingle
- Parking
- Driveway, Attached Garage
- Driveway
- Concrete, Paved
- Elementary School
- Unspecified
- Middle School
- Unspecified
- High School
- Unspecified
- Total Property HLA
- 2365
Mortgage Calculator
“ Based on information submitted to the MLS GRID as of . All data is obtained from various sources and may not have been verified by broker or MLS GRID. Supplied Open House Information is subject to change without notice. All information should be independently reviewed and verified for accuracy. Some IDX listings have been excluded from this website. Properties may or may not be listed by the office/agent presenting the information © 2026 Canopy MLS as distributed by MLS GRID”

Last Updated: