220 Helton Lane, Fort Mill, SC 29708
- $660,000
- 4
- BD
- 3
- BA
- 2,813
- SqFt

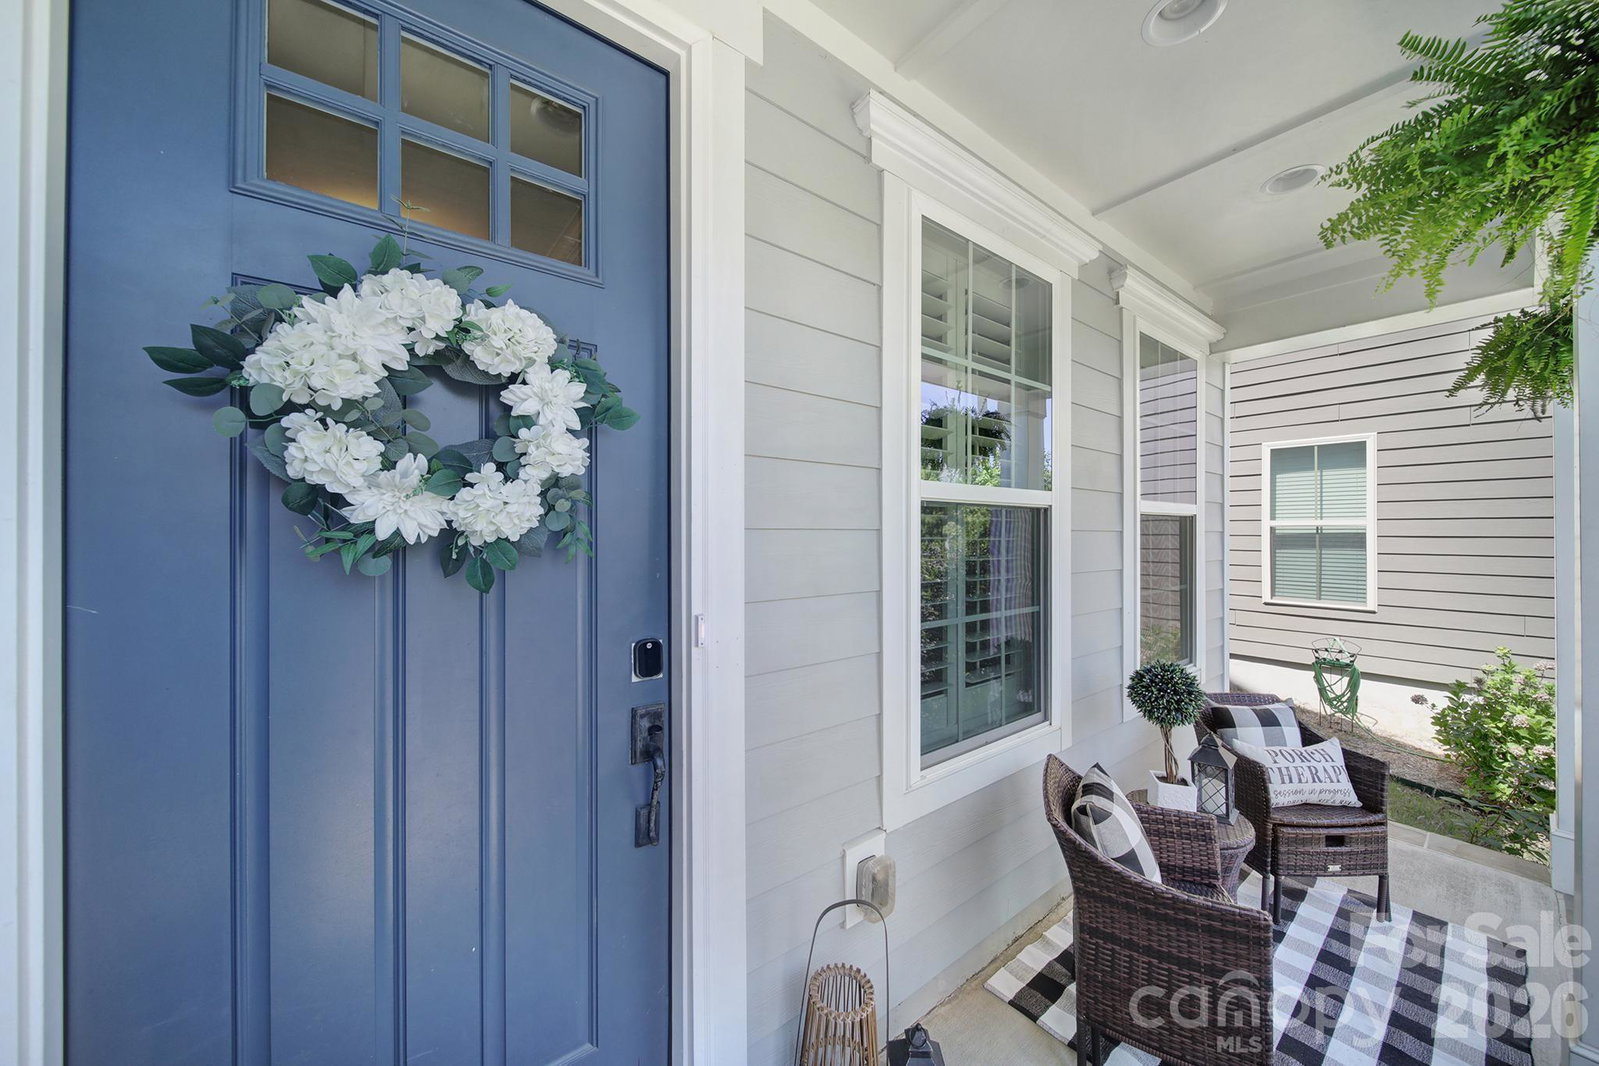


Listing courtesy of NorthGroup Real Estate LLC. karen@latimoreproperties.com
Sold listing courtesy of EXP Realty LLC Rock Hill
- Sold Price
- $660,000
- List Price
- $650,000
- MLS#
- 4361959
- Status
- CLOSED
- Days on Market
- 42
- Property Type
- Residential
- Architectural Style
- Transitional
- Year Built
- 2017
- Closing Date
- Jun 05, 2026
- Bedrooms
- 4
- Bathrooms
- 3
- Full Baths
- 3
- Lot Size
- 5,662
- Lot Size Area
- 0.13
- Living Area
- 2,813
- Sq Ft Total
- 2813
- County
- York
- Subdivision
- Brayden
- Special Conditions
- None
- Waterfront Features
- None
Property Description
Open-concept living filled with natural light! The gourmet kitchen features an oversized granite island with ample seating, farmhouse sink, gas range, stainless steel appliances, and a walk-in pantry. The main level showcases beautiful upgraded 5” hardwood floors, a formal dining room, and a welcoming great room with a gas fireplace accented by detailed paneling. A bedroom with a full bath—currently used as an office—adds flexibility. Upstairs, you’ll find a spacious primary suite with a spa-like bathroom featuring a garden tub, tiled shower, and customized walk-in closet. Two additional bedrooms, a full bath, a generous loft with custom built in tv stand, and a laundry room complete the second level. Step outside to an extended outdoor living space featuring covered porch, extensive hardscaping, built in fire pit, and a fully fenced yard—ideal for entertaining, pets, or relaxing evenings at home. The home also features a 2-car garage. Community amenities including a clubhouse, pool, playgrounds, ponds, and walking trails—all within walking distance to dining options. Located in the highly sought-after, award-winning Fort Mill school district.
Additional Information
- Hoa Fee
- $726
- Hoa Fee Paid
- Semi-Annually
- Community Features
- Clubhouse, Outdoor Pool, Picnic Area, Playground, Pond, Recreation Area, Sidewalks, Street Lights, Walking Trails
- Fireplace
- Yes
- Interior Features
- Attic Stairs Pulldown
- Floor Coverings
- Carpet, Hardwood, Tile
- Equipment
- Dishwasher, Disposal, Electric Water Heater, Exhaust Fan, Gas Range, Microwave, Plumbed For Ice Maker
- Foundation
- Slab
- Main Level Rooms
- Bedroom(s), Bathroom-Full, Kitchen, Living Room, Dining Room
- Laundry Location
- Electric Dryer Hookup, Laundry Room, Upper Level, Washer Hookup
- Heating
- Forced Air, Natural Gas, Zoned
- Water
- County Water
- Sewer
- County Sewer
- Exterior Features
- Fire Pit
- Exterior Construction
- Hardboard Siding
- Roof
- Architectural Shingle
- Parking
- Detached Garage, Garage Faces Rear, On Street
- Driveway
- Concrete, Paved
- Lot Description
- Level
- Elementary School
- Gold Hill
- Middle School
- Pleasant Knoll
- High School
- Fort Mill
- Total Property HLA
- 2813
Mortgage Calculator
“ Based on information submitted to the MLS GRID as of . All data is obtained from various sources and may not have been verified by broker or MLS GRID. Supplied Open House Information is subject to change without notice. All information should be independently reviewed and verified for accuracy. Some IDX listings have been excluded from this website. Properties may or may not be listed by the office/agent presenting the information © 2026 Canopy MLS as distributed by MLS GRID”

Last Updated: