8801 Gamesford Drive, Charlotte, NC 28277
- $470,000
- 4
- BD
- 2
- BA
- 1,846
- SqFt




Listing courtesy of RE/MAX Executive. lauradcollins@gmail.com
Sold listing courtesy of Helen Adams Realty
- Sold Price
- $470,000
- List Price
- $450,000
- MLS#
- 4361945
- Status
- CLOSED
- Days on Market
- 41
- Property Type
- Residential
- Architectural Style
- Ranch
- Year Built
- 1985
- Closing Date
- May 27, 2026
- Bedrooms
- 4
- Bathrooms
- 2
- Full Baths
- 2
- Lot Size
- 22,651
- Lot Size Area
- 0.52
- Living Area
- 1,846
- Sq Ft Total
- 1846
- County
- Mecklenburg
- Subdivision
- Raeburn
- Special Conditions
- None
Property Description
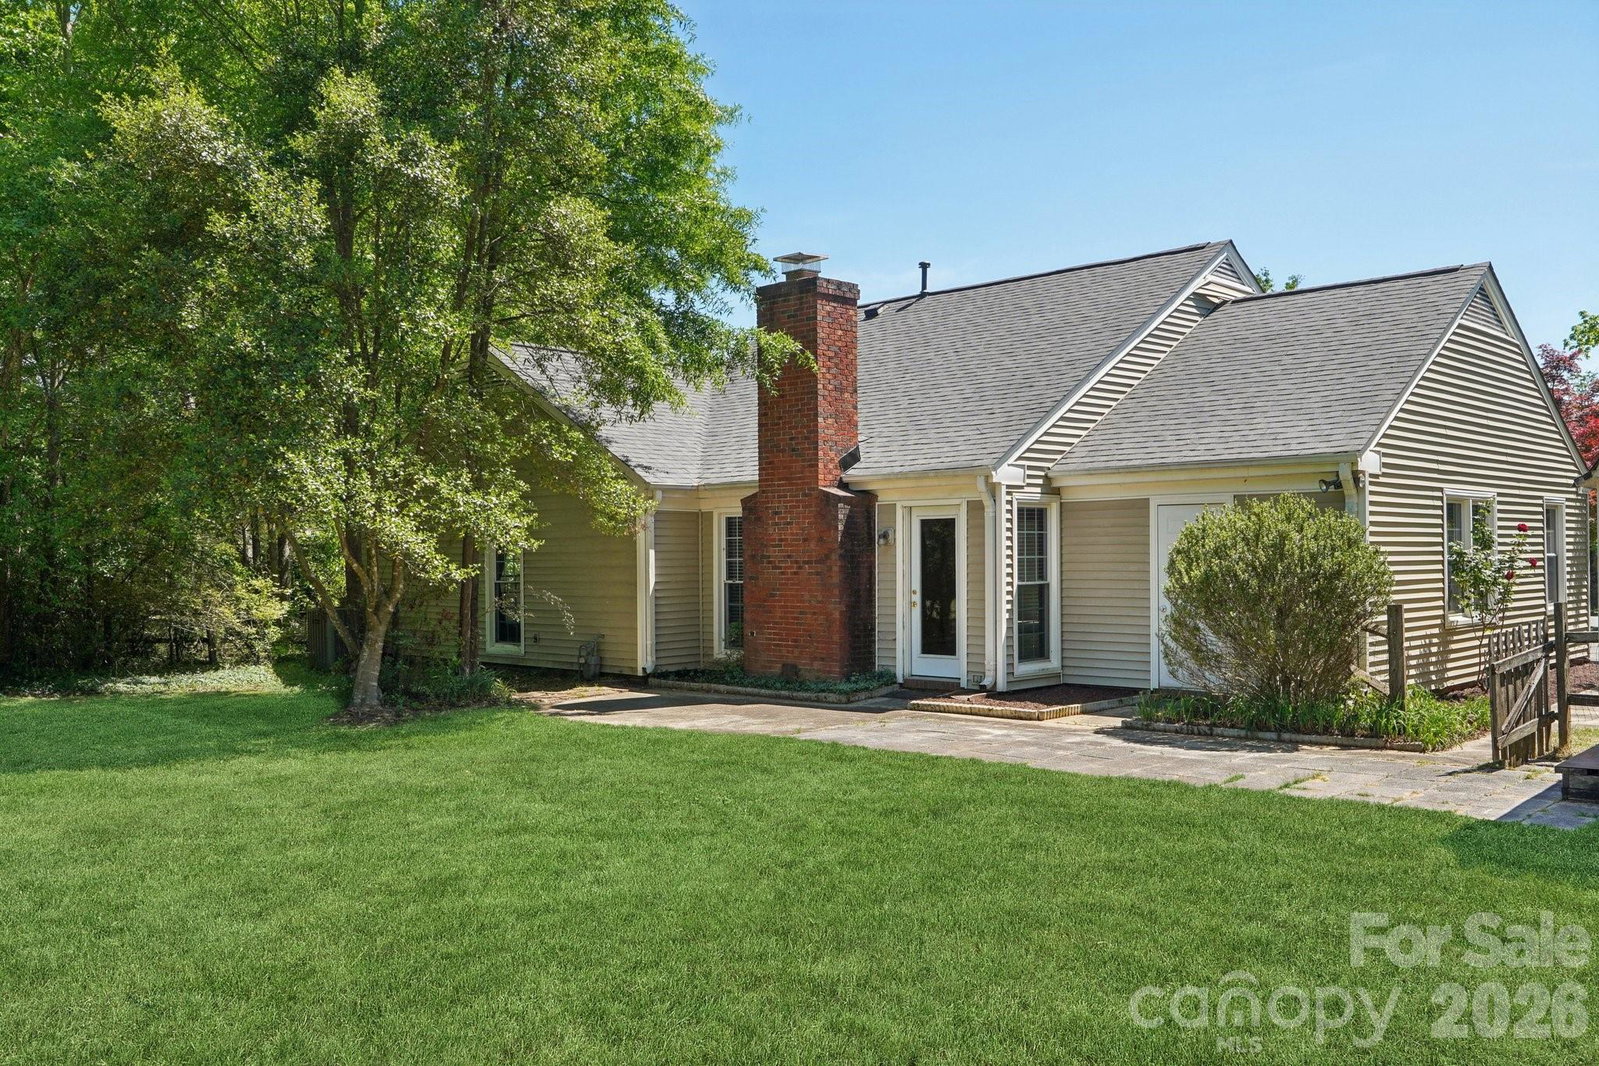
Tucked away on a quiet cul-de-sac in the desirable Raeburn community, this single-level ranch sits on a beautiful, level lot of approximately half an acre and offers a comfortable, functional layout with four bedrooms and inviting living spaces. A massive backyard - partially fenced - provides plenty of room to relax, garden, or entertain, and is complemented by both an outdoor storage shed and attached storage for added convenience. Inside, the home is designed for easy everyday living. The vaulted ceiling in the great room creates an airy feel, while a classic brick wood-burning fireplace with a wood mantle serves as a warm focal point. From here, a door leads directly to the patio, extending your living space outdoors. The eat-in kitchen features laminate countertops, a gas range, built-in microwave, and dishwasher, and flows seamlessly into a cozy breakfast nook as well as a separate dining area that can easily accommodate traditional or bench-style seating. A bright front bedroom with large windows and a ceiling fan offers flexibility as a guest room or home office. All bedrooms include ceiling fans for added comfort. A full hall bath serves the secondary bedrooms, while the primary suite offers a private retreat with a walk-in closet, vanity area, and full bath. Recent updates include a new roof (2025), water heater (2026), and a full vinyl exterior for low-maintenance living. A utility room adds everyday practicality, and the washer, dryer, and refrigerator will remain, making move-in even easier. The wood-burning fireplace has not been used by the current homeowner and is being sold as-is. This home presents a wonderful opportunity for updates and personalization, offering strong value in a prime location. Residents of Raeburn enjoy community amenities including a pool, tennis and pickleball courts, recreation field, and playground. Conveniently located near shopping, dining, fitness, and recreation in Blakeney, Waverly, Stonecrest, and Ballantyne, with easy access to I-485, this home blends comfort, potential, and an unbeatable setting.
Additional Information
- Hoa Fee
- $976
- Hoa Fee Paid
- Annually
- Community Features
- Outdoor Pool, Playground, Recreation Area, Sport Court, Tennis Court(s)
- Fireplace
- Yes
- Interior Features
- Attic Stairs Pulldown
- Floor Coverings
- Carpet, Laminate
- Equipment
- Dishwasher, Gas Cooktop, Microwave, Oven, Refrigerator, Washer/Dryer
- Foundation
- Slab
- Main Level Rooms
- Primary Bedroom, Bedroom(s), Bedroom(s), Bedroom(s), Kitchen, Dining Room, Breakfast, Great Room
- Laundry Location
- In Hall
- Heating
- Natural Gas
- Water
- City
- Sewer
- Public Sewer
- Exterior Construction
- Vinyl
- Roof
- Architectural Shingle
- Parking
- Driveway
- Driveway
- Concrete, Paved
- Lot Description
- Cul-De-Sac
- Elementary School
- Polo Ridge
- Middle School
- Unspecified
- High School
- Ballantyne Ridge
- Total Property HLA
- 1846
- Master on Main Level
- Yes
Mortgage Calculator
“ Based on information submitted to the MLS GRID as of . All data is obtained from various sources and may not have been verified by broker or MLS GRID. Supplied Open House Information is subject to change without notice. All information should be independently reviewed and verified for accuracy. Some IDX listings have been excluded from this website. Properties may or may not be listed by the office/agent presenting the information © 2026 Canopy MLS as distributed by MLS GRID”

Last Updated: