3 Wagon Trace, Flat Rock, NC 28731
- $500,000
- 3
- BD
- 2
- BA
- 1,905
- SqFt




Listing courtesy of BluAxis Realty. cole@bluaxis.com
Sold listing courtesy of Real Broker, LLC
- Sold Price
- $500,000
- List Price
- $500,000
- MLS#
- 4361926
- Status
- CLOSED
- Days on Market
- 41
- Property Type
- Residential
- Architectural Style
- Traditional
- Year Built
- 2005
- Closing Date
- May 08, 2026
- Bedrooms
- 3
- Bathrooms
- 2
- Full Baths
- 2
- Lot Size
- 61,419
- Lot Size Area
- 1.4100000000000001
- Living Area
- 1,905
- Sq Ft Total
- 1905
- County
- Henderson
- Subdivision
- Greenbriar
- Special Conditions
- None
Property Description
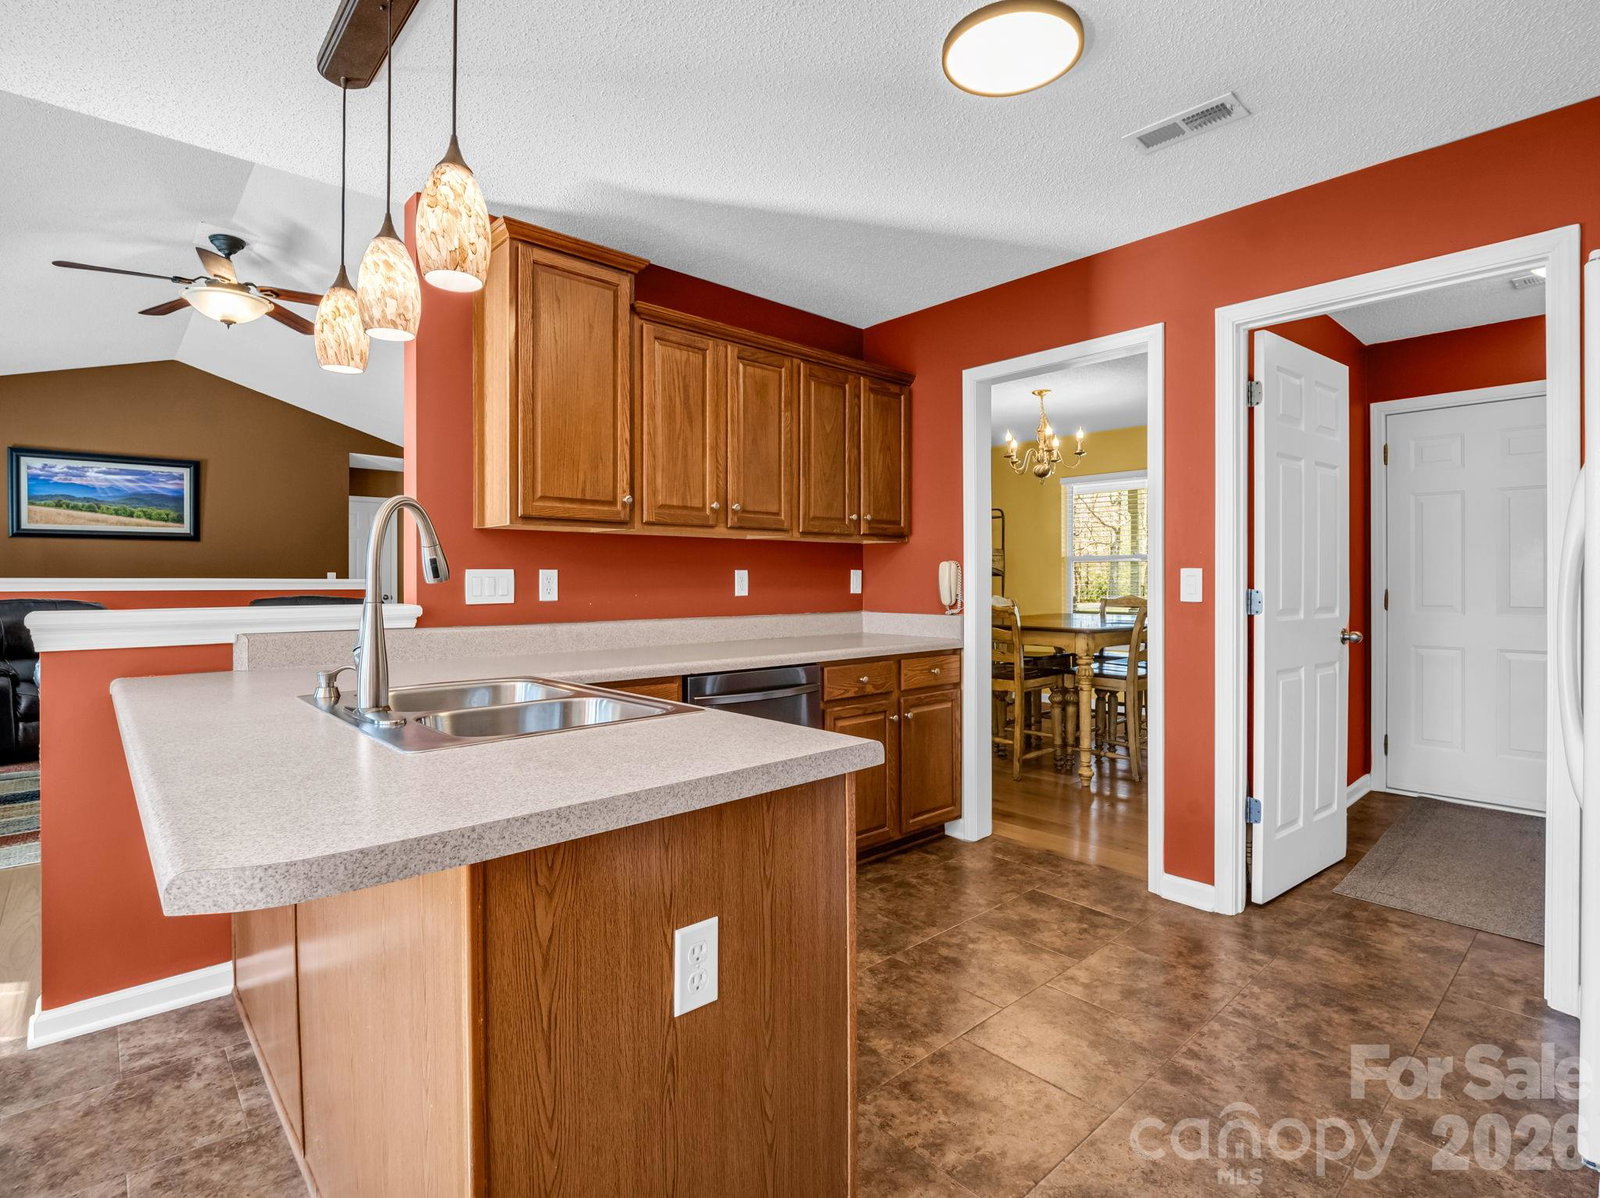
Welcome to Greenbriar—and to this beautifully maintained Superior Wall home, offered for the first time since it was built. Lovingly cared for, this property is filled with years of meaningful memories and is ready for its next chapter. Situated on nearly 1.5 acres and just steps from the future Saluda Grade Trail, the location offers the perfect balance of privacy and convenience—only 15 minutes to Hendersonville, 35 minutes to Asheville, and a quick drive down the mountain to Greenville. Recent updates include freshly painted front deck railings, a new storm door, new flooring, a newer roof w/ transferrable warranty (2024), HVAC (2021), and gutters—making this home truly move-in ready. (HVAC is dual fuel system). (Deck was rebuilt in 2018; new deck boards/stain in 2025) Inside, you’ll find three spacious bedrooms, a dedicated office, a formal dining room, and a light-filled living room with vaulted ceilings. The kitchen flows seamlessly to the expansive back deck—ideal for grilling, entertaining, or enjoying your morning coffee while listening to the birds. The primary suite features a walk-in closet and an en-suite bathroom with a soaking tub and shower combo. Downstairs, the massive basement offers incredible potential with 10-foot ceilings, truss construction for wide-open spaces, and plumbing already stubbed for a kitchen and bathroom—perfect for a future rental, in-law suite, or additional living space. (Interior/exterior access - see floor plan) Additional features include Lutron Caseta smart light switches throughout and a 5,000 CFM whole-house fan for energy-efficient comfort during spring and fall evenings. Tucked away on a quiet dead-end street, this home offers space, flexibility, and modern convenience—everything you need and more.
Additional Information
- Hoa Fee
- $100
- Hoa Fee Paid
- Annually
- Floor Coverings
- Tile, Wood
- Equipment
- Dishwasher, Microwave, Oven, Refrigerator
- Foundation
- Basement
- Main Level Rooms
- Office, Dining Room, Kitchen, Living Room, Primary Bedroom, Bathroom-Full, Laundry, Bedroom(s), Bathroom-Full, Bedroom(s)
- Laundry Location
- Laundry Room
- Heating
- Electric, Propane
- Water
- City
- Sewer
- Septic Installed
- Exterior Features
- Fire Pit
- Exterior Construction
- Vinyl
- Roof
- Architectural Shingle
- Parking
- Driveway, Attached Garage
- Driveway
- Gravel, Paved
- Lot Description
- Private, Sloped, Wooded
- Elementary School
- Upward
- Middle School
- Flat Rock
- High School
- East Henderson
- Zoning
- R2R
- Total Property HLA
- 1905
- Master on Main Level
- Yes
Mortgage Calculator
“ Based on information submitted to the MLS GRID as of . All data is obtained from various sources and may not have been verified by broker or MLS GRID. Supplied Open House Information is subject to change without notice. All information should be independently reviewed and verified for accuracy. Some IDX listings have been excluded from this website. Properties may or may not be listed by the office/agent presenting the information © 2026 Canopy MLS as distributed by MLS GRID”

Last Updated: