297 Paradise Point, Lake Lure, NC 28746
- $595,000
- 3
- BD
- 2
- BA
- 1,635
- SqFt


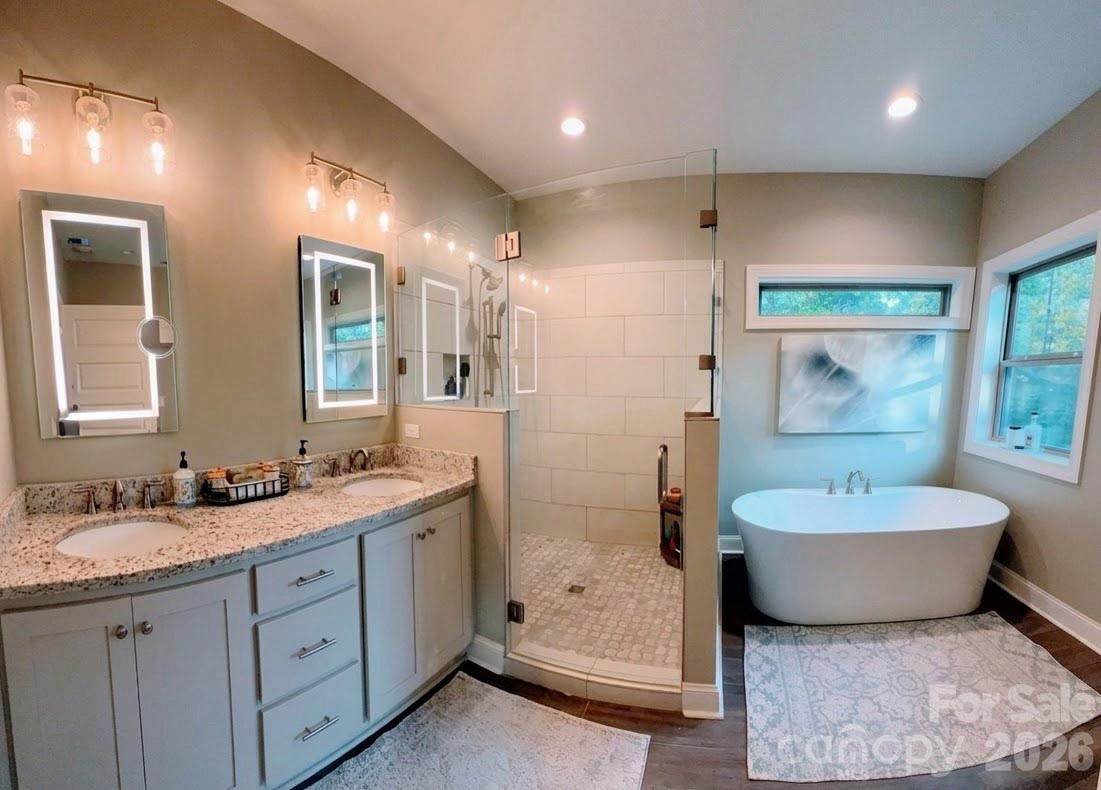


Listing courtesy of Around Tryon Properties. lynne@aroundtryon.com
Sold listing courtesy of Premier Sotheby’s International Realty
- Sold Price
- $595,000
- List Price
- $585,000
- MLS#
- 4361894
- Status
- CLOSED
- Days on Market
- 37
- Property Type
- Residential
- Architectural Style
- Contemporary
- Year Built
- 2022
- Closing Date
- May 08, 2026
- Bedrooms
- 3
- Bathrooms
- 2
- Full Baths
- 2
- Lot Size
- 65,775
- Lot Size Area
- 1.51
- Living Area
- 1,635
- Sq Ft Total
- 1635
- County
- Rutherford
- Subdivision
- Paradise Point
- Special Conditions
- None
Property Description
Walk down to your dock and spend your summer, spring and fall on one of North Carolina’s most spectacular lakes surrounded by the Blue Ridge Mountains. This house in Paradise Point is exactly what the name promises! Grab it while you can! RARELY AVAILABLE NEW IN 2022 LAKE HOUSE WITH DEEDED DOCK ACCESS LOT. See photos! Lake Lure is having its 2026 sparkling renaissance. This 3BR 2BA home on a private cul de sac puts you above it all. Sunny open plan with soaring windows and nature all around. Chef’s kitchen, BBQ on the deck, stunning stone (wood burning) fireplace, outdoor firepit. Super low-density wooded setting with views of lake and mountains, Paradise Point is a beautiful lakefront cove with only 12 homes on 27+/- acres of woods and some boat houses. Most owners are part time. Enjoy the peace and quiet full time or as an anytime lake getaway. No rental restrictions. No HOA but there is a road maintenance agreement. Fenced area for dogs to run straight out from house. Great neighborhood for hiking and dog walks, and of course, lake life. Lake Lure is a fantastic vacationland spot for all. Too many outdoor activities to list. Few minutes to lakefront restaurants, Rumbling Bald Resort. PLEASE CALL AGENT BEFORE DRIVING INTO THE NEIGHBORHOOD.
Additional Information
- Fireplace
- Yes
- Interior Features
- None
- Equipment
- Dishwasher, Disposal, Electric Range, Exhaust Fan, Ice Maker, Microwave, Refrigerator with Ice Maker, Self Cleaning Oven, Washer/Dryer
- Foundation
- Crawl Space
- Main Level Rooms
- Primary Bedroom, Great Room, Bedroom(s), Bedroom(s), Kitchen, Laundry, Bathroom-Full, Bathroom-Full
- Laundry Location
- Laundry Room
- Heating
- Electric, Forced Air
- Water
- Well
- Sewer
- Septic Installed
- Exterior Construction
- Hardboard Siding, Vinyl
- Parking
- Driveway
- Driveway
- Concrete, Gravel
- Elementary School
- Unspecified
- Middle School
- Unspecified
- High School
- Unspecified
- Builder Name
- Brown Haven Homes
- Total Property HLA
- 1635
- Master on Main Level
- Yes
Mortgage Calculator
“ Based on information submitted to the MLS GRID as of . All data is obtained from various sources and may not have been verified by broker or MLS GRID. Supplied Open House Information is subject to change without notice. All information should be independently reviewed and verified for accuracy. Some IDX listings have been excluded from this website. Properties may or may not be listed by the office/agent presenting the information © 2026 Canopy MLS as distributed by MLS GRID”

Last Updated: