725 Bethune Place, Matthews, NC 28105
- $476,000
- 3
- BD
- 3
- BA
- 1,927
- SqFt




Listing courtesy of Wellspring Realty, Inc. michelle.eubank@gmail.com
Sold listing courtesy of Nestlewood Realty, LLC
- Sold Price
- $476,000
- List Price
- $465,000
- MLS#
- 4361876
- Status
- CLOSED
- Days on Market
- 39
- Property Type
- Residential
- Year Built
- 1979
- Closing Date
- May 05, 2026
- Bedrooms
- 3
- Bathrooms
- 3
- Full Baths
- 2
- Half Baths
- 1
- Lot Size
- 13,503
- Lot Size Area
- 0.31
- Living Area
- 1,927
- Sq Ft Total
- 1927
- County
- Mecklenburg
- Subdivision
- Sardis Forest
- Special Conditions
- None
- Dom
- Yes
Property Description
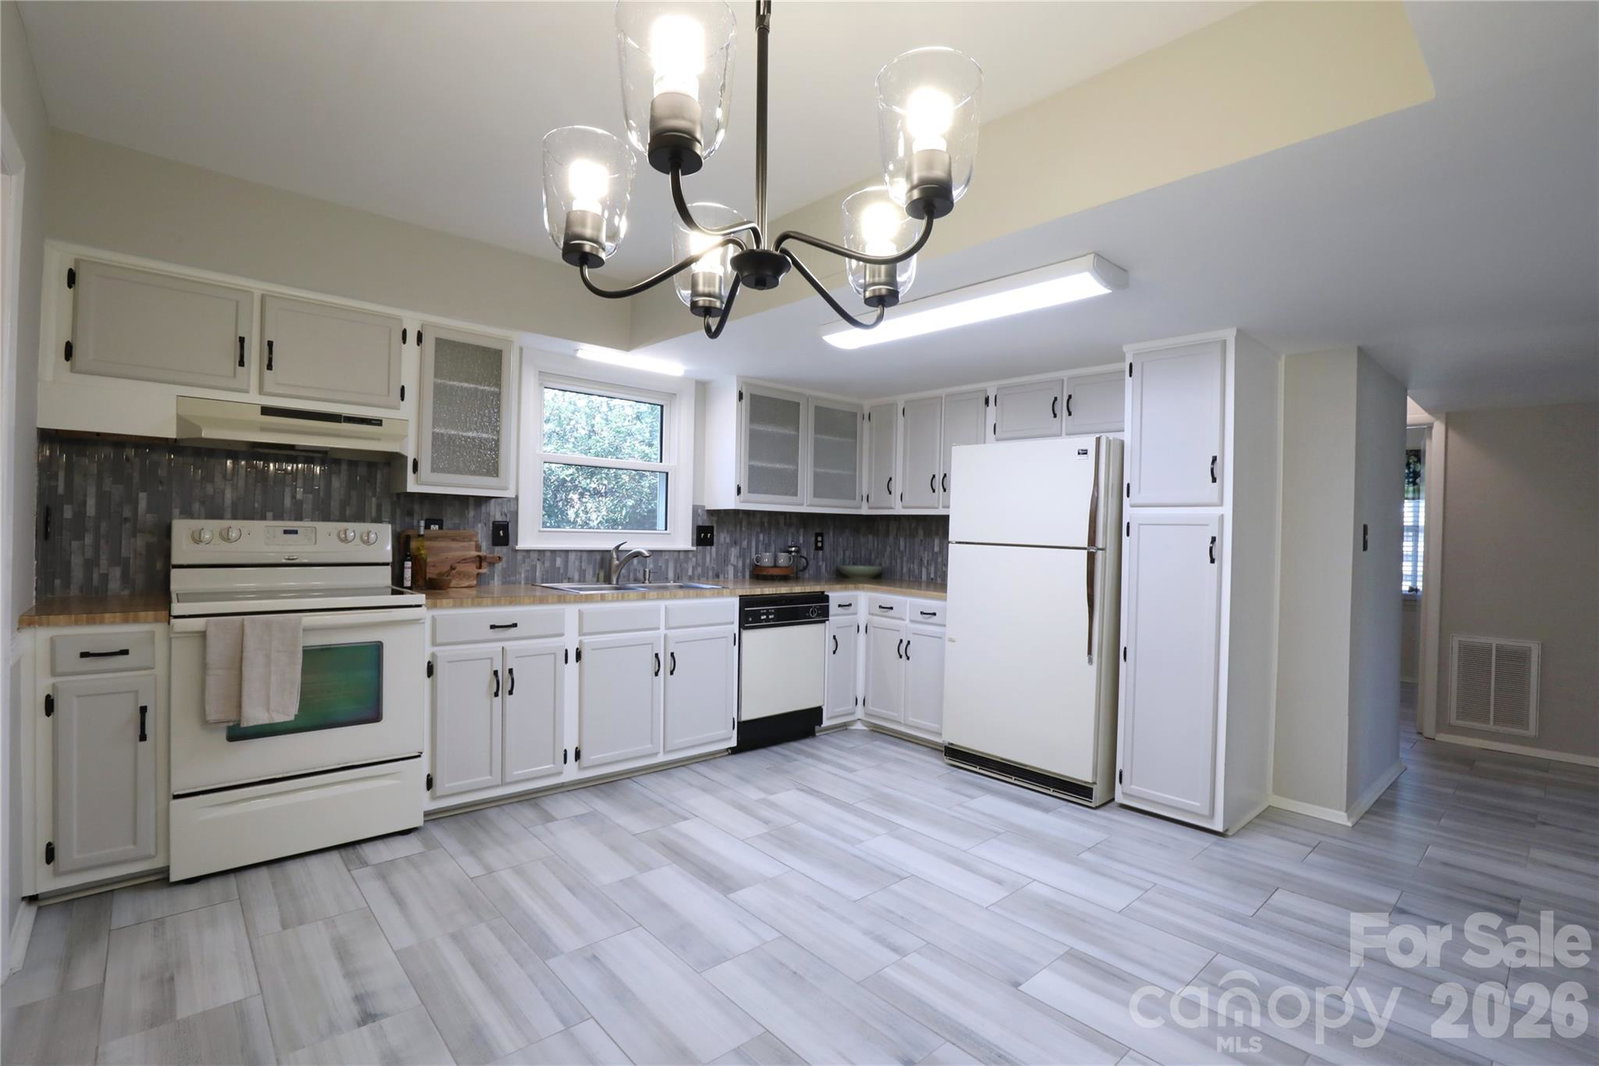
A charming and welcoming 3 bedroom 2.5 bath home awaits on over .3 acres with an oversized detached garage in Sardis Forest! The care for the home and attention to detail is on display as you walk the beautiful, well maintained landscaping that surrounds the home. The dogwoods and azaleas are just beginning to show off their blooms! Tile floor in entry and kitchen installed in 2021. Kitchen is spacious with room for breakfast table and walk-in pantry. Front living room, dining room and den all have beautiful original parquet floors! Den boasts a wood burning fireplace with vaulted ceiling. The home offers plenty of space to customize each area to your needs. Carpet on stairs and into Primary Bedroom installed March 2026. Two closets in the primary with an updated bathroom ensuite. Secondary bedrooms enjoy onsite finished hardwoods! New carpet and paint March 2026. HVAC 2019. Vinyl Siding 2012. Roof 2010. French doors replaced in 2014. Windows replaced 2005. Leafguard gutters installed 2002. HOA is not mandatory for this home. Sardis Forest Swim Club is a separate optional membership.
Additional Information
- Fireplace
- Yes
- Interior Features
- Attic Stairs Pulldown
- Floor Coverings
- Linoleum, Parquet, Tile, Wood
- Equipment
- Dishwasher, Disposal, Electric Range, Electric Water Heater, Exhaust Fan, Refrigerator
- Foundation
- Slab
- Main Level Rooms
- Living Room, Kitchen, Den, Laundry, Bathroom-Half
- Laundry Location
- Laundry Room, Main Level
- Heating
- Heat Pump
- Water
- City
- Sewer
- Public Sewer
- Exterior Construction
- Brick Partial, Vinyl
- Roof
- Architectural Shingle
- Parking
- Detached Garage, Garage Faces Side
- Driveway
- Concrete, Paved
- Lot Description
- Corner Lot
- Elementary School
- Matthews
- Middle School
- Crestdale
- High School
- Butler
- Total Property HLA
- 1927
Mortgage Calculator
“ Based on information submitted to the MLS GRID as of . All data is obtained from various sources and may not have been verified by broker or MLS GRID. Supplied Open House Information is subject to change without notice. All information should be independently reviewed and verified for accuracy. Some IDX listings have been excluded from this website. Properties may or may not be listed by the office/agent presenting the information © 2026 Canopy MLS as distributed by MLS GRID”

Last Updated: