2926 Palm Avenue, Charlotte, NC 28205
- $445,000
- 3
- BD
- 2
- BA
- 1,439
- SqFt




Listing courtesy of My Townhome LLC. matt@mytownhome.com
Sold listing courtesy of Helen Adams Realty
- Sold Price
- $445,000
- List Price
- $425,000
- MLS#
- 4361874
- Status
- CLOSED
- Days on Market
- 32
- Property Type
- Residential
- Architectural Style
- Ranch
- Year Built
- 1953
- Closing Date
- Apr 28, 2026
- Bedrooms
- 3
- Bathrooms
- 2
- Full Baths
- 2
- Lot Size
- 15,420
- Lot Size Area
- 0.354
- Living Area
- 1,439
- Sq Ft Total
- 1439
- County
- Mecklenburg
- Subdivision
- Country Club Heights
- Special Conditions
- None
Property Description
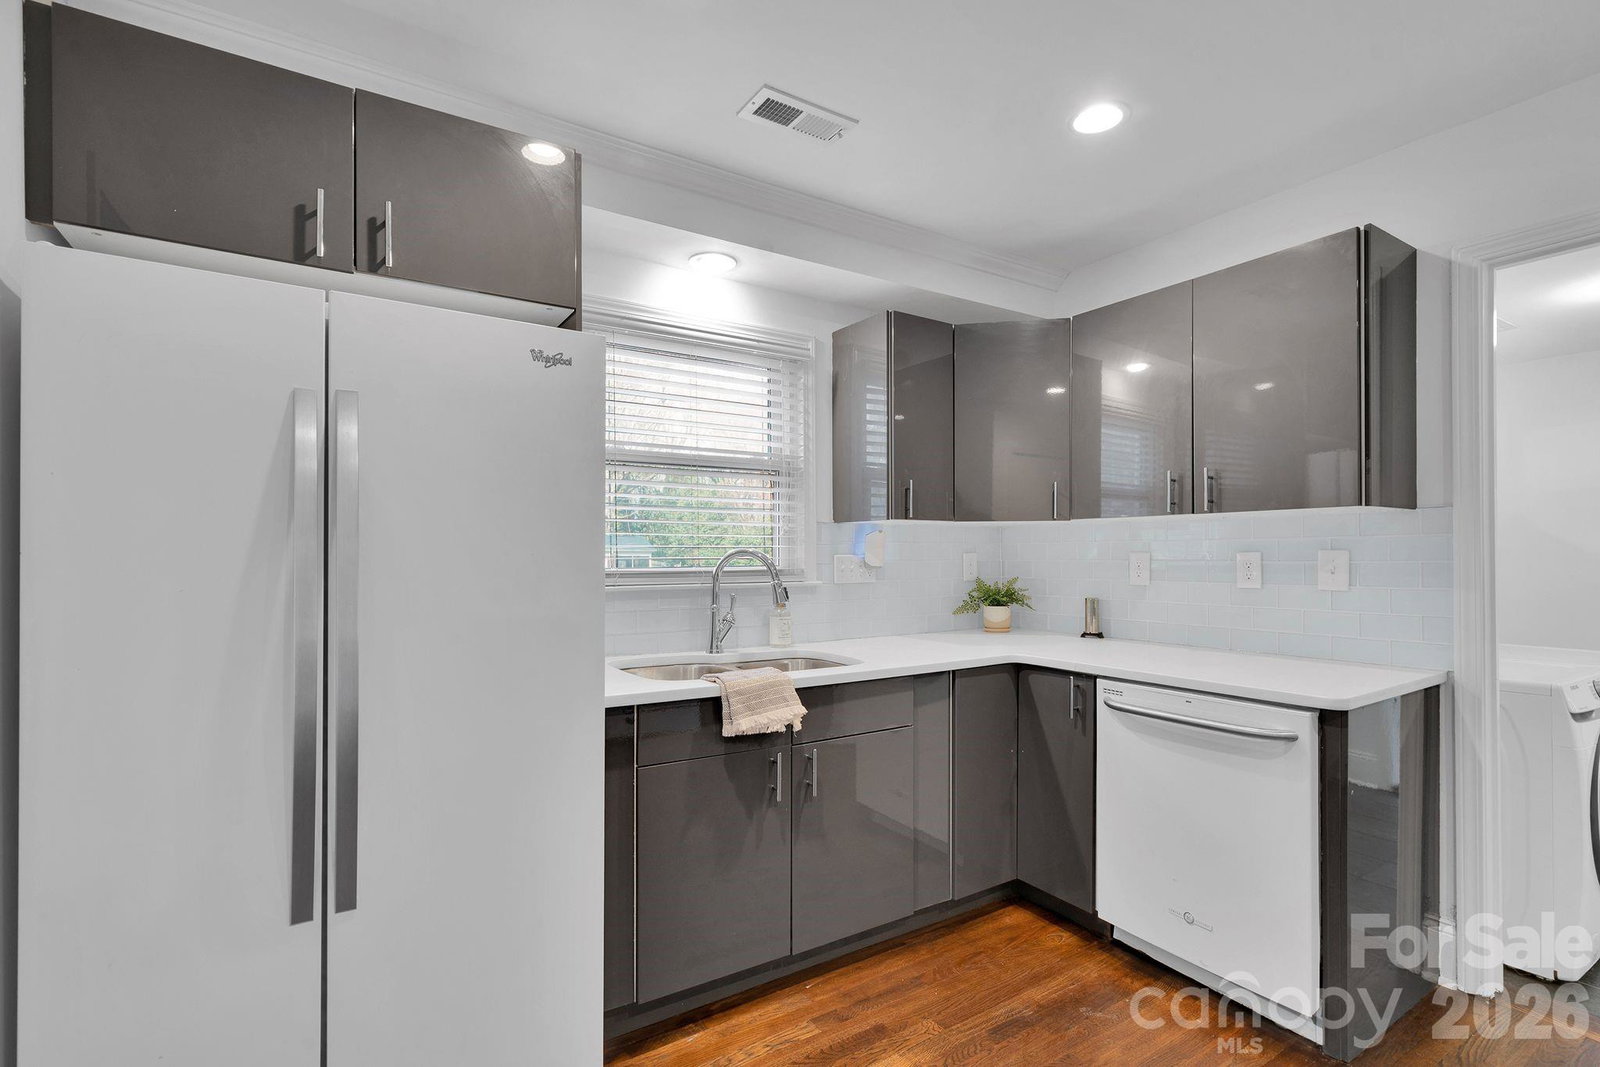
Fully updated home in a prime Charlotte infill location offering style, functionality, and abundant natural light throughout! This move-in ready property features site-finished hardwood floors, fresh interior and exterior paint, updated lighting, and replacement double-pane windows with 2" blinds, creating a bright and inviting atmosphere in every room. The updated kitchen is designed for both everyday living and entertaining, complete with quartz countertops, a glass tile backsplash, and great flow into the main living areas. The living room showcases a cozy wood-burning fireplace with crown molding and is filled with natural light from numerous windows. All bedrooms and the living area include ceiling fans for added comfort. The spacious primary suite offers a large custom closet and an updated en-suite bath featuring a tiled shower with frameless glass and dual vanities. The secondary bathroom is also updated with dual vanities and tub with tile surround, providing convenience for guests or additional occupants. A versatile third bedroom/bonus room features vaulted ceilings and is ideal for a home office, flex space, or guest room (no closet). Situated on a large wooded lot, this home offers privacy while still being close to everything Charlotte has to offer. Refrigerator, washer, and dryer all convey, making this a true turnkey opportunity. Conveniently located near Plaza Midwood, NoDa, and Uptown, with easy access to dining, shopping, parks, and major roadways—this is Charlotte living at its best!
Additional Information
- Fireplace
- Yes
- Interior Features
- Attic Stairs Pulldown, Cable Prewire, Open Floorplan, Pantry, Split Bedroom
- Floor Coverings
- Tile, Wood
- Equipment
- Dishwasher, Disposal, Dryer, Electric Range, Microwave, Plumbed For Ice Maker, Refrigerator with Ice Maker, Self Cleaning Oven, Washer, Washer/Dryer
- Foundation
- Crawl Space
- Main Level Rooms
- Living Room, Dining Room, Kitchen, Primary Bedroom, Bedroom(s), Bathroom-Full, Bathroom-Full, Bed/Bonus
- Laundry Location
- Electric Dryer Hookup, In Hall, Inside, Laundry Room, Main Level, Washer Hookup
- Heating
- Central
- Water
- City
- Sewer
- Public Sewer
- Exterior Construction
- Fiber Cement
- Roof
- Architectural Shingle
- Parking
- Driveway
- Driveway
- Concrete, Paved
- Lot Description
- Infill Lot, Level, Private, Wooded
- Elementary School
- Shamrock Gardens
- Middle School
- Eastway
- High School
- Garinger
- Total Property HLA
- 1439
- Master on Main Level
- Yes
Mortgage Calculator
“ Based on information submitted to the MLS GRID as of . All data is obtained from various sources and may not have been verified by broker or MLS GRID. Supplied Open House Information is subject to change without notice. All information should be independently reviewed and verified for accuracy. Some IDX listings have been excluded from this website. Properties may or may not be listed by the office/agent presenting the information © 2026 Canopy MLS as distributed by MLS GRID”

Last Updated: