1328 Kings Bottom Drive, Fort Mill, SC 29715
- $875,000
- 4
- BD
- 5
- BA
- 3,370
- SqFt




Listing courtesy of Premier South. paularinirealtor@gmail.com
Sold listing courtesy of Coldwell Banker Realty
- Sold Price
- $875,000
- List Price
- $899,999
- MLS#
- 4361792
- Status
- CLOSED
- Days on Market
- 35
- Property Type
- Residential
- Year Built
- 2015
- Closing Date
- Apr 29, 2026
- Bedrooms
- 4
- Bathrooms
- 5
- Full Baths
- 4
- Half Baths
- 1
- Lot Size
- 11,761
- Lot Size Area
- 0.27
- Living Area
- 3,370
- Sq Ft Total
- 3370
- County
- York
- Subdivision
- Massey
- Special Conditions
- None
Property Description
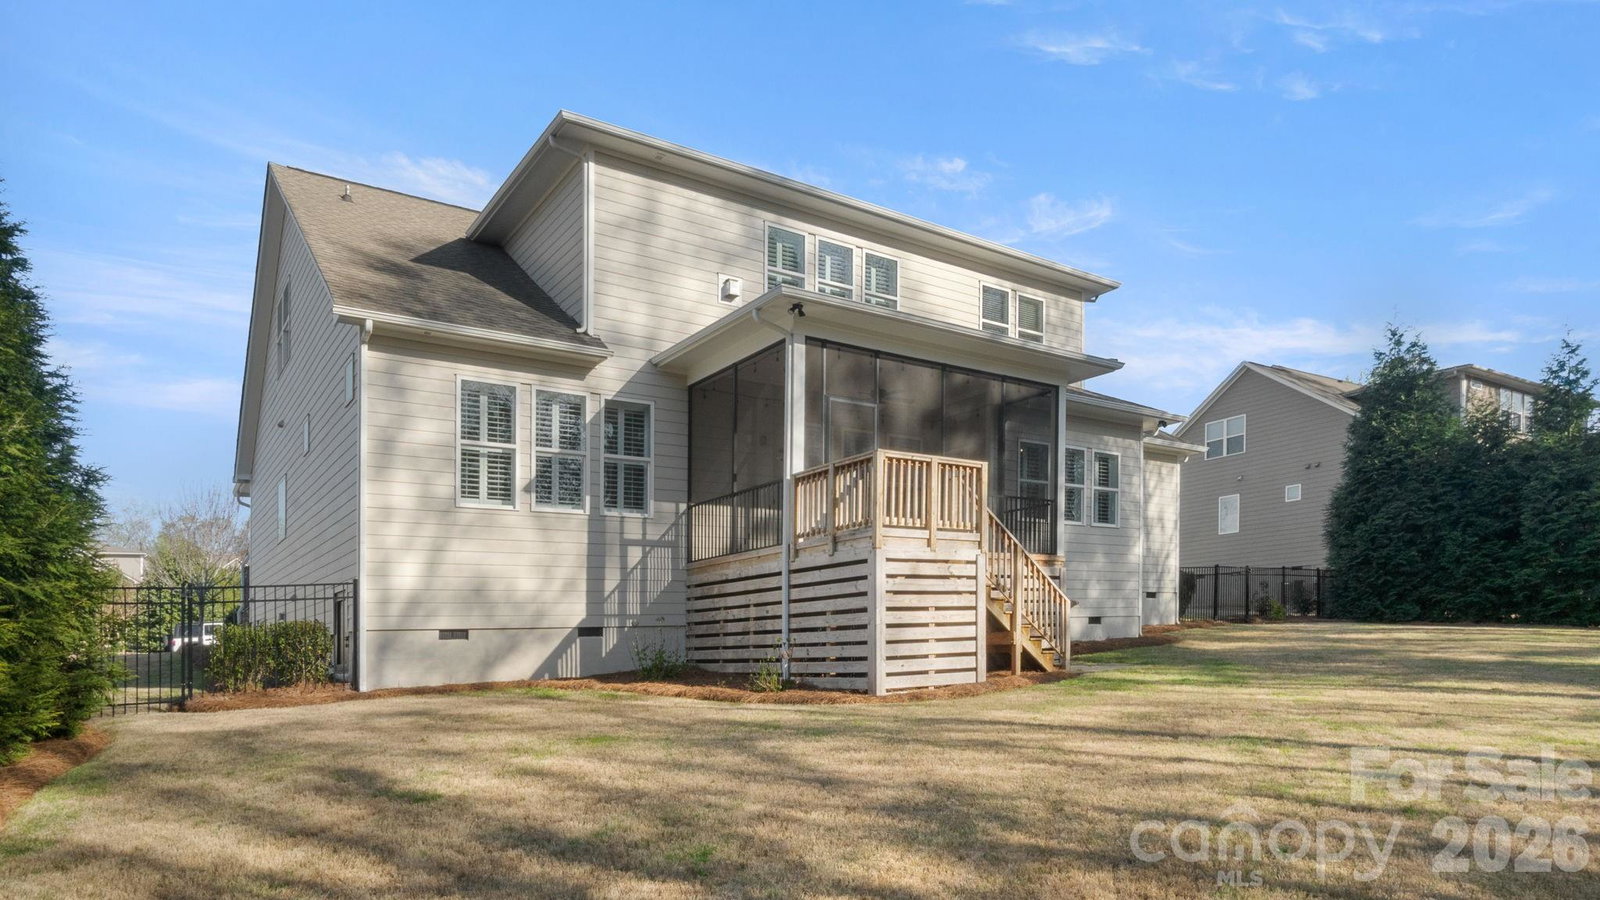
Welcome to the Estates section of Massey, where space, privacy, and thoughtful updates come together in this exceptional four-bedroom, 4.5-bath home. Freshly painted inside and out, this home offers a clean, modern feel from the moment you arrive. The highly desirable side-load three-car garage provides both functionality and impressive curb appeal. Inside, you’ll find a spacious and well-designed layout perfect for both everyday living and entertaining. The home features all newer appliances—fully included—making this a true move-in-ready opportunity. Step out back to one of the home’s standout features: a beautiful screened porch overlooking a flat, ultra-private backyard that backs to mature trees. Whether you’re enjoying your morning coffee or hosting friends in the evening, this outdoor space delivers peace, privacy, and year-round enjoyment. Located in one of Massey’s most sought-after sections, this home combines luxury, comfort, and convenience just minutes from shopping, dining, and top amenities. A rare opportunity to own a beautifully updated home with premium features in a prime location—don’t miss it!
Additional Information
- Hoa Fee
- $550
- Hoa Fee Paid
- Semi-Annually
- Fireplace
- Yes
- Equipment
- Dishwasher, Disposal, Double Oven, Exhaust Fan, Exhaust Hood, Gas Range, Gas Water Heater, Plumbed For Ice Maker, Refrigerator with Ice Maker, Washer/Dryer
- Foundation
- Crawl Space
- Main Level Rooms
- Primary Bedroom, Bedroom(s), Bathroom-Full, Bathroom-Full, Bathroom-Half, Office, Dining Room, Kitchen, Dining Area, Laundry
- Laundry Location
- Laundry Room
- Heating
- Central
- Water
- City
- Sewer
- Public Sewer
- Exterior Construction
- Hardboard Siding, Stone
- Parking
- Driveway, Attached Garage
- Driveway
- Concrete, Paved
- Elementary School
- Dobys Bridge
- Middle School
- Forest Creek
- High School
- Catawba Ridge
- Total Property HLA
- 3370
- Master on Main Level
- Yes
Mortgage Calculator
“ Based on information submitted to the MLS GRID as of . All data is obtained from various sources and may not have been verified by broker or MLS GRID. Supplied Open House Information is subject to change without notice. All information should be independently reviewed and verified for accuracy. Some IDX listings have been excluded from this website. Properties may or may not be listed by the office/agent presenting the information © 2026 Canopy MLS as distributed by MLS GRID”

Last Updated: