1045 Chippenham Avenue, Lancaster, SC 29720
- $825,000
- 3
- BD
- 4
- BA
- 3,216
- SqFt




Listing courtesy of Keller Williams Connected. christystone12@gmail.com
Sold listing courtesy of Keller Williams South Park
- Sold Price
- $825,000
- List Price
- $850,000
- MLS#
- 4361759
- Status
- CLOSED
- Days on Market
- 61
- Property Type
- Residential
- Year Built
- 2018
- Closing Date
- Jun 01, 2026
- Bedrooms
- 3
- Bathrooms
- 4
- Full Baths
- 3
- Half Baths
- 1
- Lot Size
- 9,077
- Lot Size Area
- 0.2084
- Living Area
- 3,216
- Sq Ft Total
- 3216
- County
- Lancaster
- Subdivision
- Bent Creek
- Special Conditions
- None
- Waterfront Features
- None
Property Description
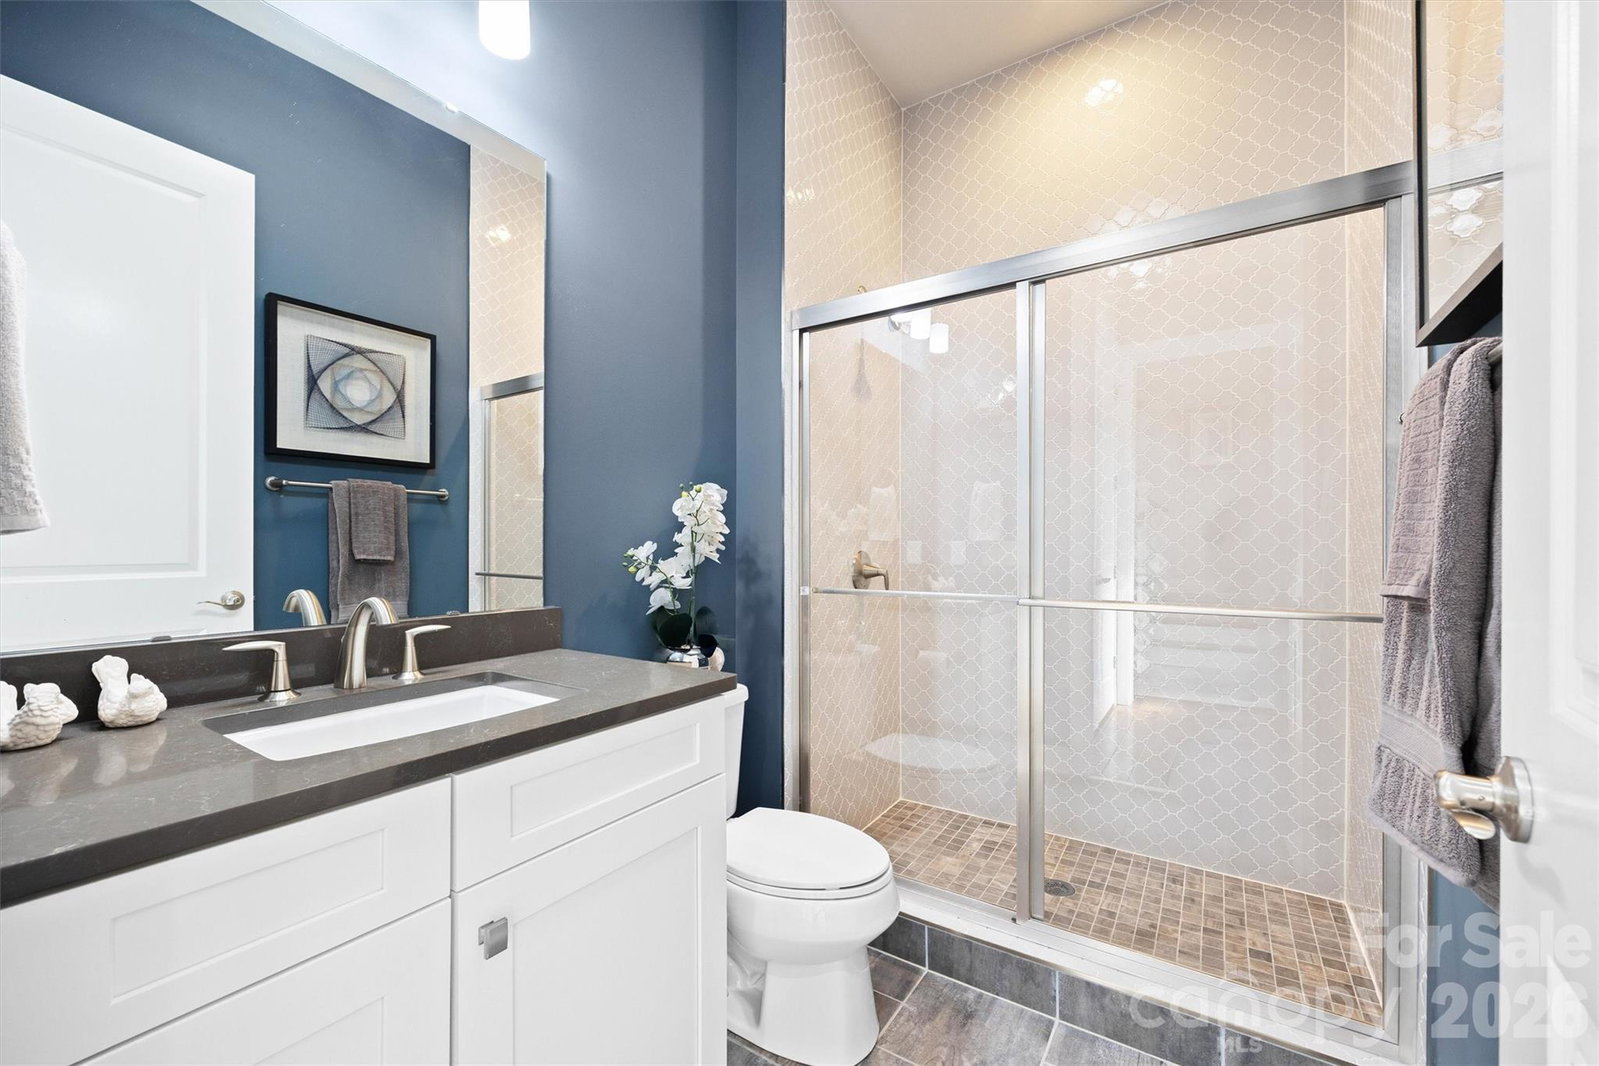
Absolutely Gorgeous Former Model Home with Stunning Outdoor Living! This beautifully appointed residence showcases exceptional craftsmanship, thoughtful design, and upscale finishes throughout. From the moment you step inside, you’re welcomed by an elegant entryway accented with timeless wainscoting and rich hardwood flooring that extends throughout the main area of the home, primary bedroom and bonus room. The stunning kitchen is both stylish and functional, featuring white shaker cabinetry, quartz countertops, gas range, oven and microwave combo, stainless steel appliances, a spacious breakfast area, and an oversized pantry with custom shelving. Everyday convenience is elevated with a thoughtfully designed drop zone and expansive laundry room. The main-level primary suite offers a luxurious private retreat with a tray ceiling, spa-inspired bath with a large tiled shower, and custom walk-in closets with built-in shelving. The main floor also includes an additional bedroom and a private office with built-ins, offering flexibility for guests, multigenerational living, or working from home. The backyard is truly an entertainer’s dream. Enjoy the covered porch with automatic screens, extensive travertine pavers, a built-in bar with grill and refrigerator, and a stunning wood-burning stone fireplace. Beautiful waterfall features complete the space, creating a private, resort-style outdoor oasis. With designer details, premium upgrades, and the distinction of being a former model home, this exceptional property and neighborhood offers luxury living at its finest.
Additional Information
- Hoa Fee
- $625
- Hoa Fee Paid
- Semi-Annually
- Community Features
- Fitness Center, Outdoor Pool, Walking Trails
- Fireplace
- Yes
- Interior Features
- Attic Walk In, Kitchen Island, Open Floorplan, Walk-In Closet(s), Walk-In Pantry
- Floor Coverings
- Tile, Wood
- Equipment
- Convection Oven, Dishwasher, Disposal, Exhaust Fan, Exhaust Hood, Gas Cooktop, Gas Water Heater, Microwave
- Foundation
- Slab
- Main Level Rooms
- Primary Bedroom, Bedroom(s), Bathroom-Full, Bathroom-Full, Bathroom-Half, Kitchen, Living Room, Breakfast, Laundry, Office
- Laundry Location
- Laundry Room, Main Level
- Heating
- Natural Gas
- Water
- County Water
- Sewer
- County Sewer
- Exterior Features
- In-Ground Irrigation, Outdoor Kitchen
- Exterior Construction
- Fiber Cement, Stone
- Roof
- Composition
- Parking
- Attached Garage, Garage Door Opener
- Driveway
- Concrete
- Lot Description
- Private
- Elementary School
- Van Wyck
- Middle School
- Indian Land
- High School
- Indian Land
- Total Property HLA
- 3216
- Master on Main Level
- Yes
Mortgage Calculator
“ Based on information submitted to the MLS GRID as of . All data is obtained from various sources and may not have been verified by broker or MLS GRID. Supplied Open House Information is subject to change without notice. All information should be independently reviewed and verified for accuracy. Some IDX listings have been excluded from this website. Properties may or may not be listed by the office/agent presenting the information © 2026 Canopy MLS as distributed by MLS GRID”

Last Updated: