3505 Colony Crossing Drive, Charlotte, NC 28210
- $320,000
- 2
- BD
- 2
- BA
- 1,168
- SqFt




Listing courtesy of Ivester Jackson Christie's. davido@ivesterjackson.com
Sold listing courtesy of Berkshire Hathaway HomeServices Carolinas Realty
- Sold Price
- $320,000
- List Price
- $320,000
- MLS#
- 4361709
- Status
- CLOSED
- Days on Market
- 103
- Property Type
- Residential
- Year Built
- 1981
- Closing Date
- Jul 09, 2026
- Bedrooms
- 2
- Bathrooms
- 2
- Full Baths
- 2
- Living Area
- 1,168
- Sq Ft Total
- 1168
- County
- Mecklenburg
- Subdivision
- Colony Crossing
- Special Conditions
- None
Property Description
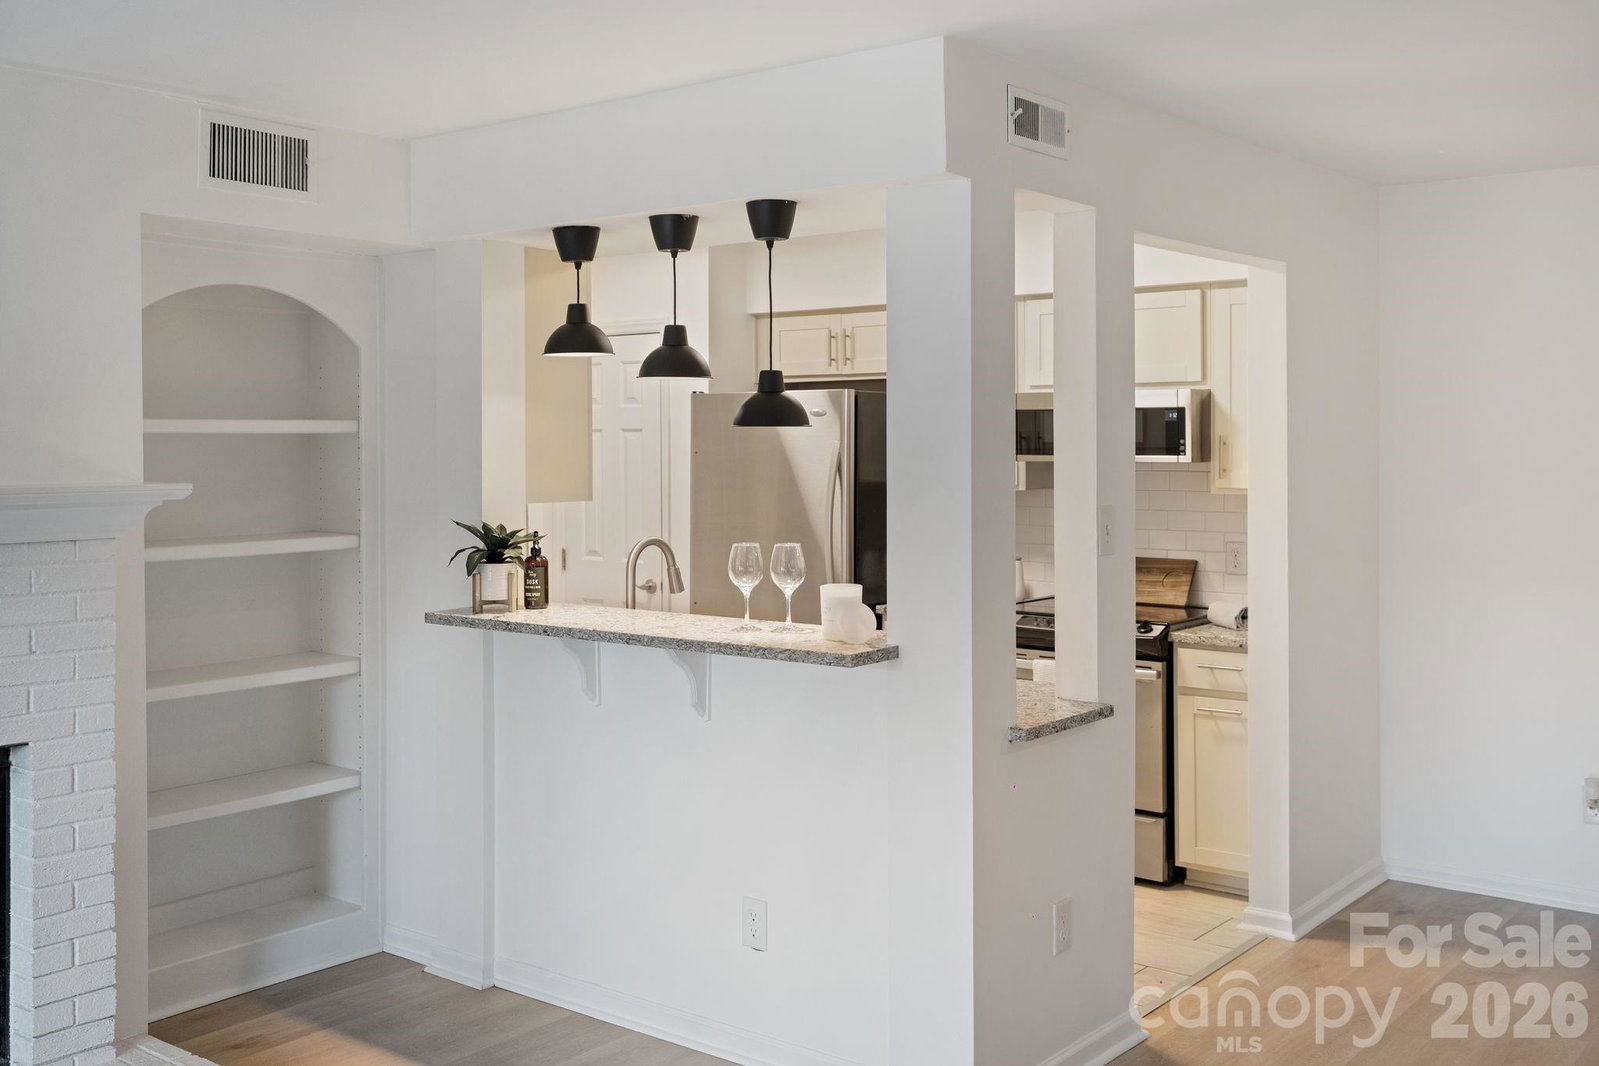
NEW PRICE! Prime SouthPark location on sought-after Colony Road. Updated 2-bedroom, 2-bath ground-level condo within walking distance to Phillips Place, Whole Foods, restaurants, and shopping. Move-in ready and freshly painted with major updates including full kitchen and bathrooms renovation, floor tile, and HVAC system completed in 2019, plus new living room flooring and bedroom carpet in 2024. The split-bedroom layout offers privacy and functionality, while the private patio overlooking community green space creates an inviting extension of the living area. Rare opportunity with TWO dedicated parking spaces and NO RENTAL CAP — ideal for both investors and owner-occupants seeking flexibility and long-term value in one of Charlotte’s most desirable areas. Community amenities include pool and tennis courts. HOA covers water, sewer, trash, landscaping, pest control, and exterior maintenance. Clean, updated, and ready for immediate occupancy.
Additional Information
- Hoa Fee
- $378
- Hoa Fee Paid
- Monthly
- Community Features
- Clubhouse, Outdoor Pool, Sidewalks, Street Lights, Tennis Court(s)
- Fireplace
- Yes
- Interior Features
- Entrance Foyer, Pantry, Split Bedroom, Storage, Walk-In Closet(s)
- Floor Coverings
- Carpet, Tile, Vinyl
- Equipment
- Dishwasher, Disposal, Electric Cooktop, Electric Oven, Electric Water Heater, ENERGY STAR Qualified Washer, ENERGY STAR Qualified Dryer, ENERGY STAR Qualified Light Fixtures, Exhaust Fan, Microwave, Refrigerator with Ice Maker, Washer/Dryer
- Foundation
- Slab
- Main Level Rooms
- Primary Bedroom, Bedroom(s), Living Room, Dining Area, Kitchen
- Laundry Location
- In Kitchen, In Unit, Laundry Closet, Main Level
- Heating
- Forced Air
- Water
- City
- Sewer
- Public Sewer
- Exterior Features
- Lawn Maintenance, Storage
- Exterior Construction
- Hardboard Siding
- Roof
- Architectural Shingle
- Parking
- Assigned, On Street, Parking Space(s)
- Driveway
- Concrete
- Lot Description
- Green Area, Wooded
- Elementary School
- Unspecified
- Middle School
- Unspecified
- High School
- Unspecified
- Zoning
- R-20 MF
- Total Property HLA
- 1168
Mortgage Calculator
“ Based on information submitted to the MLS GRID as of . All data is obtained from various sources and may not have been verified by broker or MLS GRID. Supplied Open House Information is subject to change without notice. All information should be independently reviewed and verified for accuracy. Some IDX listings have been excluded from this website. Properties may or may not be listed by the office/agent presenting the information © 2026 Canopy MLS as distributed by MLS GRID”

Last Updated: