Share this with your friends


+17045766234
Ivester Jackson Christie's
110 Buckthorn Court, Mooresville, NC 28115
- $465,000
- 3
- BD
- 2
- BA
- 1,932
- SqFt






Listing courtesy of Tarheel Realty II. 704-657-2191
Sold listing courtesy of RE/MAX Executive
- Sold Price
- $465,000
- List Price
- $465,000
- MLS#
- 4361629
- Status
- CLOSED
- Days on Market
- 49
- Property Type
- Residential
- Architectural Style
- Transitional
- Year Built
- 2004
- Closing Date
- May 28, 2026
- Bedrooms
- 3
- Bathrooms
- 2
- Full Baths
- 2
- Lot Size
- 14,810
- Lot Size Area
- 0.34
- Living Area
- 1,932
- Sq Ft Total
- 1932
- County
- Iredell
- Subdivision
- The Woodlands
- Special Conditions
- None
Property Description
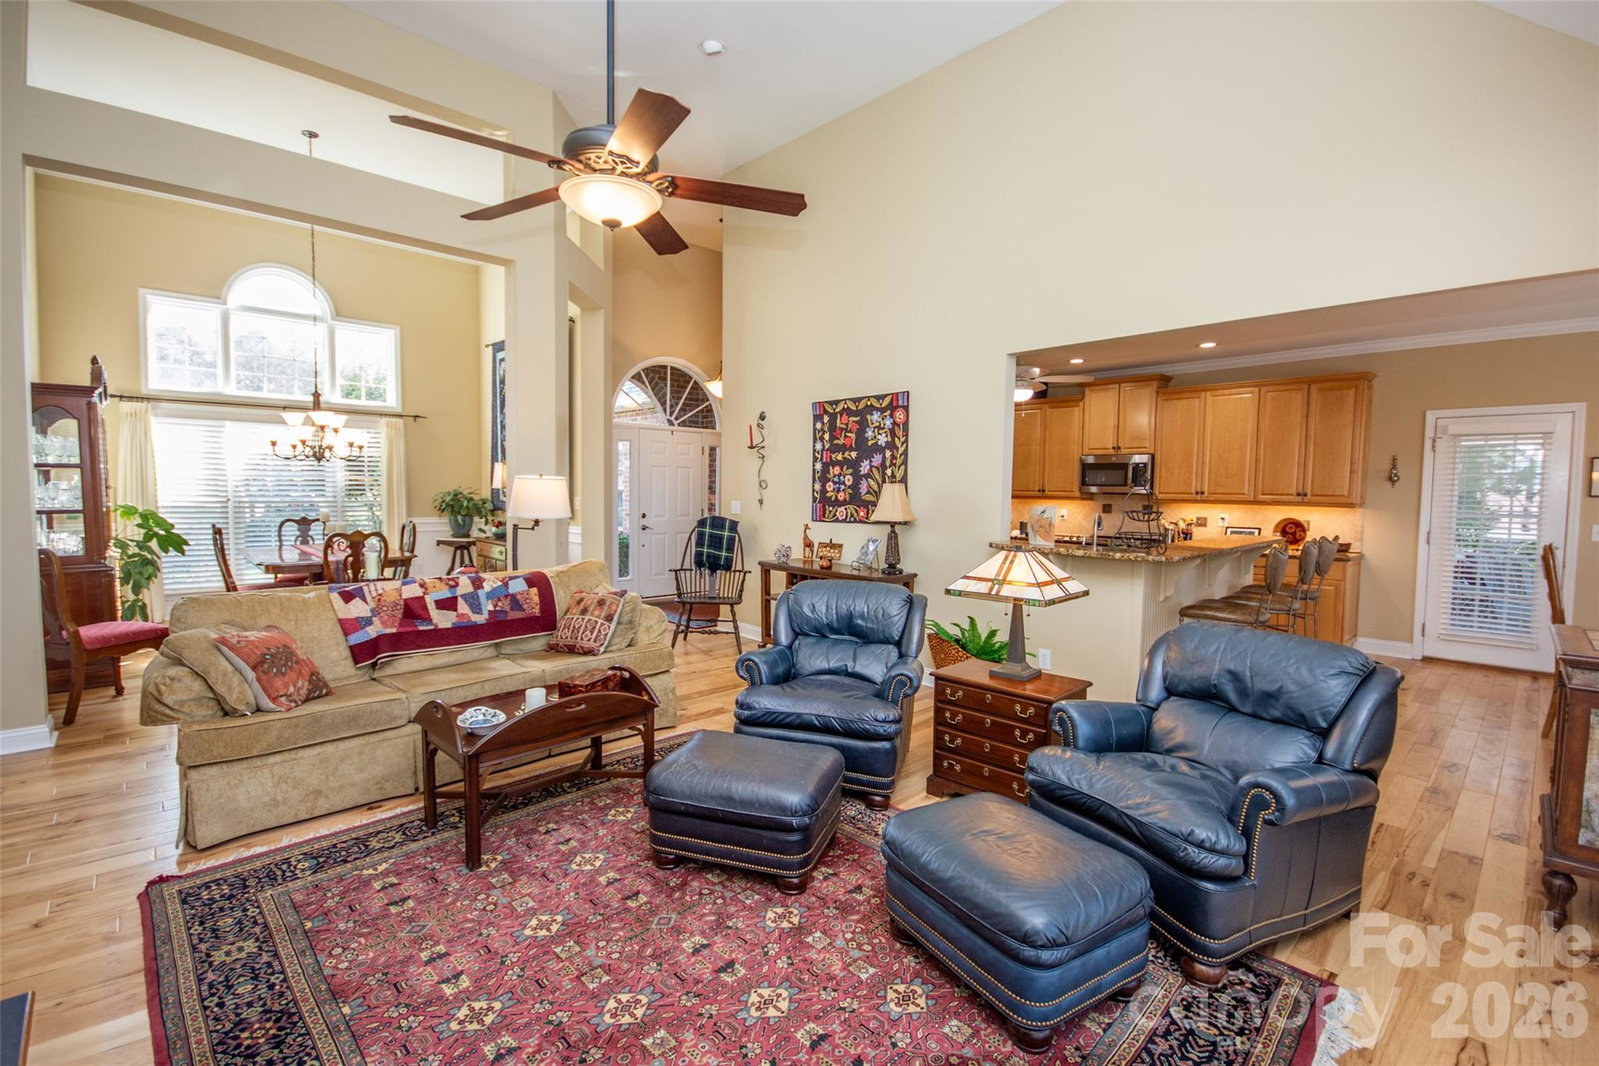
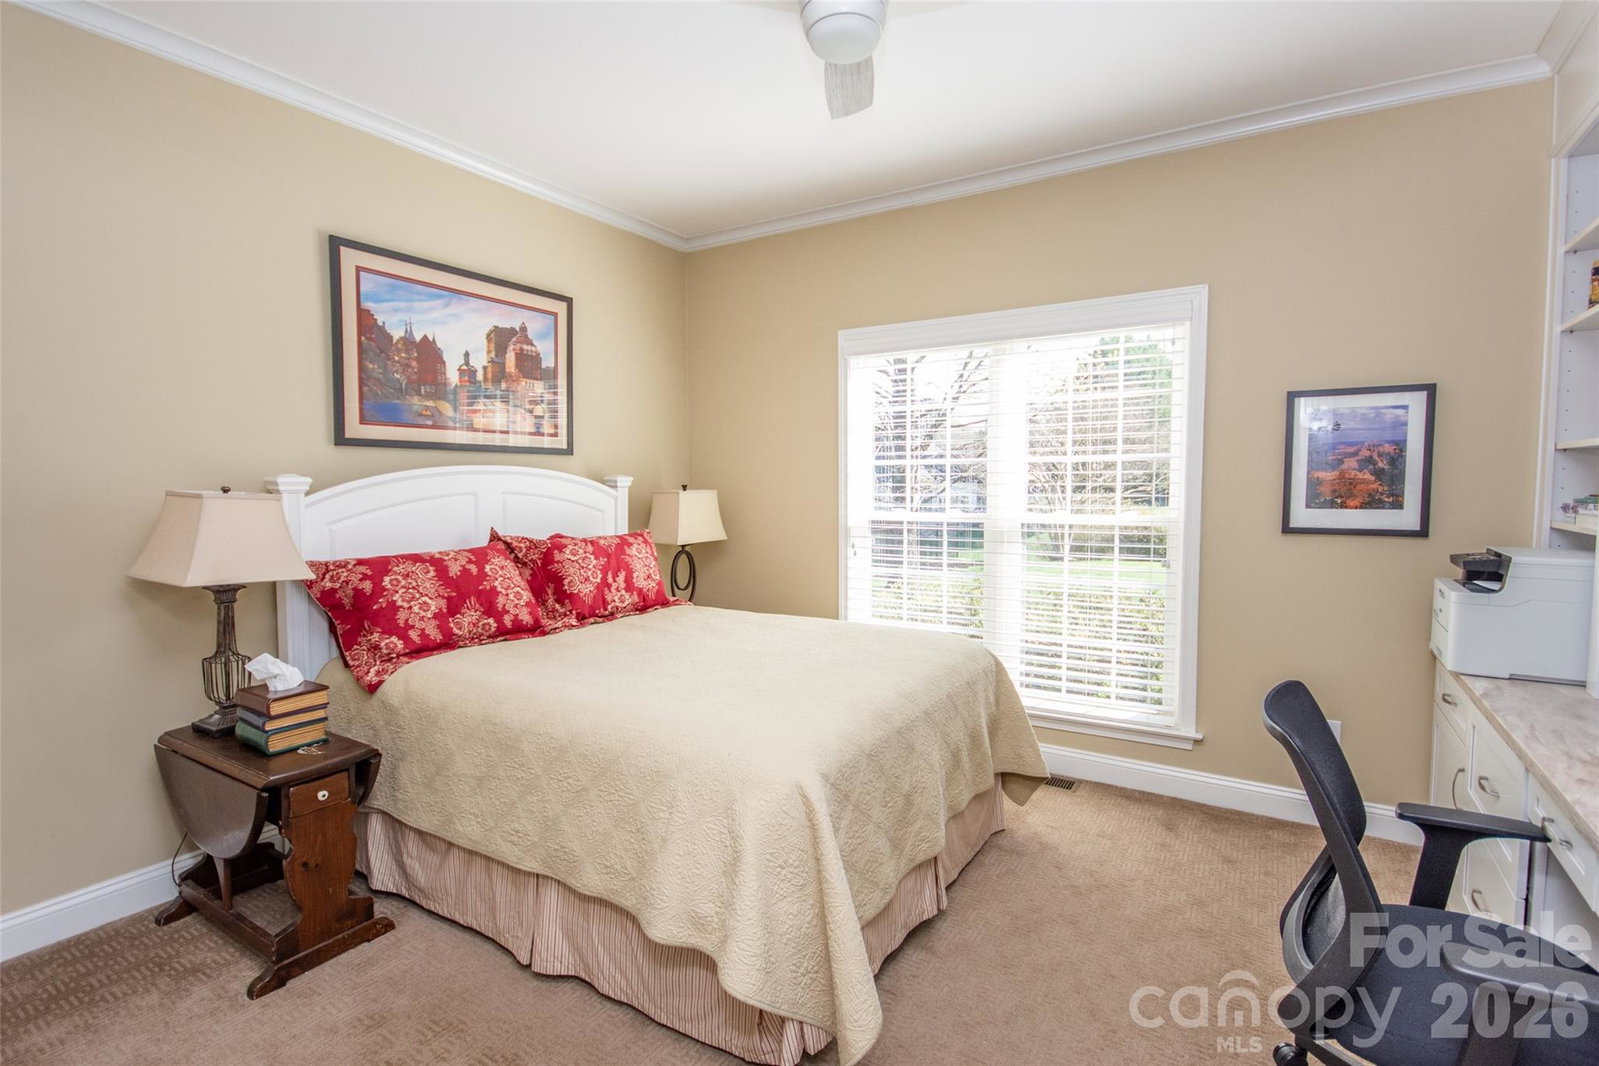
Welcome to this beautifully maintained, one-owner brick home nestled on a quiet cul-de-sac in a highly desirable community. This 3 bedroom, 2 bath home offers a thoughtful layout and exceptional spaces designed for both everyday living and entertaining. Inside, you’ll find gorgeous hardwood floors, a spacious kitchen featuring granite countertops, abundant cabinetry, and a bright eat-in breakfast area. The formal dining room boasts a vaulted ceiling and large windows that fill the space with natural light. The versatile enclosed sunroom has sliding glass panels and screens, perfect for enjoying the outdoors year-round. The primary suite offers private access to the sunroom and a fully remodeled bathroom with a walk-in tiled shower, granite countertops, and a built-in towel warmer. The additional bedrooms are generously sized, with one featuring a custom built-in wall system and desk, ideal for a home office or remote work setup. Step outside to a private deck with a pergola, perfect for grilling and relaxing. The professionally landscaped yard has been meticulously maintained, adding to the home’s curb appeal. Enjoy easy access to a nearby walking trail that connects to the greenway leading to Bellingham Park! This lovingly cared-for home is truly move-in ready, don’t miss your opportunity to make it yours!
Additional Information
- Hoa Fee
- $100
- Hoa Fee Paid
- Annually
- Fireplace
- Yes
- Interior Features
- Attic Stairs Pulldown, Breakfast Bar, Built-in Features, Open Floorplan, Split Bedroom
- Floor Coverings
- Carpet, Tile, Wood
- Equipment
- Dishwasher, Dryer, Electric Cooktop, Electric Oven, Electric Range, Gas Water Heater, Microwave, Refrigerator
- Foundation
- Crawl Space
- Main Level Rooms
- Primary Bedroom, Kitchen, Dining Room, Living Room, Bedroom(s), Bedroom(s), Sunroom, Laundry
- Laundry Location
- Gas Dryer Hookup, Mud Room, Main Level
- Heating
- Forced Air, Natural Gas
- Water
- City
- Sewer
- Public Sewer
- Exterior Features
- In-Ground Irrigation
- Exterior Construction
- Brick Full
- Roof
- Architectural Shingle
- Parking
- Driveway, Attached Garage, Garage Door Opener, Garage Faces Front
- Driveway
- Concrete, Paved
- Lot Description
- Cul-De-Sac
- Elementary School
- Unspecified
- Middle School
- Mooresville
- High School
- Mooresville
- Total Property HLA
- 1932
- Master on Main Level
- Yes
Mortgage Calculator
“ Based on information submitted to the MLS GRID as of . All data is obtained from various sources and may not have been verified by broker or MLS GRID. Supplied Open House Information is subject to change without notice. All information should be independently reviewed and verified for accuracy. Some IDX listings have been excluded from this website. Properties may or may not be listed by the office/agent presenting the information © 2026 Canopy MLS as distributed by MLS GRID”

Last Updated: