210 N Church Street Unit #2808, Charlotte, NC 28202
- $345,000
- 1
- BD
- 1
- BA
- 727
- SqFt




Listing courtesy of EXP Realty LLC Ballantyne. 980-316-4454
Sold listing courtesy of Stephen Cooley Real Estate
- Sold Price
- $345,000
- List Price
- $349,000
- MLS#
- 4361592
- Status
- CLOSED
- Days on Market
- 64
- Property Type
- Residential
- Architectural Style
- Contemporary
- Year Built
- 2007
- Closing Date
- Jun 04, 2026
- Bedrooms
- 1
- Bathrooms
- 1
- Full Baths
- 1
- Living Area
- 727
- Sq Ft Total
- 727
- County
- Mecklenburg
- Subdivision
- Avenue Condominiums
- Building Name
- Avenue Condominiums
- Special Conditions
- None
Property Description
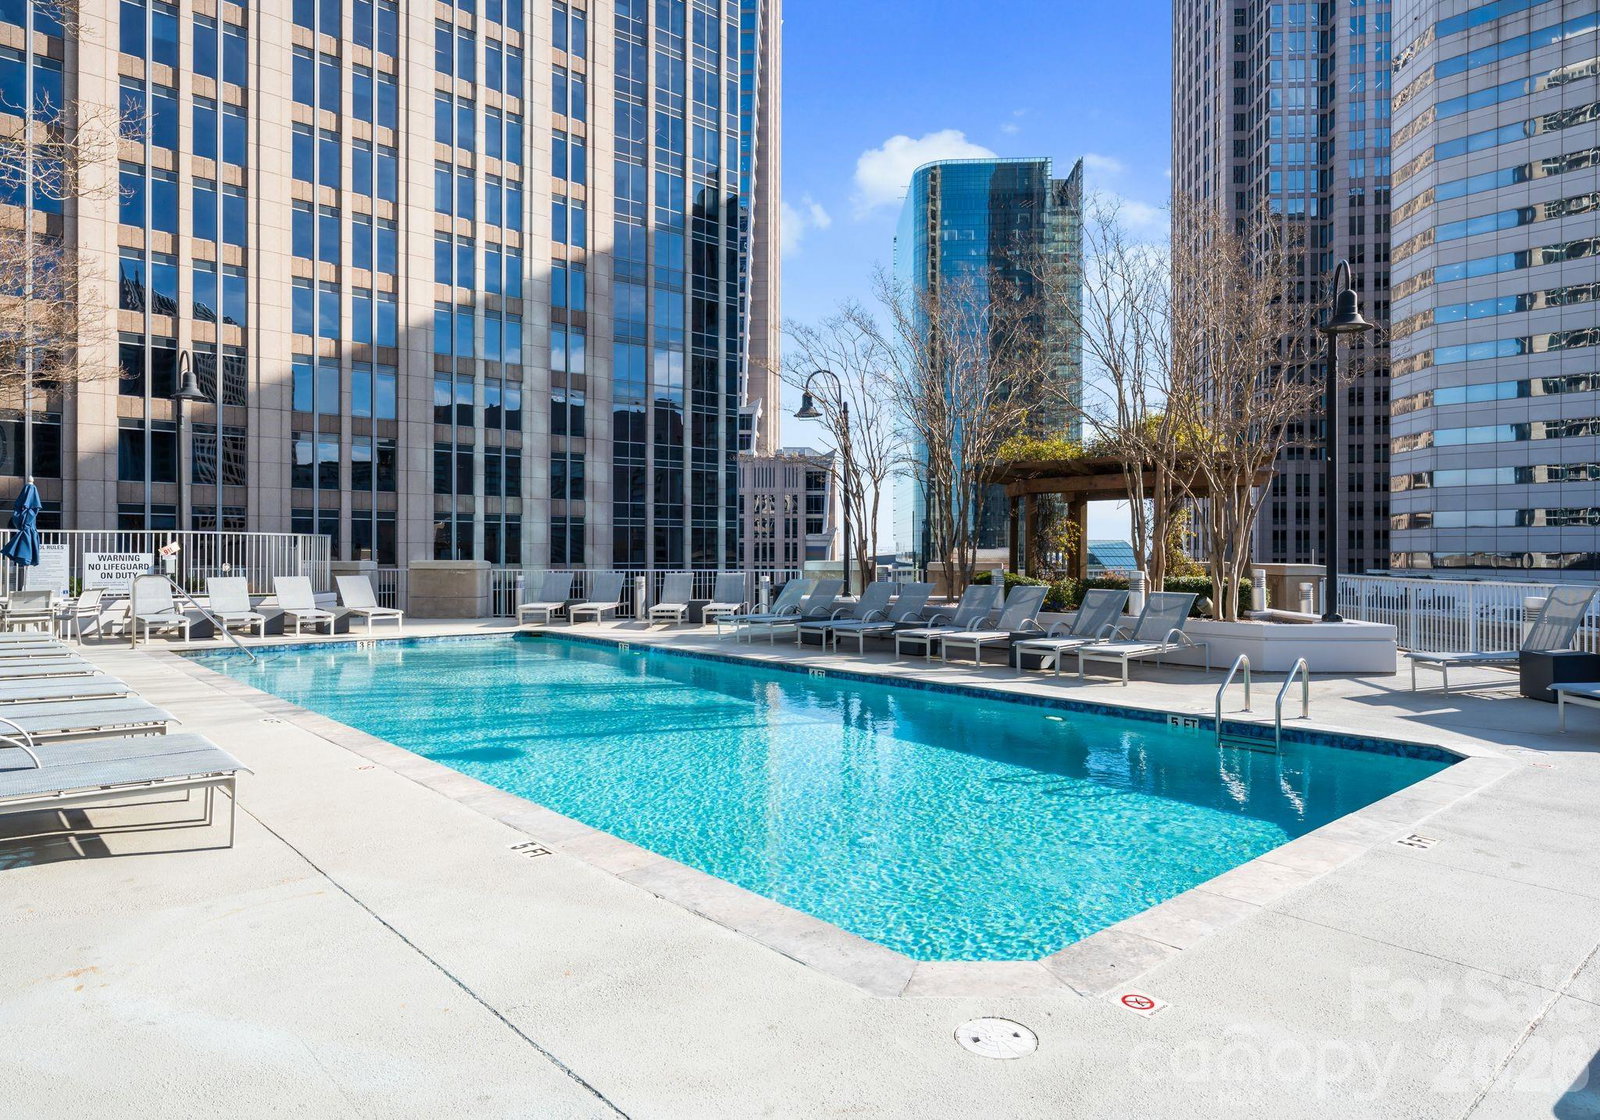
Experience the pulse of Uptown Charlotte from your own private FULLY RENOVATED retreat in the sky. Easily the most updated, and maybe the ONLY unit that's THIS updated in the entire building. This sophisticated one-bedroom, one-bathroom residence at Avenue Condominiums captures the essence of vibrant city living with panoramic skyline views, sleek modern finishes, and a lifestyle that blends luxury with convenience. Inside, discover an open concept design framed by floor-to-ceiling windows that flood the space with natural light. The contemporary kitchen is a chef’s dream, featuring BRAND NEW Samsung stainless steel appliances—including a Bespoke 4-Door French Door Refrigerator, double oven with induction cooktop, and microwave—accented by a glass tile backsplash, a functional island, and pantry closet. Smart home touches elevate daily living: blackout blinds and lighting are fully app-controlled, with additional under-cabinet illumination creating the perfect ambiance. The EPLO Smart Bidet Toilet further enhances the experience as a spa-like smart fixture with heated seating, hands-free lid and flush, customizable cleansing functions, and warm air drying for a luxurious and hygienic environment. A built-in desk provides a comfortable workstation, while the elegant NEW vinyl plank flooring throughout adds a touch of modern refinement. An expansive 18-foot balcony extends your living space outdoors, creating a private open-air lounge perfectly sized for al fresco dining, container gardening, and taking in the city skyline. This residence also includes a dedicated parking space with a private storage locker, and peace of mind comes from a new HVAC system installed in 2024. The Avenue lifestyle extends well beyond your front door. Enjoy 24/7 concierge service, secure key fob access, and convenient package delivery options via concierge or Amazon lockers. The impressive amenity level offers a rooftop oasis with a resort-style saltwater pool, outdoor TV, fireplace, and grill area—ideal for entertaining against the backdrop of Charlotte’s skyline. Residents also enjoy a redesigned Sky Lounge with billiards, a bar, and gathering spaces, plus a fully equipped 24 hour fitness center, business center with computer and copier access, and an on-site market for essentials. Water, sewer, garbage, Google Fiber, and all community amenities are included in the HOA for effortless living. Ideally located in the heart of Uptown, Avenue places you within blocks of the city’s best—Spectrum Center, Bank of America Stadium, Truist Field, Blumenthal Performing Arts Center, Discovery Place, and an endless array of acclaimed dining, shopping, and nightlife. Whether catching a game, enjoying live music, or savoring a fine meal, every aspect of Charlotte’s dynamic energy awaits just beyond your door.
Additional Information
- Hoa Fee
- $407
- Hoa Fee Paid
- Monthly
- Community Features
- Business Center, Clubhouse, Concierge, Elevator, Fitness Center, Gated, Outdoor Pool, Picnic Area, Recreation Area, Rooftop Terrace, Other
- Interior Features
- Cable Prewire, Elevator, Kitchen Island, Open Floorplan, Storage
- Floor Coverings
- Vinyl
- Equipment
- Convection Oven, Dishwasher, Disposal, Double Oven, Electric Range, Electric Water Heater, ENERGY STAR Qualified Refrigerator, Induction Cooktop, Microwave, Plumbed For Ice Maker, Refrigerator, Washer/Dryer
- Foundation
- Other - See Remarks
- Main Level Rooms
- Kitchen, Dining Area, Living Room, Primary Bedroom, Bathroom-Full, Laundry
- Laundry Location
- Laundry Closet, Main Level
- Heating
- Electric
- Water
- City
- Sewer
- Public Sewer
- Exterior Features
- Storage
- Exterior Construction
- Block
- Parking
- Assigned, Parking Garage
- Driveway
- None, Paved
- Elementary School
- Bruns Avenue
- Middle School
- Sedgefield
- High School
- Myers Park
- Total Property HLA
- 727
Mortgage Calculator
“ Based on information submitted to the MLS GRID as of . All data is obtained from various sources and may not have been verified by broker or MLS GRID. Supplied Open House Information is subject to change without notice. All information should be independently reviewed and verified for accuracy. Some IDX listings have been excluded from this website. Properties may or may not be listed by the office/agent presenting the information © 2026 Canopy MLS as distributed by MLS GRID”

Last Updated: