8900 Valewood Court, Charlotte, NC 28210
- $740,000
- 4
- BD
- 4
- BA
- 2,447
- SqFt






Listing courtesy of COMPASS. megan.long@bovenderteam.com
Sold listing courtesy of COMPASS
- Sold Price
- $740,000
- List Price
- $740,000
- MLS#
- 4361585
- Status
- CLOSED
- Days on Market
- 42
- Property Type
- Residential
- Architectural Style
- Transitional
- Year Built
- 1995
- Closing Date
- May 13, 2026
- Bedrooms
- 4
- Bathrooms
- 4
- Full Baths
- 3
- Half Baths
- 1
- Lot Size
- 10,890
- Lot Size Area
- 0.25
- Living Area
- 2,447
- Sq Ft Total
- 2447
- County
- Mecklenburg
- Subdivision
- Cameron Wood
- Special Conditions
- None
Property Description
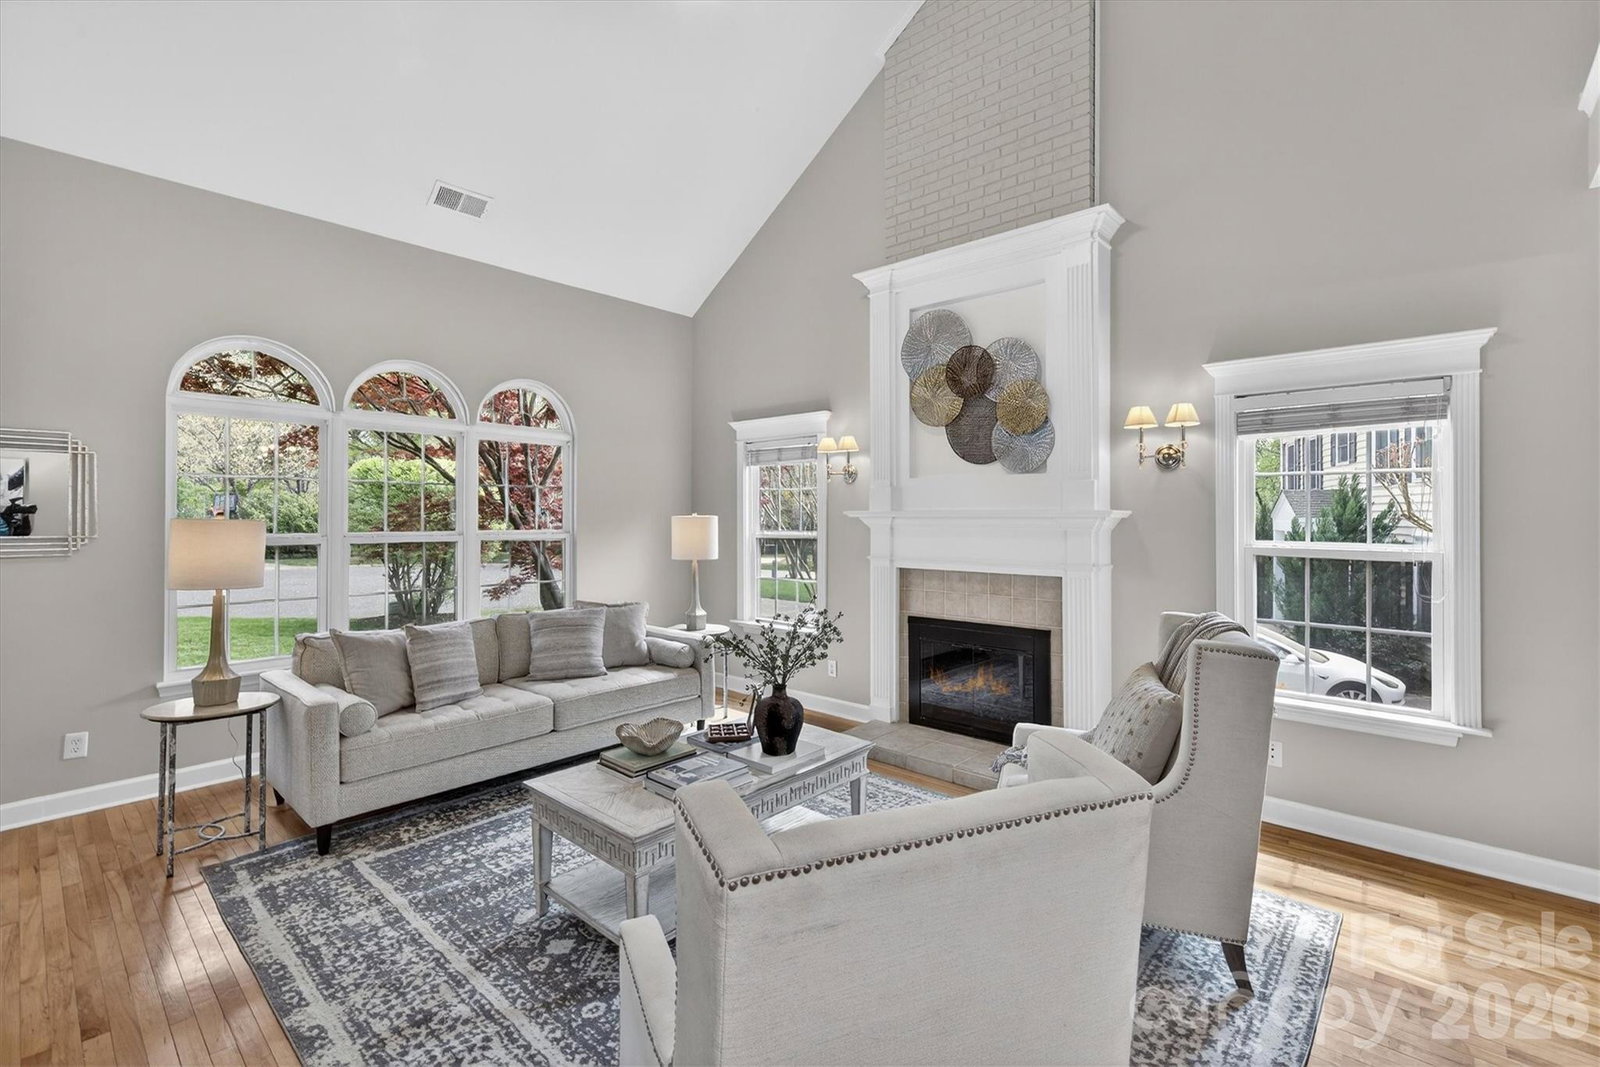
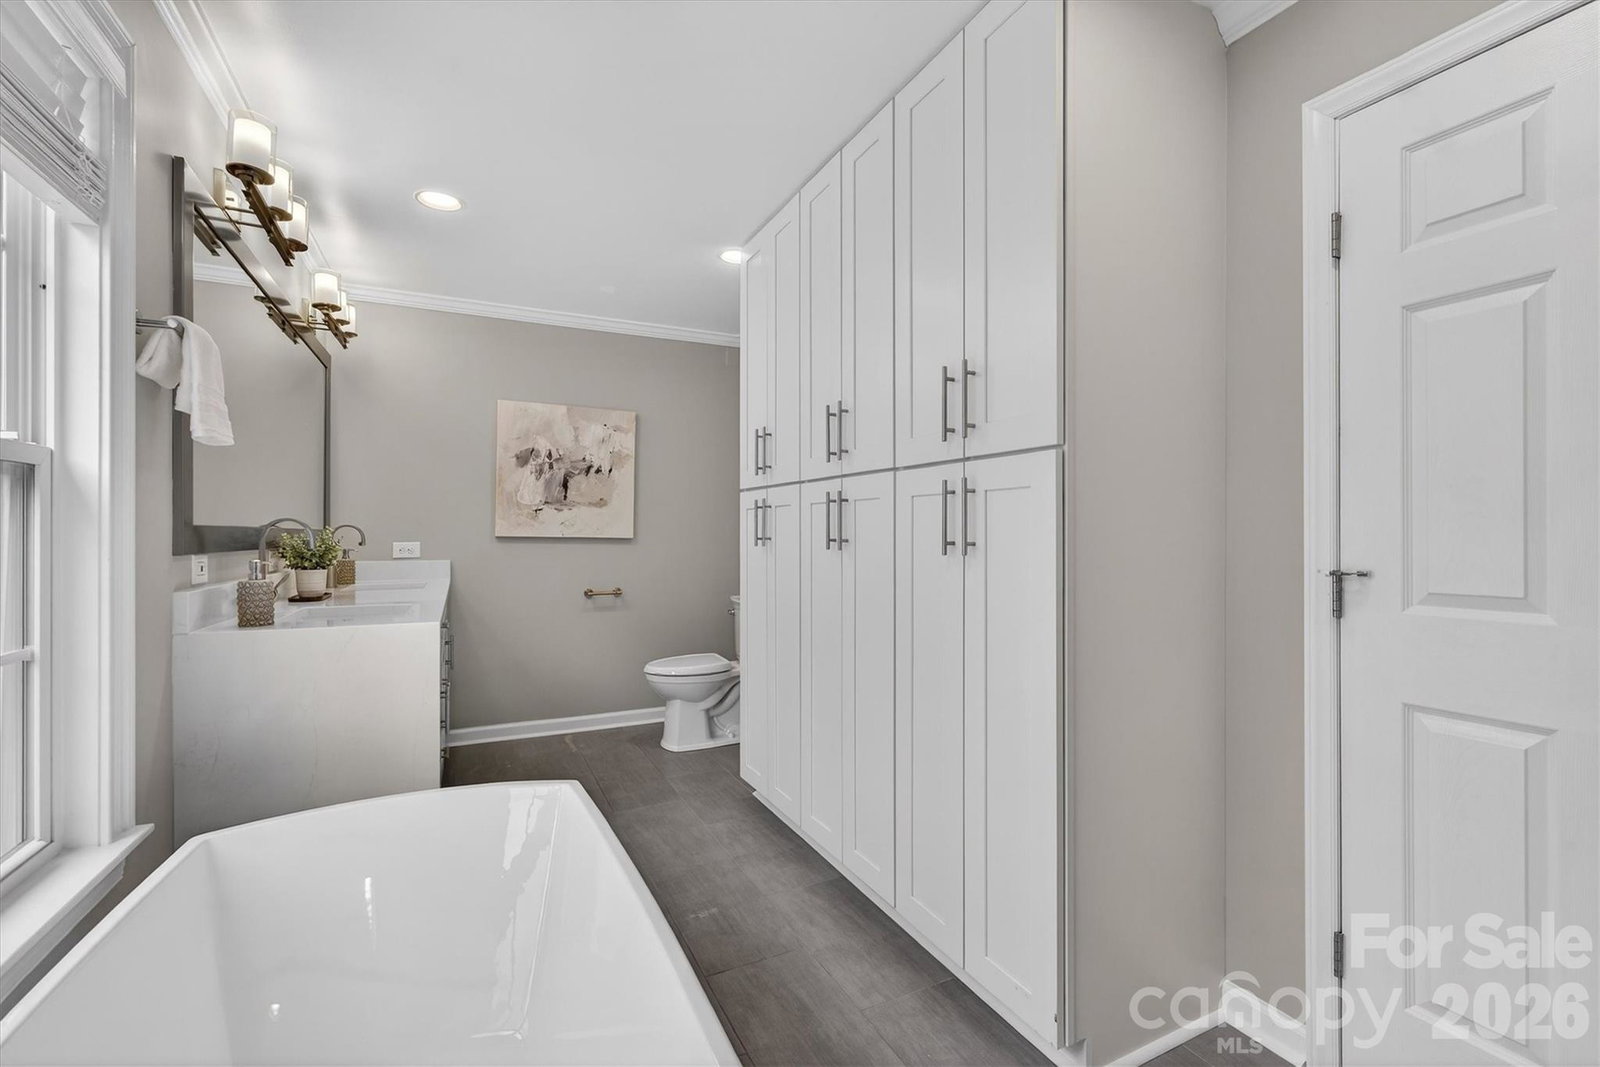
Welcome to 8900 Valewood Court nestled in the heart of the highly sought-after Cameron Wood neighborhood. This charming property blends thoughtful design with modern updates, making it a perfect fit for families of all sizes. Home has a primary suite downstairs as well as a large primary suite upstairs making it the perfect fit for young, growing, or multigenerational families!! All 3 full bathrooms in the home have been meticulously and thoughtfully renovated with high end features and added storage to work with your family. Convert either primary bedroom into a bonus space, kids play room, or office space! This home's layout is as functional as it is inviting. Whether it’s gathering in the living spaces filled with natural light, enjoying meals in the cozy dining area, or simply unwinding at the end of a busy day, this home is designed to fit the rhythm of family life. Bring your living outdoors with the expansive back deck and stone paver patio with generous fenced in yard and conveying playset. Home is in close proximity to schools, shopping, and restaurants as well as the numerous parks and greenways of South Charlotte.
Additional Information
- Hoa Fee
- $450
- Hoa Fee Paid
- Annually
- Community Features
- Outdoor Pool, Playground, Pond, Recreation Area, Sidewalks, Tennis Court(s), Walking Trails
- Fireplace
- Yes
- Interior Features
- Pantry, Walk-In Closet(s)
- Floor Coverings
- Carpet, Tile, Wood
- Equipment
- Dishwasher, Disposal, Electric Cooktop, Electric Range, Gas Water Heater, Microwave
- Foundation
- Crawl Space
- Main Level Rooms
- Living Room, Dining Area, Kitchen, Laundry, Bathroom-Half, Primary Bedroom, Bathroom-Full
- Laundry Location
- Electric Dryer Hookup, Laundry Room, Main Level, Washer Hookup
- Heating
- Forced Air, Natural Gas
- Water
- City
- Sewer
- Public Sewer
- Exterior Construction
- Hardboard Siding
- Parking
- Attached Garage, Garage Door Opener, Garage Faces Side
- Driveway
- Concrete, Paved
- Lot Description
- Corner Lot, Cul-De-Sac
- Elementary School
- Smithfield
- Middle School
- Quail Hollow
- High School
- South Mecklenburg
- Zoning
- N1-A
- Total Property HLA
- 2447
- Master on Main Level
- Yes
Mortgage Calculator
“ Based on information submitted to the MLS GRID as of . All data is obtained from various sources and may not have been verified by broker or MLS GRID. Supplied Open House Information is subject to change without notice. All information should be independently reviewed and verified for accuracy. Some IDX listings have been excluded from this website. Properties may or may not be listed by the office/agent presenting the information © 2026 Canopy MLS as distributed by MLS GRID”

Last Updated: