10729 Schooner Bay Lane, Charlotte, NC 28215
- $465,000
- 4
- BD
- 3
- BA
- 2,178
- SqFt




Listing courtesy of Real Broker, LLC. james@carolinaliving.net
Sold listing courtesy of David Hoffman Realty Charlotte
- Sold Price
- $465,000
- List Price
- $449,000
- MLS#
- 4361347
- Status
- CLOSED
- Days on Market
- 50
- Property Type
- Residential
- Year Built
- 1990
- Closing Date
- May 22, 2026
- Bedrooms
- 4
- Bathrooms
- 3
- Full Baths
- 2
- Half Baths
- 1
- Lot Size
- 15,681
- Lot Size Area
- 0.36
- Living Area
- 2,178
- Sq Ft Total
- 2178
- County
- Mecklenburg
- Subdivision
- Bradfield Farms
- Special Conditions
- None
- Dom
- Yes
Property Description
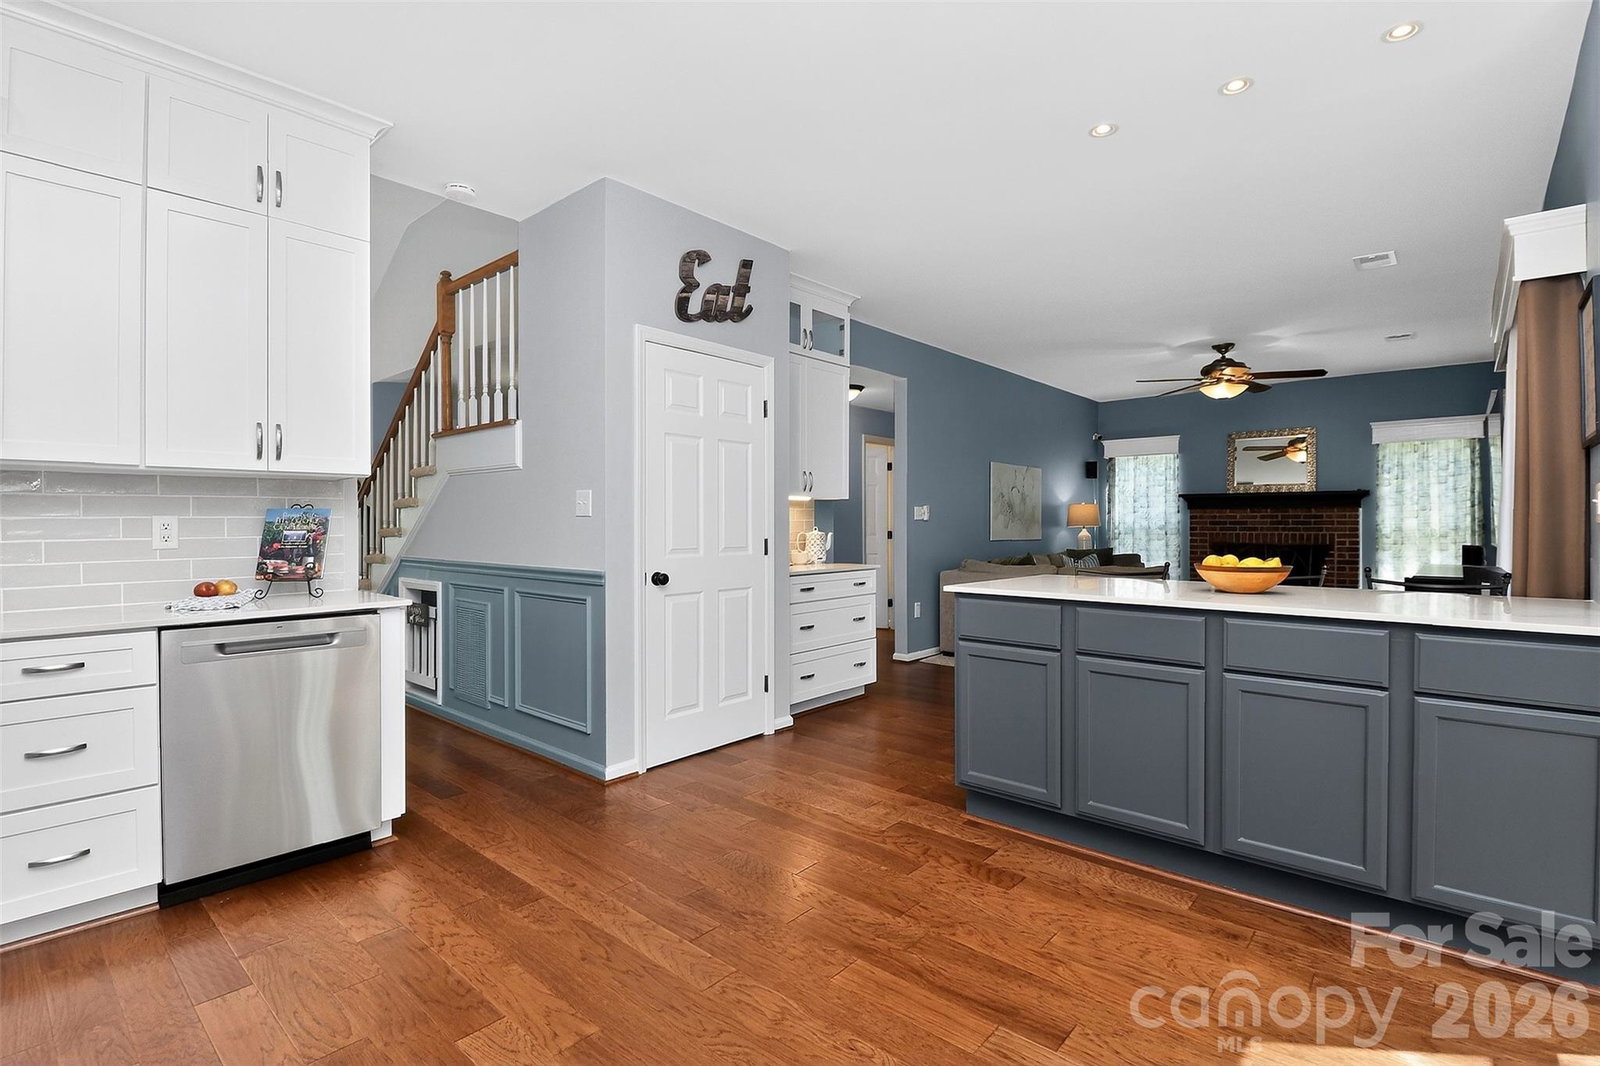
Updates galore… too many to list! The owners spared no expense bringing this home into top-notch condition over the last few years. Please reach out for full list of features/improvements. Situated on a rare, large lot with no neighbors behind, this home is directly adjacent to a community walking trail that goes through the woods (yes, even more space for backyard activities) and is just a short trip through the neighborhood to Sherman Branch Nature Preserve - perfect for cycling, mountain biking, hiking, and adventures with your furry friends. Tucked away on a quiet double cul-de-sac with minimal traffic, this is one of the MOST peaceful and private settings in the neighborhood. The outdoor setup stands out with a huge fenced-in backyard, 20x20 screened-in porch, custom-built 12x12x10 work shed, & separate brick patio. The newly remodeled kitchen features Dekton countertops, soft-close cabinetry, and filtered water at the sink. The home also offers new hand-scraped engineered hardwood flooring, newer carpet, and newer windows (2020) with a transferable lifetime warranty. The primary bathroom has been remodeled with a tiled shower, glass enclosure, updated vanity, lighting, flooring, and finishes. Additional updates include refreshed bathrooms, updated hardware, and interior paint. Not to mention a one-of-a-kind feature you won’t find in most homes - a built-in dog house under the stairs. Major systems have been improved, including a dual HVAC system with newer components & added attic insulation for energy efficiency. Exterior updates include full repaint (2024), new garage doors (2024), widened driveway, and new storm door (2025). Located in one of Charlotte’s most convenient areas with quick access to I-485, it’s easy to see why Bradfield Farms is so sought-after. Enjoy amenities including two pools, tennis courts, and new pickleball courts, all minutes from a rapidly growing retail and dining hub with Publix, Chick-fil-A, Dairi-O, medical facilities, a planned cinema and Famous Toastery, plus more coming soon.
Additional Information
- Hoa Fee
- $517
- Hoa Fee Paid
- Annually
- Community Features
- Clubhouse, Outdoor Pool, Pickleball, Picnic Area, Playground, Sidewalks, Walking Trails
- Fireplace
- Yes
- Interior Features
- Attic Stairs Pulldown
- Floor Coverings
- Carpet, Wood
- Equipment
- Dishwasher, Disposal, Microwave, Oven
- Foundation
- Slab
- Main Level Rooms
- Kitchen, Living Room, Bathroom-Half, Laundry, Dining Area, Great Room
- Laundry Location
- Gas Dryer Hookup, Laundry Room, Main Level, Washer Hookup
- Heating
- Forced Air, Natural Gas
- Water
- City
- Sewer
- Public Sewer
- Exterior Construction
- Hardboard Siding
- Parking
- Driveway, Attached Garage
- Driveway
- Concrete, Paved
- Lot Description
- Wooded
- Elementary School
- Unspecified
- Middle School
- Unspecified
- High School
- Unspecified
- Total Property HLA
- 2178
Mortgage Calculator
“ Based on information submitted to the MLS GRID as of . All data is obtained from various sources and may not have been verified by broker or MLS GRID. Supplied Open House Information is subject to change without notice. All information should be independently reviewed and verified for accuracy. Some IDX listings have been excluded from this website. Properties may or may not be listed by the office/agent presenting the information © 2026 Canopy MLS as distributed by MLS GRID”

Last Updated: