14911 Edindale Drive, Charlotte, NC 28277
- $525,000
- 3
- BD
- 3
- BA
- 1,869
- SqFt




Listing courtesy of Keller Williams Ballantyne Area. judi@teamsatterfield.com
Sold listing courtesy of NorthGroup Real Estate LLC
- Sold Price
- $525,000
- List Price
- $525,000
- MLS#
- 4361171
- Status
- CLOSED
- Days on Market
- 49
- Property Type
- Residential
- Year Built
- 1998
- Closing Date
- May 12, 2026
- Bedrooms
- 3
- Bathrooms
- 3
- Full Baths
- 2
- Half Baths
- 1
- Lot Size
- 6,534
- Lot Size Area
- 0.15
- Living Area
- 1,869
- Sq Ft Total
- 1869
- County
- Mecklenburg
- Subdivision
- Edinburgh
- Special Conditions
- None
Property Description
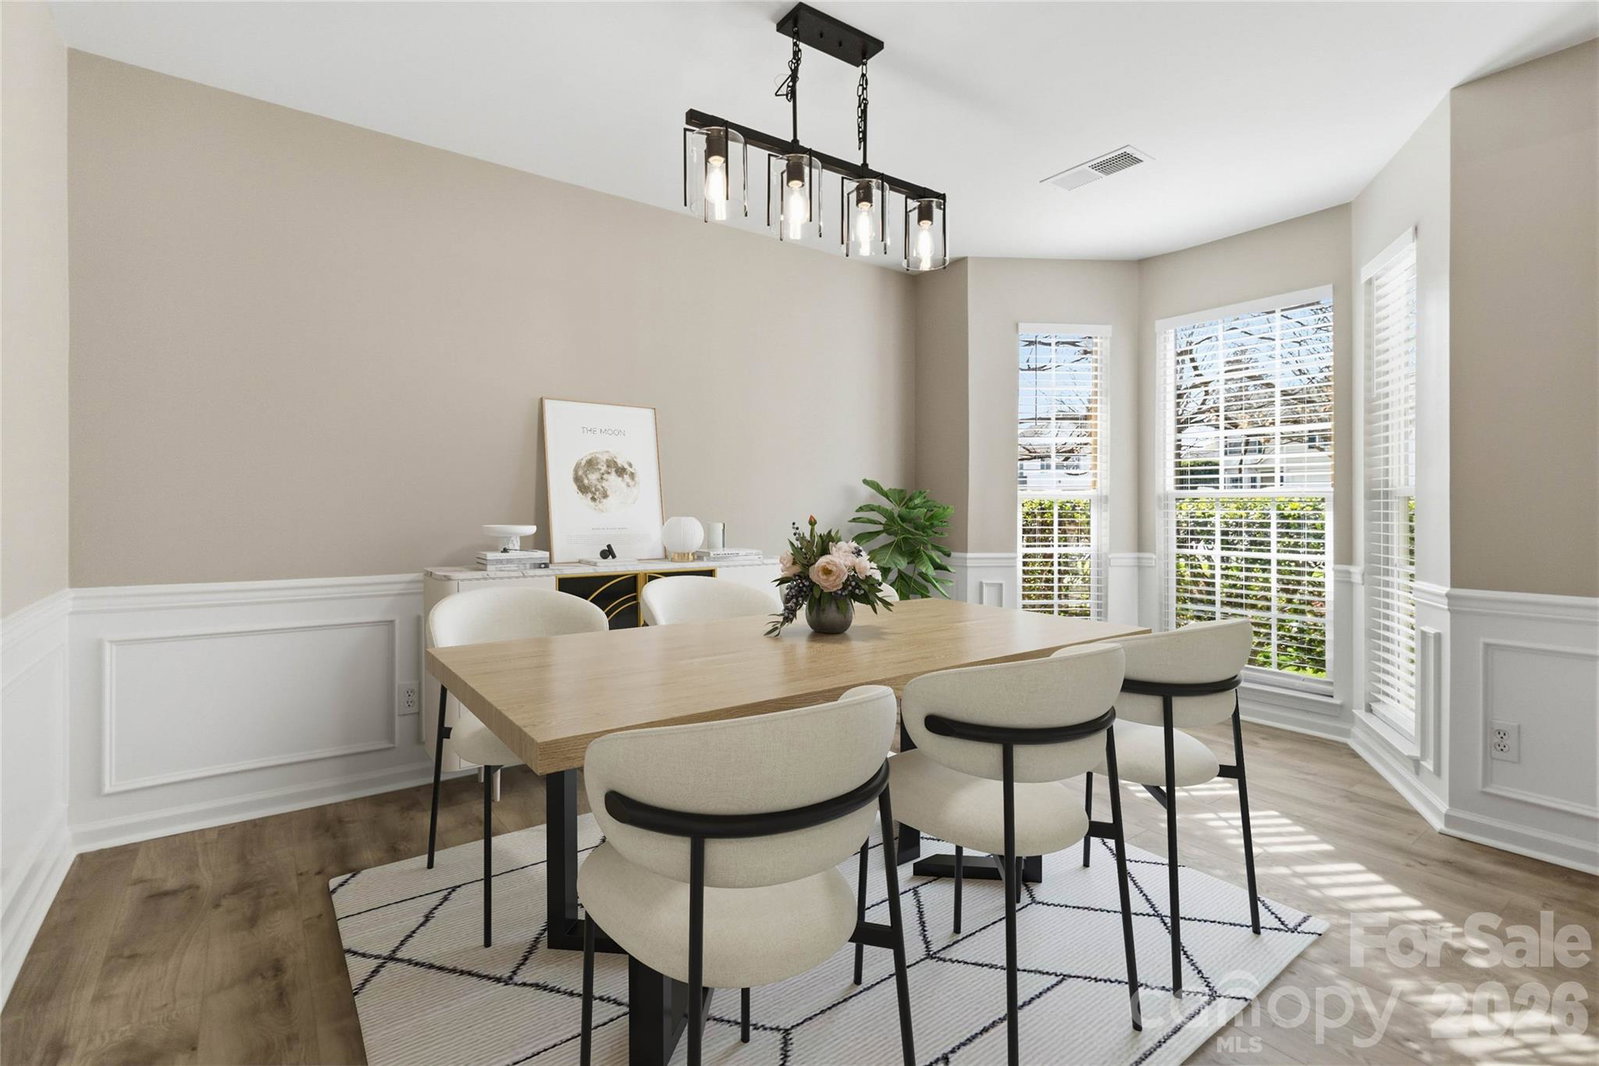
Tucked away at the end of a peaceful cul-de-sac in the heart of Ballantyne, this lovely home is the definition of move-in ready! From the moment you arrive, you’ll appreciate the thoughtful updates throughout – freshly painted interior & exterior trim, beautiful new flooring, stylish lighting and modern finishes that create a light, bright and welcoming feel for you to share with your family and friends. The kitchen shines with brand-new quartz countertops, backsplash, and appliances ready for its new chef! Bathrooms sparkle with clean updated details. Every space feels intentional, polished, and ready for its next owner’s enjoyment. You’ll love some of the major updates that have already been taken care of, including a brand-new HVAC system (Dec 2025) and roof & gutters (2020), giving you confidence and peace of mind for years to come. And the location? It’s hard to beat. Just minutes to The Bowl at Ballantyne, where you can enjoy a vibrant mix of dining & casual nights out, live music options at The Amp, plus so much more Ballantyne has to offer. Let’s not forget, this area is widely appreciated for its strong school options (buyer to verify), adding even more value to an already exceptional home. If you’ve been waiting for a turnkey home in Ballantyne, this is it. Just don’t wait too long!
Additional Information
- Hoa Fee
- $135
- Hoa Fee Paid
- Semi-Annually
- Community Features
- Sidewalks
- Fireplace
- Yes
- Interior Features
- Attic Stairs Pulldown, Pantry, Walk-In Closet(s)
- Floor Coverings
- Laminate
- Equipment
- Dishwasher, Disposal, Electric Range, Microwave, Refrigerator, Tankless Water Heater
- Foundation
- Slab
- Laundry Location
- Electric Dryer Hookup, Main Level
- Heating
- Forced Air, Natural Gas
- Water
- City
- Sewer
- Public Sewer
- Exterior Construction
- Vinyl
- Roof
- Architectural Shingle
- Parking
- Driveway, Attached Garage, Garage Faces Front
- Driveway
- Concrete, Paved
- Lot Description
- Cul-De-Sac
- Elementary School
- Ballantyne
- Middle School
- Community House
- High School
- Ardrey Kell
- Total Property HLA
- 1869
Mortgage Calculator
“ Based on information submitted to the MLS GRID as of . All data is obtained from various sources and may not have been verified by broker or MLS GRID. Supplied Open House Information is subject to change without notice. All information should be independently reviewed and verified for accuracy. Some IDX listings have been excluded from this website. Properties may or may not be listed by the office/agent presenting the information © 2026 Canopy MLS as distributed by MLS GRID”

Last Updated: