9506 Scotland Hall Court, Charlotte, NC 28277
- $430,000
- 3
- BD
- 2
- BA
- 1,353
- SqFt




Listing courtesy of Urban Nest Realty, LLC. Kenneth@UrbanNestNC.com
Sold listing courtesy of Keller Williams South Park
- Sold Price
- $430,000
- List Price
- $442,500
- MLS#
- 4361166
- Status
- CLOSED
- Days on Market
- 34
- Property Type
- Residential
- Architectural Style
- Ranch
- Year Built
- 2001
- Closing Date
- Apr 30, 2026
- Bedrooms
- 3
- Bathrooms
- 2
- Full Baths
- 2
- Lot Size
- 7,405
- Lot Size Area
- 0.17
- Living Area
- 1,353
- Sq Ft Total
- 1353
- County
- Mecklenburg
- Subdivision
- Southampton
- Special Conditions
- None
Property Description
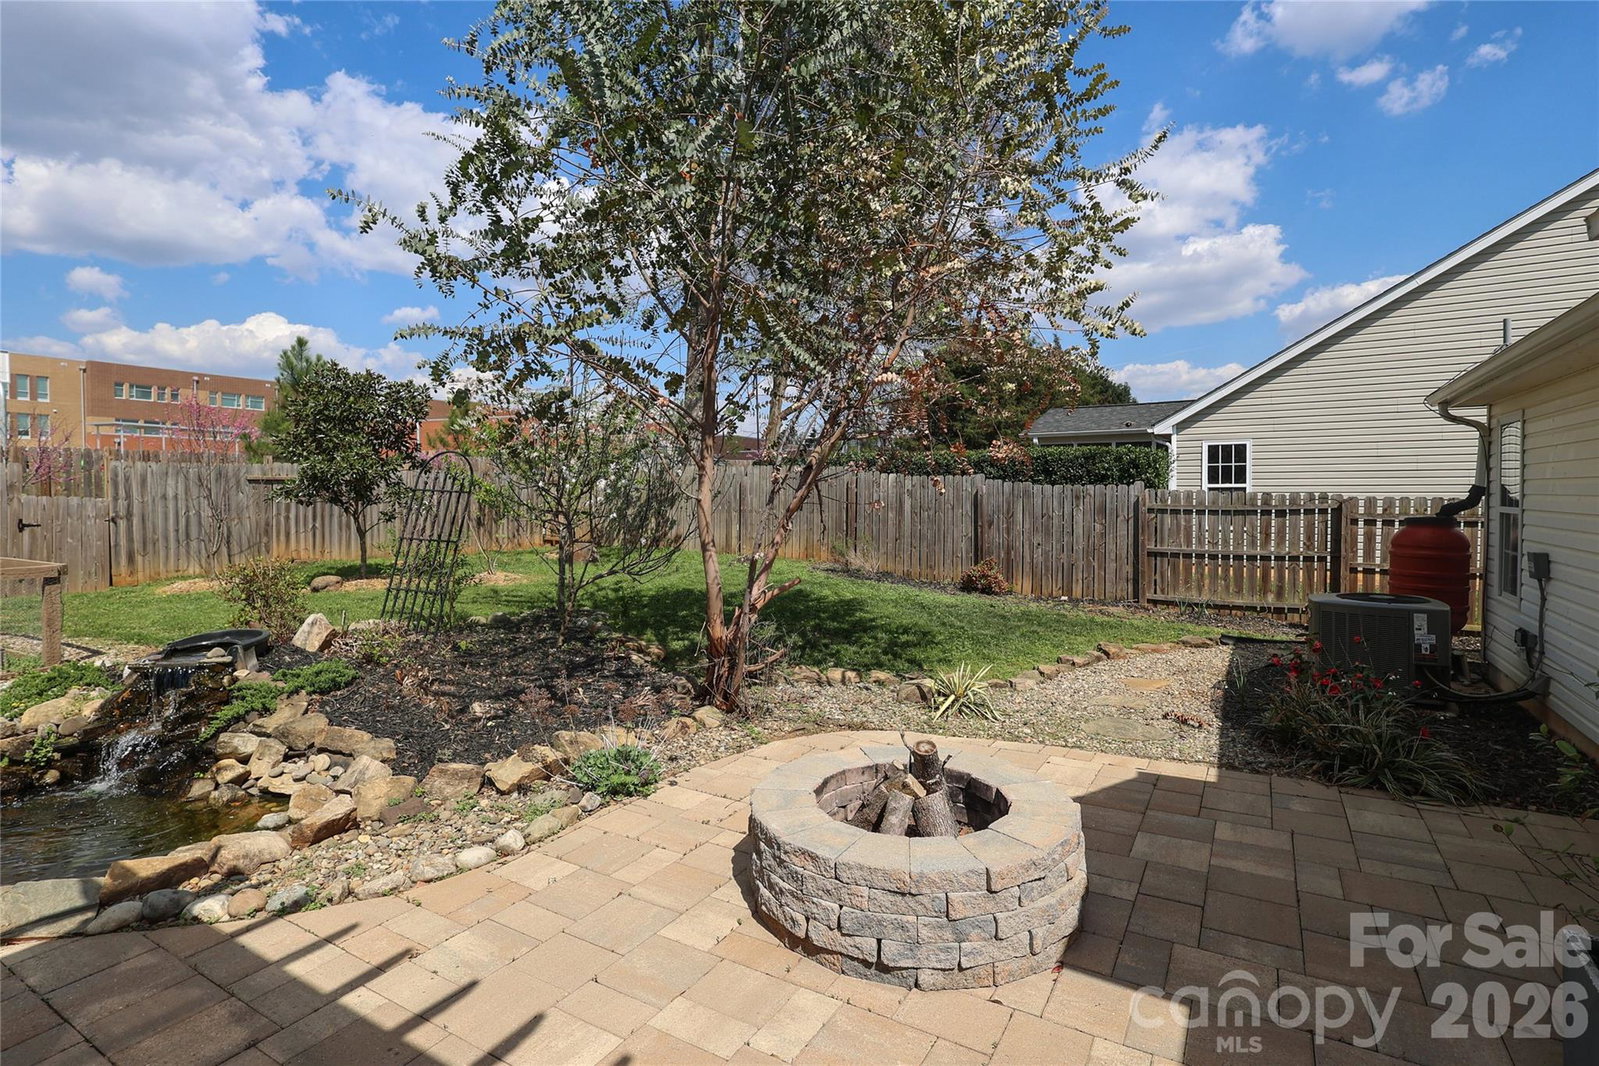
Welcome to this beautifully maintained 3-bedroom, 2-bath ranch in the highly sought-after Southampton community, just minutes from Ballantyne’s premier shopping, dining, and everyday conveniences. Built in 2001, this thoughtfully designed single-level home offers an inviting open floor plan, perfect for both relaxing and entertaining. The spacious living room features a cozy gas-log fireplace and flows seamlessly into the bright, inviting kitchen complete with beautiful quartz center island, stainless steel single-basin sink, Energy Star SS appliances, and a sunny breakfast area. The primary suite serves as a private retreat with an oversized walk-in shower, while two additional bedrooms and a full bath provide comfort and flexibility. Step outside to your own BACKYARD OASIS—fully fenced and beautifully landscaped—with an oversized patio, fire pit, peaceful garden pond, raised planter beds, and rain barrels. Mature fruit trees, including apple, fig, cherry, and peach...adds charm and seasonal bounty w/ the private, peaceful and tranquil rear outdoor setting. Pre-inspected and truly move-in ready, this home also features SunPower solar panels installed in 2023, offering enhanced energy efficiency and long-term savings. With its combination of modern updates, eco-friendly features, and unbeatable Ballantyne location featuring excellent schools and living conveniences, this home is a rare opportunity in one of South Charlotte’s most desirable neighborhoods.
Additional Information
- Hoa Fee
- $350
- Hoa Fee Paid
- Semi-Annually
- Community Features
- Clubhouse, Outdoor Pool, Playground, Recreation Area, Sidewalks, Street Lights, Walking Trails
- Fireplace
- Yes
- Interior Features
- Built-in Features, Cable Prewire, Kitchen Island, Open Floorplan, Pantry, Walk-In Closet(s)
- Floor Coverings
- Tile, Vinyl
- Equipment
- Dishwasher, Disposal, Dual Flush Toilets, Electric Range, Gas Water Heater, Microwave, Refrigerator, Washer/Dryer
- Foundation
- Slab
- Main Level Rooms
- Primary Bedroom, Bedroom(s), Bedroom(s), Bathroom-Full, Bathroom-Full, Living Room, Kitchen, Breakfast, Laundry
- Laundry Location
- In Unit, Laundry Closet
- Heating
- Forced Air, Natural Gas
- Water
- City
- Sewer
- Public Sewer
- Exterior Features
- Fire Pit
- Exterior Construction
- Brick Partial, Vinyl
- Roof
- Architectural Shingle
- Parking
- Driveway, Attached Garage
- Driveway
- Concrete, Paved
- Lot Description
- Level, Private
- Elementary School
- Knights View
- Middle School
- Community House
- High School
- Ardrey Kell
- Total Property HLA
- 1353
- Master on Main Level
- Yes
Mortgage Calculator
“ Based on information submitted to the MLS GRID as of . All data is obtained from various sources and may not have been verified by broker or MLS GRID. Supplied Open House Information is subject to change without notice. All information should be independently reviewed and verified for accuracy. Some IDX listings have been excluded from this website. Properties may or may not be listed by the office/agent presenting the information © 2026 Canopy MLS as distributed by MLS GRID”

Last Updated: