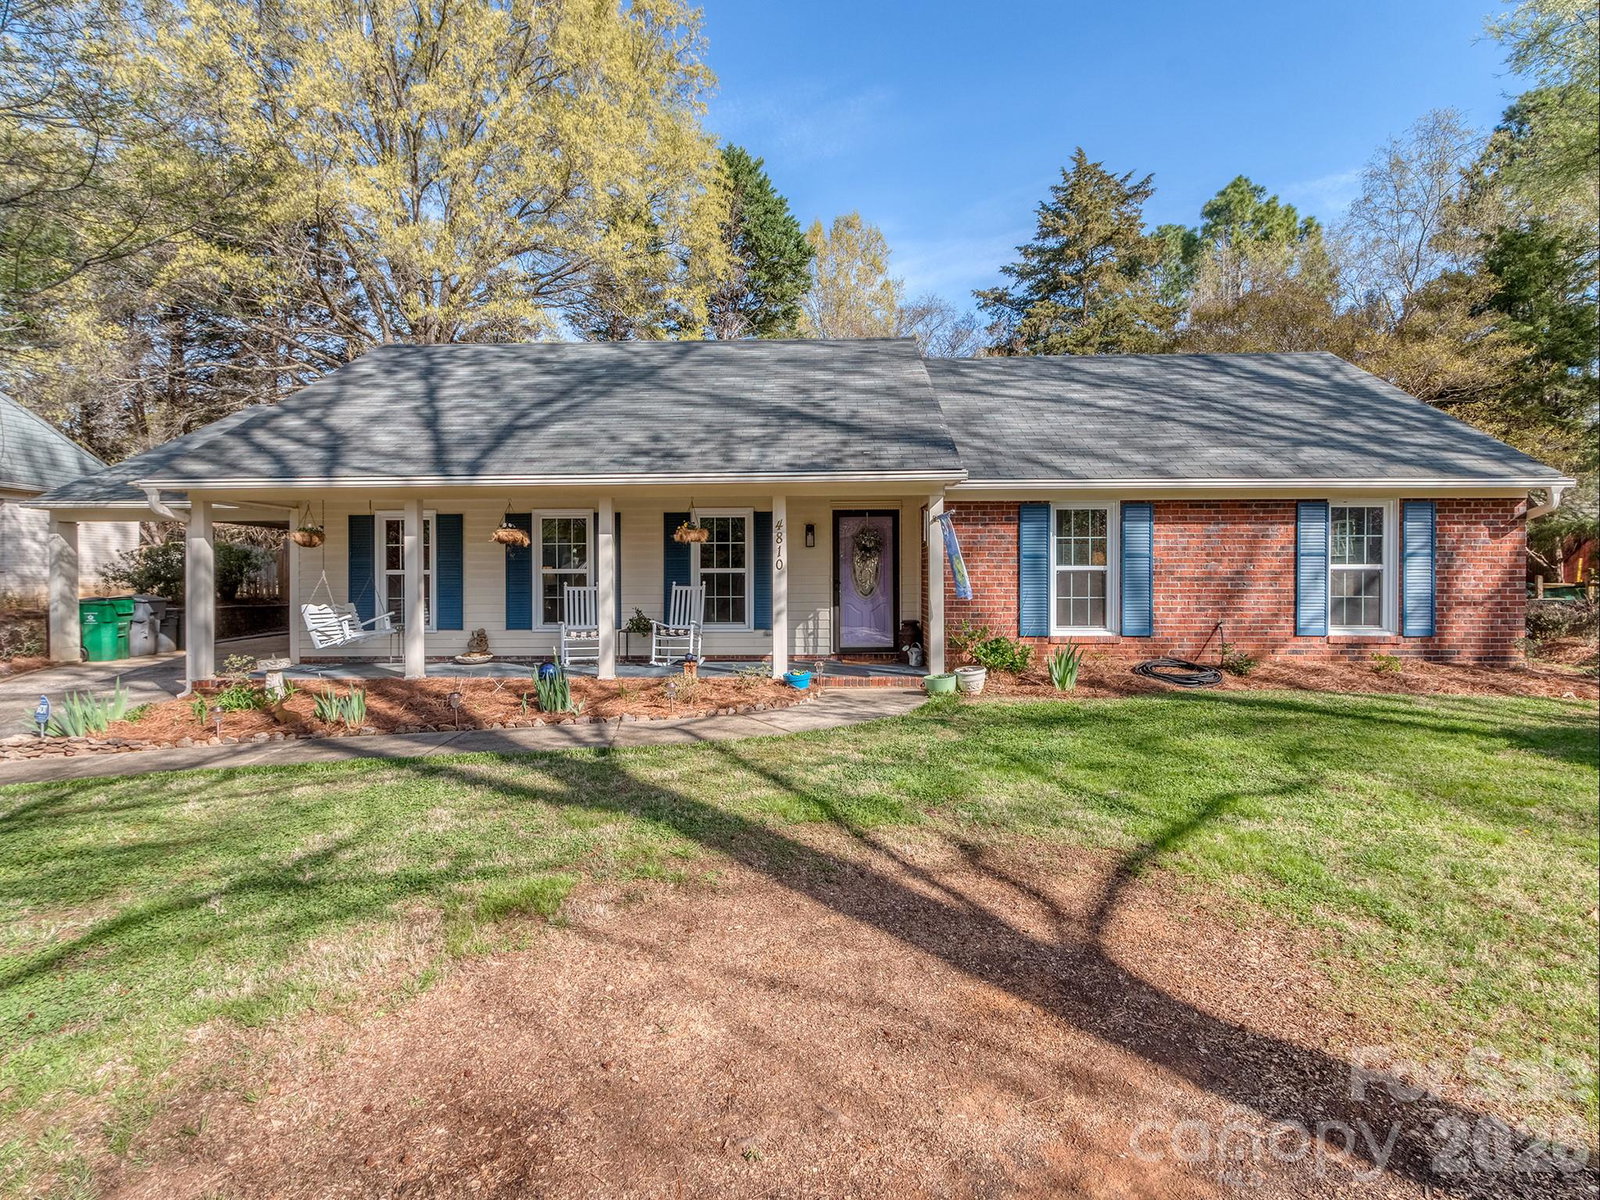
4810 Old Spice Lane, Charlotte, NC 28277
- $497,500
- 3
- BD
- 2
- BA
- 1,533
- SqFt


Listing courtesy of Coldwell Banker Realty. kim.grace@cbcarolinas.com
Sold listing courtesy of Howard Hanna Allen Tate Charlotte South
- Sold Price
- $497,500
- List Price
- $500,000
- MLS#
- 4361097
- Status
- CLOSED
- Days on Market
- 33
- Property Type
- Residential
- Architectural Style
- Ranch
- Year Built
- 1981
- Closing Date
- Apr 28, 2026
- Bedrooms
- 3
- Bathrooms
- 2
- Full Baths
- 2
- Lot Size
- 14,810
- Lot Size Area
- 0.34
- Living Area
- 1,533
- Sq Ft Total
- 1533
- County
- Mecklenburg
- Subdivision
- Downs Grant
- Special Conditions
- None
Property Description
*** Multiple Offers Received**** Charming, updated ranch in the Downs Grant section of highly desirable Raintree. This 3-bedroom, 2-bath home blends timeless character with thoughtful modern upgrades throughout. The renovated kitchen features updated cabinetry, countertops, and new appliances, opening seamlessly into a warm and inviting layout ideal for everyday living and entertaining. The family room is anchored by a new electric fireplace, while the formal living room showcases custom built-in bookcases. A dedicated dining room offers the perfect space for hosting. Beautiful new oak flooring runs throughout, complemented by new vinyl windows that fill the home with natural light. The updated primary bath delivers a clean, modern feel with quality finishes. Outdoor living is just as inviting with new fencing and thoughtfully designed landscaping, creating relaxed spaces to enjoy both the front and backyard. Additional storage is abundant with two exterior closets and a large storage shed. Located in an established section of Raintree, residents enjoy access to two private neighborhood parks, including a new playground and basketball court, plus a large meadow and scenic walking trails along Four Mile Creek extending to Piper Glen. A rare opportunity to own a move-in ready home in one of South Charlotte’s most sought-after communities.
Additional Information
- Community Features
- Playground
- Fireplace
- Yes
- Interior Features
- Kitchen Island
- Floor Coverings
- Tile, Wood
- Equipment
- Dishwasher, Disposal, Electric Range, Microwave
- Foundation
- Slab
- Main Level Rooms
- Primary Bedroom, Bedroom(s), Bedroom(s), Kitchen, Living Room, Dining Room, Laundry, Bathroom-Full, Bathroom-Full, Family Room
- Laundry Location
- Laundry Room, Main Level
- Heating
- Electric
- Water
- City
- Sewer
- Public Sewer
- Exterior Construction
- Brick Partial
- Roof
- Architectural Shingle
- Parking
- Attached Carport, Driveway
- Driveway
- Concrete, Paved
- Elementary School
- Olde Providence
- Middle School
- South Charlotte
- High School
- Providence
- Total Property HLA
- 1533
- Master on Main Level
- Yes
Mortgage Calculator
“ Based on information submitted to the MLS GRID as of . All data is obtained from various sources and may not have been verified by broker or MLS GRID. Supplied Open House Information is subject to change without notice. All information should be independently reviewed and verified for accuracy. Some IDX listings have been excluded from this website. Properties may or may not be listed by the office/agent presenting the information © 2026 Canopy MLS as distributed by MLS GRID”

Last Updated: