1425 Lester Circle, Waxhaw, NC 28173
- $735,000
- 3
- BD
- 3
- BA
- 2,906
- SqFt




Listing courtesy of Keller Williams Ballantyne Area. jay@jaywhitegroup.com
Sold listing courtesy of Keller Williams Ballantyne Area
- Sold Price
- $735,000
- List Price
- $724,900
- MLS#
- 4361062
- Status
- CLOSED
- Days on Market
- 49
- Property Type
- Residential
- Year Built
- 2020
- Closing Date
- May 13, 2026
- Bedrooms
- 3
- Bathrooms
- 3
- Full Baths
- 3
- Lot Size
- 20,821
- Lot Size Area
- 0.47800000000000004
- Living Area
- 2,906
- Sq Ft Total
- 2906
- County
- Union
- Subdivision
- Greenbrier
- Special Conditions
- None
Property Description
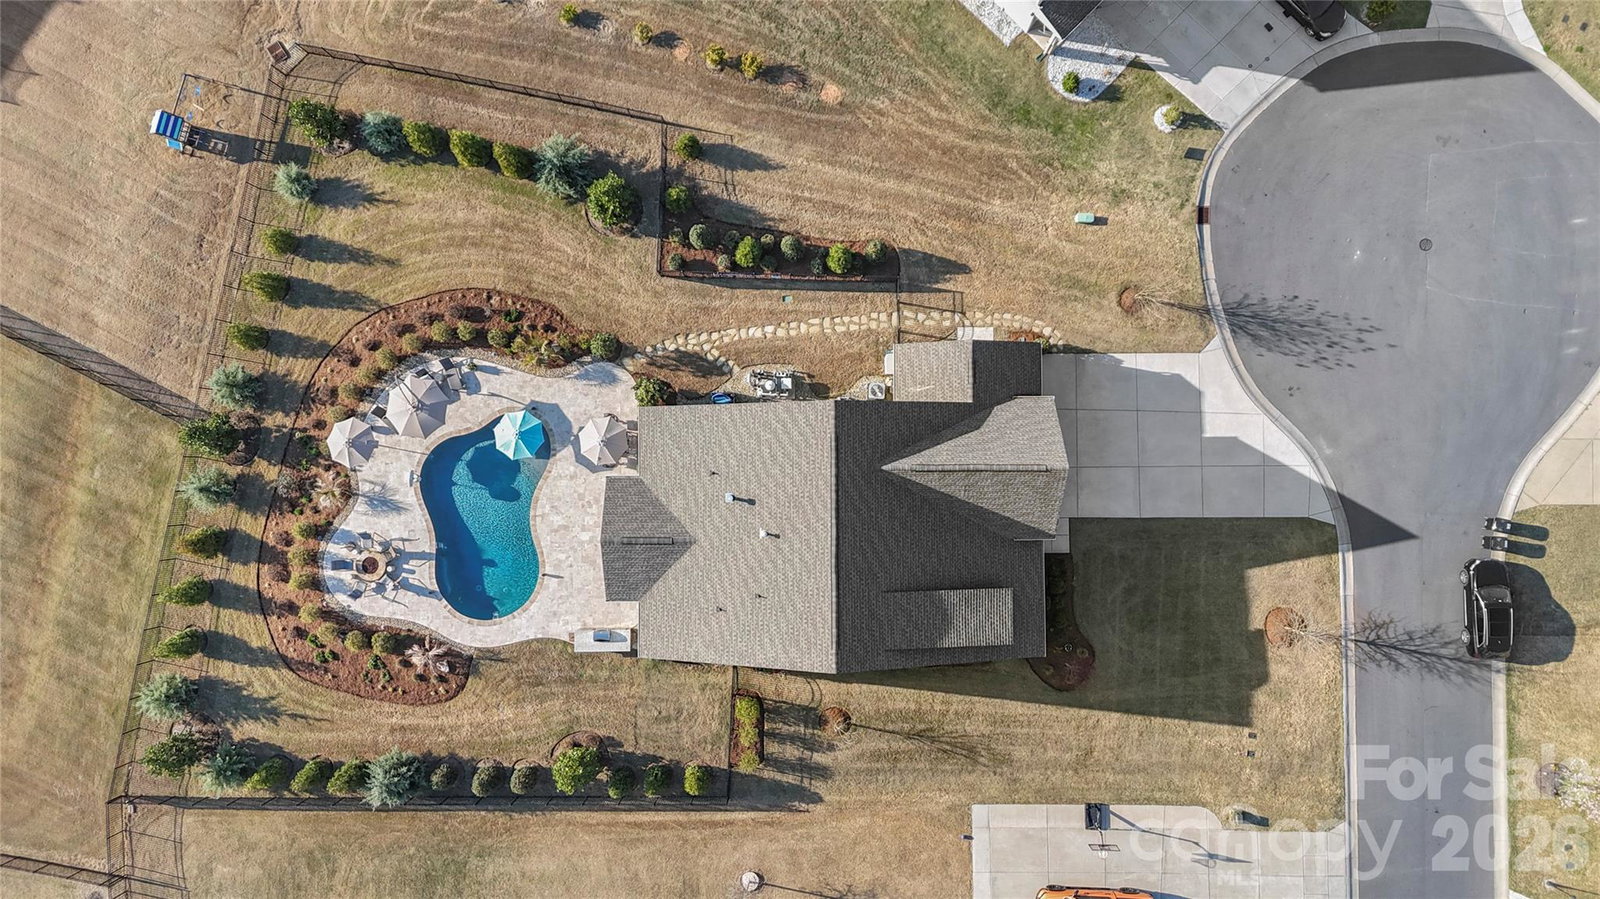
Welcome to the sought-after Greenbrier Estates community of Waxhaw, where this stunning 3-bed, 3-bath home defines luxury living. The gourmet chef's kitchen is the heart of the home — outfitted for serious entertaining with a butler's pantry, gas cooktop, wall oven, and designer finishes throughout. Step outside and leave the world behind. A resort-style heated saltwater pool with three custom waterfalls, a sun ledge, and expansive travertine decking creates a backyard oasis unlike anything in this price range. A covered patio with outdoor speakers sets the stage for year-round entertaining. Inside, enjoy a gas fireplace in the family room, a spacious loft, bonus room, and upgraded designer lighting from top to bottom. Built in 2020 on nearly half an acre with a 3-car garage. Schedule your showing today.
Additional Information
- Hoa Fee
- $375
- Hoa Fee Paid
- Semi-Annually
- Community Features
- Outdoor Pool, Sidewalks, Street Lights
- Fireplace
- Yes
- Interior Features
- Kitchen Island, Walk-In Pantry
- Floor Coverings
- Carpet, Laminate, Tile
- Equipment
- Dishwasher, Disposal, Electric Oven, Exhaust Hood, Gas Cooktop, Microwave, Plumbed For Ice Maker, Refrigerator, Self Cleaning Oven, Tankless Water Heater, Wall Oven, Washer/Dryer
- Foundation
- Slab
- Main Level Rooms
- Primary Bedroom, Bathroom-Full, Bedroom(s)
- Laundry Location
- Laundry Room
- Heating
- Central
- Water
- County Water
- Sewer
- County Sewer
- Exterior Features
- In-Ground Irrigation
- Exterior Construction
- Cedar Shake, Hardboard Siding, Stone Veneer
- Roof
- Composition
- Parking
- Driveway, Garage Faces Front
- Driveway
- Concrete, Paved
- Elementary School
- Western Union
- Middle School
- Parkwood
- High School
- Parkwood
- Zoning
- AF8
- Builder Name
- True Homes
- Total Property HLA
- 2906
- Master on Main Level
- Yes
Mortgage Calculator
“ Based on information submitted to the MLS GRID as of . All data is obtained from various sources and may not have been verified by broker or MLS GRID. Supplied Open House Information is subject to change without notice. All information should be independently reviewed and verified for accuracy. Some IDX listings have been excluded from this website. Properties may or may not be listed by the office/agent presenting the information © 2026 Canopy MLS as distributed by MLS GRID”

Last Updated: