10207 Rougemont Lane, Charlotte, NC 28277
- $679,000
- 4
- BD
- 3
- BA
- 2,444
- SqFt






Listing courtesy of Nestlewood Realty, LLC. bobby@nestlewoodrealty.com
Sold listing courtesy of Nestlewood Realty, LLC
- Sold Price
- $679,000
- List Price
- $679,000
- MLS#
- 4360943
- Status
- CLOSED
- Days on Market
- 52
- Property Type
- Residential
- Year Built
- 1996
- Closing Date
- May 18, 2026
- Bedrooms
- 4
- Bathrooms
- 3
- Full Baths
- 2
- Half Baths
- 1
- Lot Size
- 25,526
- Lot Size Area
- 0.586
- Living Area
- 2,444
- Sq Ft Total
- 2444
- County
- Mecklenburg
- Subdivision
- Rougemont
- Special Conditions
- None
Property Description
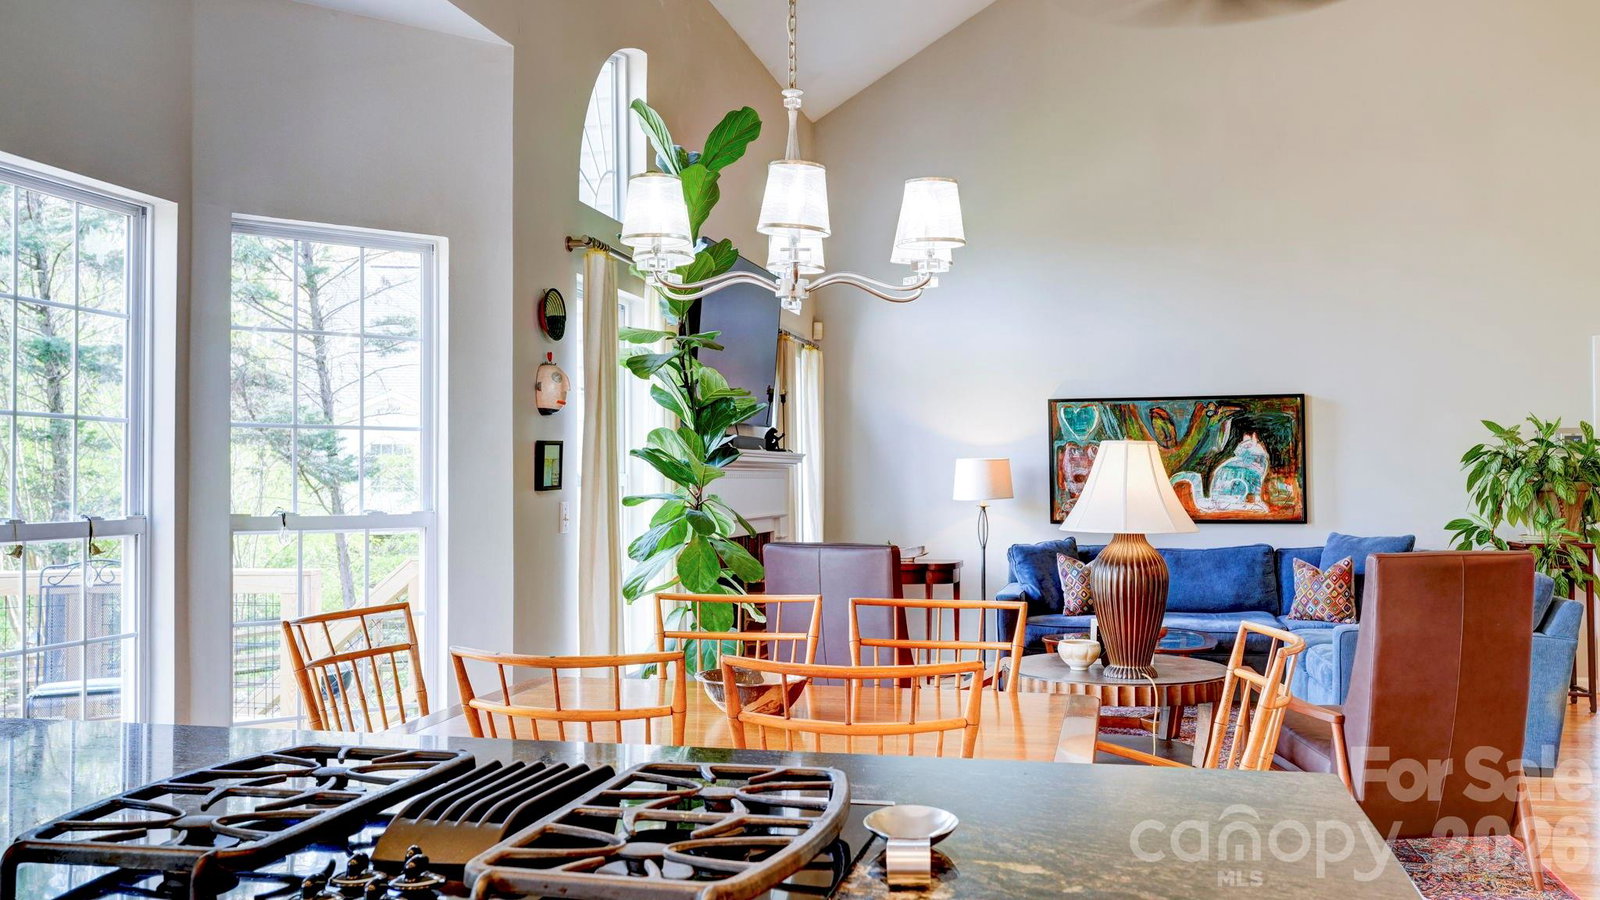
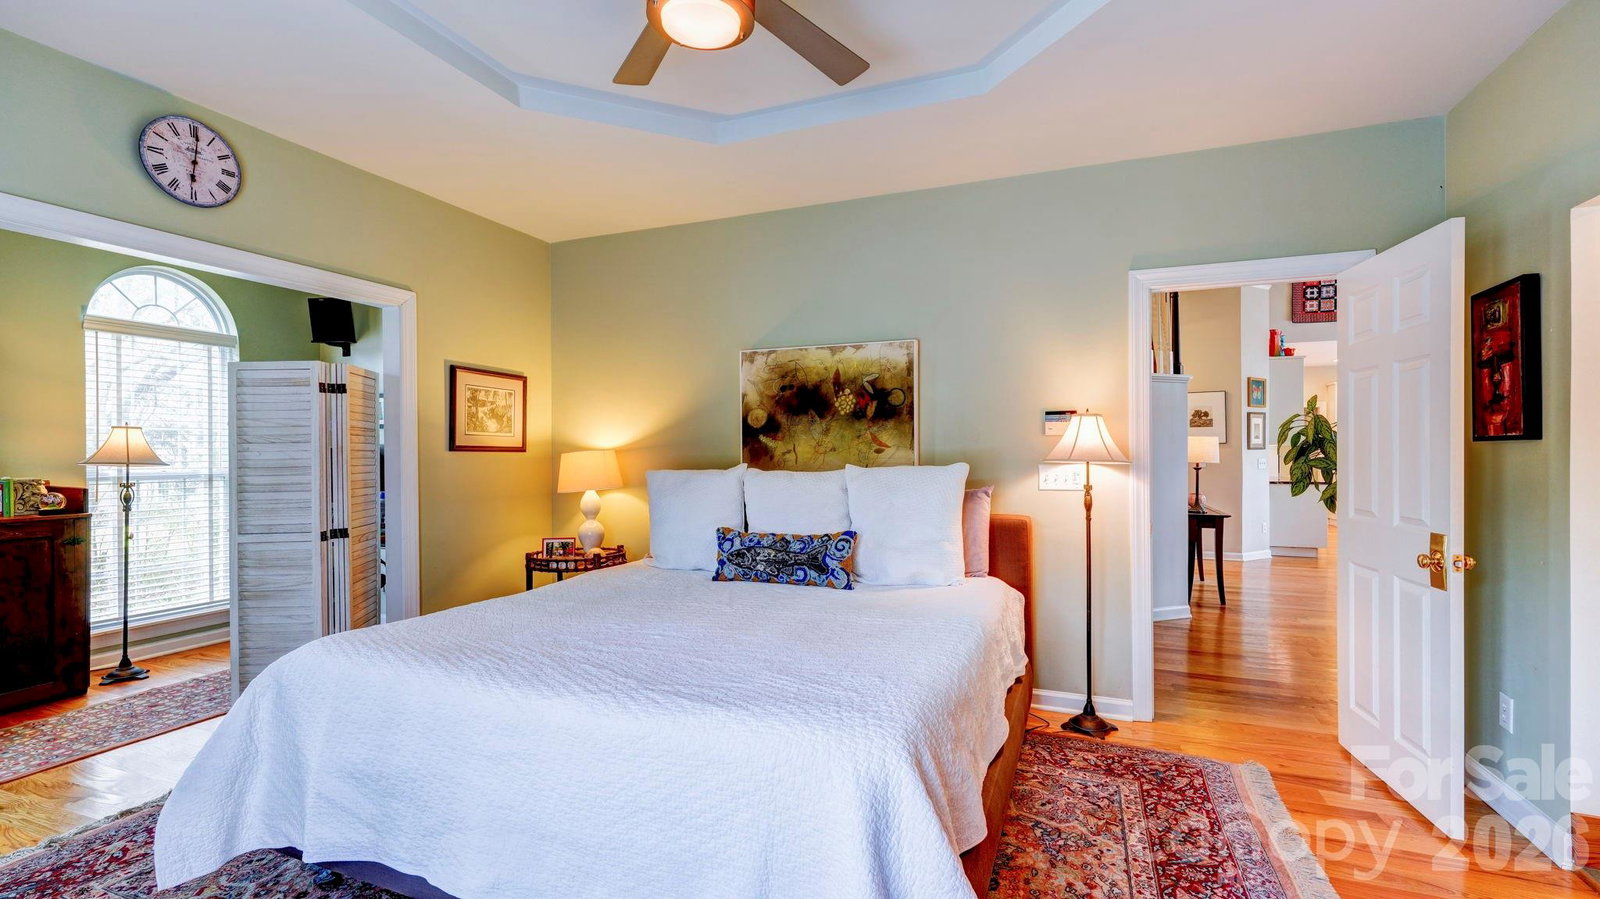
Tucked away on a cul-de-sac in the back of the neighborhood, 10207 Rougemont Lane is offered for sale for the first time in two decades. This lovingly maintained home sits on a more than 1/2 acre lot that feels like you're in the country, backing land owned by Mecklenburg County as part of the Four Mile Creek Greenway. Inside, a two-story foyer leads to the vaulted living room with fireplace, and windows to the back. There's a breakfast area, then the renovated kitchen with white soft-close cabinetry, double ovens, a gas downdraft cooktop and bar area. Formal dining is nearby, also a great home office option. The main floor primary bedroom is spacious, with a sitting area (currently used as an office) and a spa-like bath with heated floors, double vanity, soaking tub (with a view) and shower with multiple heads. There's also a customized closet, a great use of space. Upstairs, you'll find 3 more bedrooms options (one a bonus/bed), and a renovated bathroom. Hardwood floors throughout most of the main level, and new carpet and tile upstairs. Relax on the back deck, overlooking the park-like backyard with nice privacy. Zoned to Endhaven Elementary, South Charlotte Middle and Ballantyne Ridge High School, which has a walking entrance in the neighborhood. Welcome home!
Additional Information
- Fireplace
- Yes
- Interior Features
- Attic Stairs Pulldown, Entrance Foyer, Open Floorplan, Walk-In Closet(s)
- Equipment
- Dishwasher, Disposal, Double Oven, Down Draft, Tankless Water Heater
- Foundation
- Crawl Space
- Main Level Rooms
- Primary Bedroom, Great Room-Two Story, Dining Room, Breakfast, Kitchen, Bathroom-Full, Bathroom-Half, Laundry
- Laundry Location
- Laundry Room, Main Level
- Heating
- Central, Natural Gas
- Water
- City
- Sewer
- Public Sewer
- Exterior Construction
- Vinyl
- Roof
- Architectural Shingle
- Parking
- Attached Garage
- Driveway
- Concrete, Paved
- Elementary School
- Endhaven
- Middle School
- South Charlotte
- High School
- Ballantyne Ridge
- Total Property HLA
- 2444
- Master on Main Level
- Yes
Mortgage Calculator
“ Based on information submitted to the MLS GRID as of . All data is obtained from various sources and may not have been verified by broker or MLS GRID. Supplied Open House Information is subject to change without notice. All information should be independently reviewed and verified for accuracy. Some IDX listings have been excluded from this website. Properties may or may not be listed by the office/agent presenting the information © 2026 Canopy MLS as distributed by MLS GRID”

Last Updated: