Share this with your friends


+17045766234
Ivester Jackson Christie's
2186 Stone Pile Sw Drive, Concord, NC 28025
- $550,000
- 5
- BD
- 3
- BA
- 3,364
- SqFt




Listing courtesy of Howard Hanna Allen Tate Concord. jennifer.parsley@allentate.com
Sold listing courtesy of Corcoran HM Properties
- Sold Price
- $550,000
- List Price
- $550,000
- MLS#
- 4360856
- Status
- CLOSED
- Days on Market
- 81
- Property Type
- Residential
- Architectural Style
- Traditional
- Year Built
- 2018
- Closing Date
- Jun 15, 2026
- Bedrooms
- 5
- Bathrooms
- 3
- Full Baths
- 3
- Lot Size
- 11,238
- Lot Size Area
- 0.258
- Living Area
- 3,364
- Sq Ft Total
- 3364
- County
- Cabarrus
- Subdivision
- The Mills at Rocky River
- Special Conditions
- None
Property Description
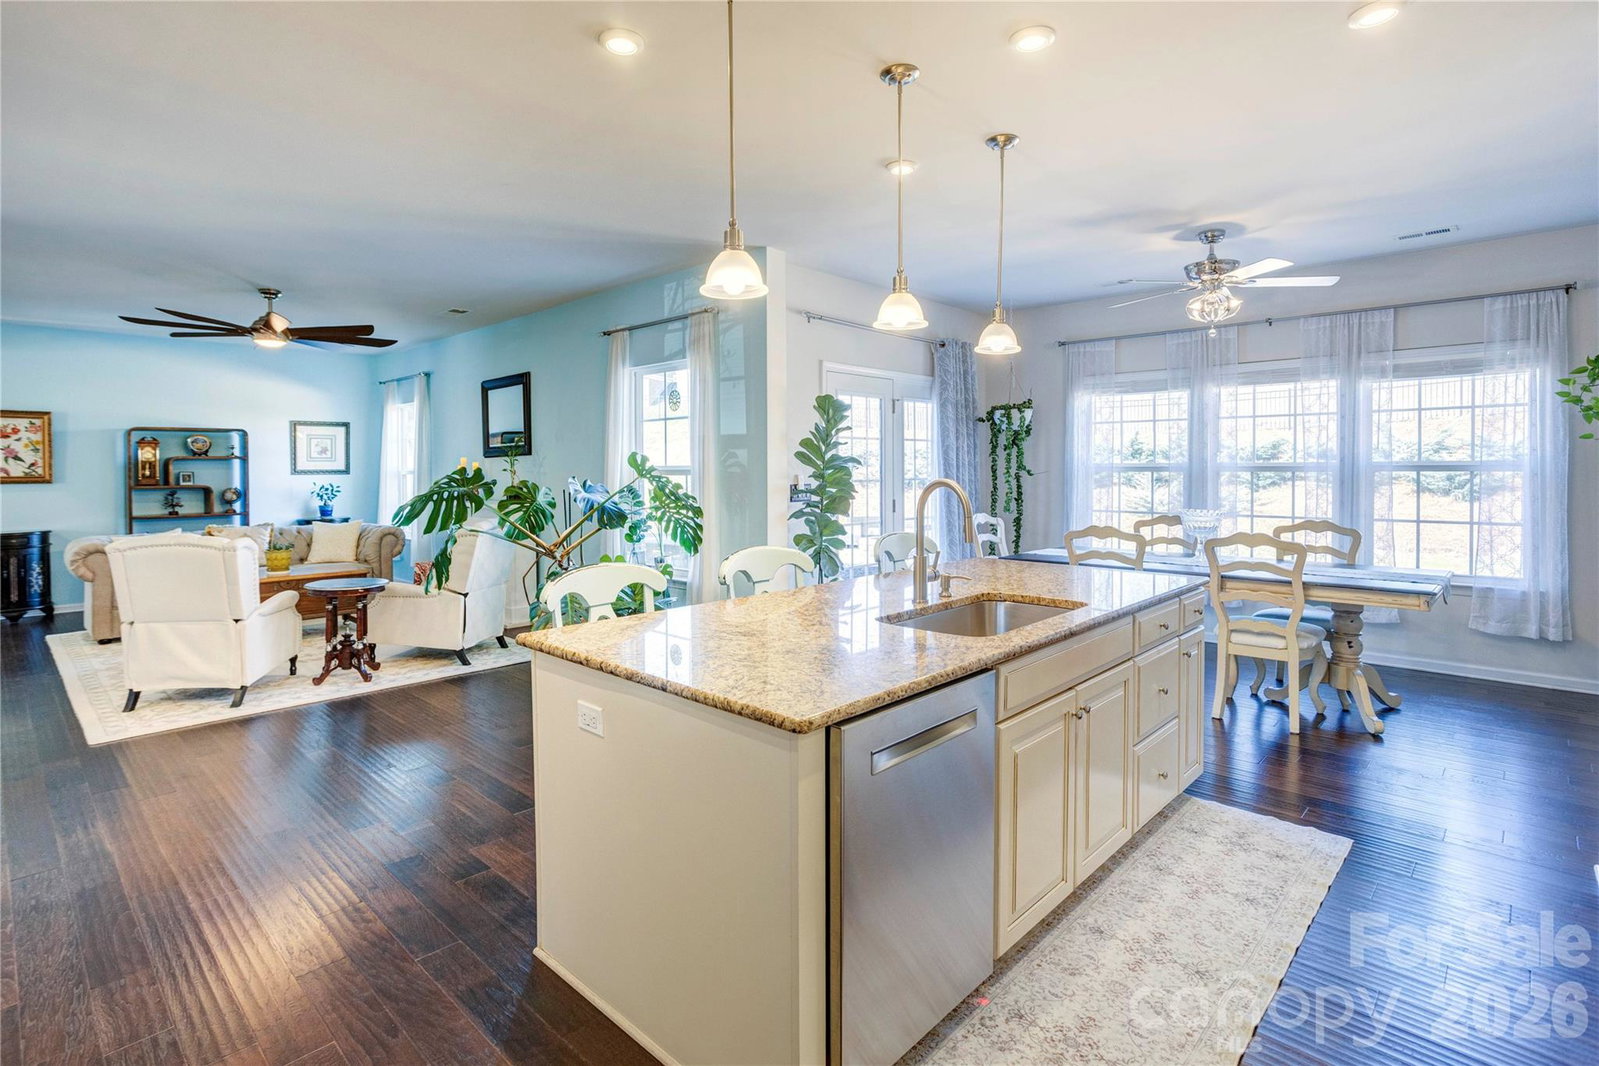
Welcome Home - The Mills at Rocky River — well-maintained, one-owner home in a great location within the neighborhood. This 5-bedroom, 3 full bath home offers a flexible layout with a bedroom and full bath on the main floor, perfect for guests. The main level also includes a private office, dining room, living room, and a bright kitchen that opens to a large keeping room. The kitchen is designed for everyday living and gathering, with a large island, plenty of counter space, upgraded cabinets, pull-out drawers, and soft-close features. You’ll also find a spacious pantry and lots of natural light throughout the home. Upstairs, the primary suite is joined by three additional bedrooms, a full bath, a large bonus room, and a bright laundry room. The home features beautiful engineered hardwood floors on the main level and stairs, along with thoughtful upgrades like a tankless water heater (2025), a newer Bosch dishwasher (2024), gas stove, and fiber internet availability. Step outside to enjoy a private, low-maintenance fenced yard with a paver patio, pergola, and fire pit — a great space to relax. Additional highlights include: Refrigerator in kitchen and garage, plus washer and dryer included, Epoxy flooring and extra storage in the garage, Bright natural light in every room Located in The Mills at Rocky River, this home offers access to neighborhood amenities like a pool, gym, clubhouse, playground, greenway walking paths, dog stations, and regular community events. The pool season has even been extended this year. The elementary and middle schools are located right in the neighborhood, with Hickory Ridge High School less than 5 miles away. A bus stop is conveniently located at the corner, and grocery stores, shopping, and pharmacies in Harrisburg are just a short drive away. A great home in a great community — ready for its next owner.
Additional Information
- Hoa Fee
- $230
- Hoa Fee Paid
- Quarterly
- Community Features
- Clubhouse, Fitness Center, Playground, Street Lights, Walking Trails
- Floor Coverings
- Carpet, Laminate, Tile, Wood
- Equipment
- Dishwasher, Disposal, Gas Range, Microwave, Refrigerator, Tankless Water Heater, Washer/Dryer
- Foundation
- Slab
- Main Level Rooms
- Bedroom(s), Bathroom-Full, Kitchen, Living Room, Office, Dining Room, Breakfast
- Laundry Location
- Laundry Room, Upper Level
- Heating
- Natural Gas
- Water
- City
- Sewer
- Public Sewer
- Exterior Features
- Fire Pit
- Exterior Construction
- Vinyl
- Roof
- Architectural Shingle
- Parking
- Driveway, Attached Garage, Garage Faces Front
- Driveway
- Concrete, Paved
- Lot Description
- Private
- Elementary School
- Patriots
- Middle School
- C.C. Griffin
- High School
- Hickory Ridge
- Zoning
- PUD
- Total Property HLA
- 3364
Mortgage Calculator
“ Based on information submitted to the MLS GRID as of . All data is obtained from various sources and may not have been verified by broker or MLS GRID. Supplied Open House Information is subject to change without notice. All information should be independently reviewed and verified for accuracy. Some IDX listings have been excluded from this website. Properties may or may not be listed by the office/agent presenting the information © 2026 Canopy MLS as distributed by MLS GRID”

Last Updated: