14242 Sarah Ann Stephens Drive, Huntersville, NC 28078
- $1,707,000
- 4
- BD
- 5
- BA
- 4,424
- SqFt




Listing courtesy of Honeysuckle Homes LLC. honeysucklehomesnc@gmail.com
Sold listing courtesy of EXP Realty LLC Mooresville
- Sold Price
- $1,707,000
- List Price
- $1,700,000
- MLS#
- 4360833
- Status
- CLOSED
- Days on Market
- 33
- Property Type
- Residential
- Year Built
- 2017
- Closing Date
- May 04, 2026
- Bedrooms
- 4
- Bathrooms
- 5
- Full Baths
- 4
- Half Baths
- 1
- Lot Size
- 138,825
- Lot Size Area
- 3.187
- Living Area
- 4,424
- Sq Ft Total
- 4424
- County
- Mecklenburg
- Subdivision
- Stillwell
- Special Conditions
- None
Property Description
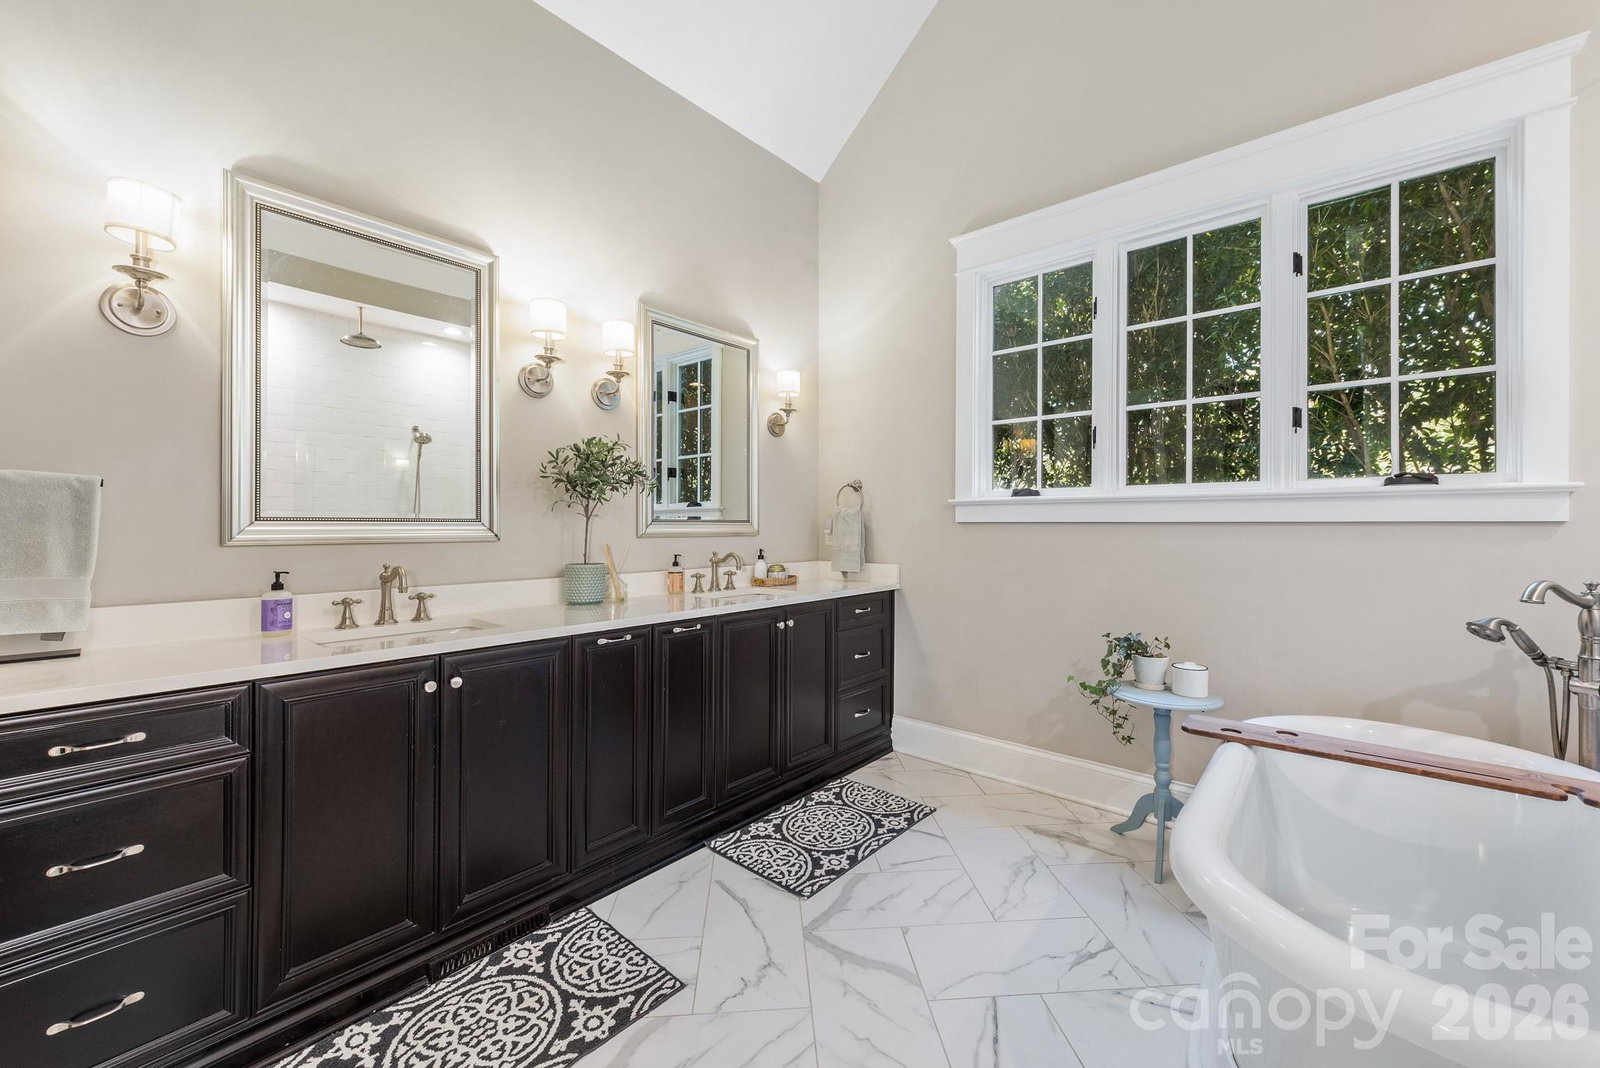
Looking for a luxury estate with land surrounded by nature, but still within minutes of shops, restaurants and work? This thoughtfully designed custom home with pool and pool house sits on over 3 acres abutting the Buckeye Cove preserve and trails. Designed for both functional daily living and entertaining, the main floor includes both a primary suite and guest suite with zero entry shower and wide entries to accommodate all guests. The primary bath features a large freestanding tub, oversize shower and the large vanity include drawers with outlets and storage for accessories. As you enter from the covered front porch to the 12' foyer you'll notice an office with vaulted ceiling and stained beams and a spacious dining room with coffered ceiling and wainscotting. Venture further into the home and you'll immediately notice the wall of windows and light that floods the home and the greenery of the yard and trees beyond. The high ceilings and custom stonework around the large gas fireplace make the space welcoming without being stuffy and create the ideal backdrop for either a grand holiday gathering or a quiet morning coffee. Just off the great room is the door to the backyard and screen porch, kitchen and breakfast nook with built-in bench with storage. Should you need more storage, the kitchen provides additional storage space with full height cabinets, including a hidden microwave and appliance "shed" with pull-out shelves to leave everything in place while in use. The 48" Thermador Range includes 6 gas burners, a griddle and 2 separate ovens. The built-in Thermador Fridge and Freezer columns have ample space, especially when you can store wine in the built-in wine fridge. Tucked away behind the entertaining areas of the home are the guest suite, laundry, mud room, access to the 3 car garage and the cozy den that includes French doors to the screen porch so you can enjoy the fresh air and sounds of the spa waterfall while you work or relax. If the outdoors are calling, there's no better place than this yard. A screen porch, private saltwater pool and spa and the separate pool house that is an entertaining showstopper. The large garage window over the indoor/outdoor wet bar with under counter fridge and icemaker, means the party flows inside and out. Surround sound, a full pool bath and storage closet for all the swimming supplies means everyone will want to spend all summer here! If staying healthy and working out in the air conditioning (or heat!) is what you prefer, the pool house also includes a large gym with a large picture window. If you venture back inside and upstairs you'll find a large bonus space with space to enjoy movie night, complete with built-in snack bar and storage, game night, playroom or whatever flexible space you envision. The two remaining "mirror-image" bedrooms are off the bonus room and include large walk-in closets a dormer window nook perfect for a desk or reading chair. Each room has a private vanity area that lead to a shared bathroom. On the far side of the bonus room is a walk-in unfinished attic that provides plenty of storage. Also noteworthy: - The home currently includes 4 bedroom but the installed septic system is for 5 bedrooms. An expansion or modification of the current home would allow for an additional bedroom without having to change the septic - The crawl space of the home is encapsulated with remote humidity and temperature monitor home - Home includes casement windows, custom plantation shutters, rounded drywall corners. On the main floor, the solid core doors are 8', outlets installed in the baseboards and floor vents are wood inset. - Pool equipment includes an upgraded Jandy heater, installed December 2023, Pebbletec liner and a programable Polaris cleaner. - The gated community of Stillwell is one of Huntersville's best kept secrets, with only 36 homes on large lots, all of which are now completed. The community is just minutes from both exit 23 and 25.
Additional Information
- Hoa Fee
- $900
- Hoa Fee Paid
- Semi-Annually
- Community Features
- Gated, Street Lights
- Fireplace
- Yes
- Interior Features
- Attic Walk In, Drop Zone, Kitchen Island, Open Floorplan, Storage, Walk-In Closet(s), Walk-In Pantry, Wet Bar
- Floor Coverings
- Carpet, Hardwood, Tile, Vinyl, Other - See Remarks
- Equipment
- Bar Fridge, Dishwasher, Disposal, Double Oven, Electric Water Heater, Exhaust Hood, Freezer, Gas Range, Gas Water Heater, Ice Maker, Microwave, Refrigerator, Tankless Water Heater, Washer/Dryer, Wine Refrigerator
- Foundation
- Crawl Space, Other - See Remarks
- Main Level Rooms
- Primary Bedroom, Bedroom(s), Bathroom-Full, Bathroom-Full, Bathroom-Half, Kitchen, Dining Room, Breakfast, Great Room, Office, Den, Laundry, Mud
- Laundry Location
- Inside, Laundry Room, Main Level, Sink
- Heating
- Heat Pump, Zoned
- Water
- Well
- Sewer
- Septic Installed, Other - See Remarks
- Exterior Features
- Fire Pit, In-Ground Hot Tub / Spa, In-Ground Irrigation, Storage
- Exterior Construction
- Fiber Cement, Stone Veneer
- Roof
- Architectural Shingle, Flat, Metal
- Parking
- Circular Driveway, Driveway, Attached Garage, Garage Faces Side, Keypad Entry
- Driveway
- Concrete, Paved
- Lot Description
- Adjoins Forest, Level, Private, Wooded
- Elementary School
- Barnette
- Middle School
- Francis Bradley
- High School
- Hopewell
- Zoning
- R
- Total Property HLA
- 4424
- Master on Main Level
- Yes
Mortgage Calculator
“ Based on information submitted to the MLS GRID as of . All data is obtained from various sources and may not have been verified by broker or MLS GRID. Supplied Open House Information is subject to change without notice. All information should be independently reviewed and verified for accuracy. Some IDX listings have been excluded from this website. Properties may or may not be listed by the office/agent presenting the information © 2026 Canopy MLS as distributed by MLS GRID”

Last Updated: