4029 Matindale Way, Charlotte, NC 28216
- $475,000
- 4
- BD
- 4
- BA
- 2,806
- SqFt




Listing courtesy of Keller Williams Ballantyne Area. jess@peggproperties.com
Sold listing courtesy of EXP Realty LLC Ballantyne
- Sold Price
- $475,000
- List Price
- $475,000
- MLS#
- 4360826
- Status
- CLOSED
- Days on Market
- 69
- Property Type
- Residential
- Year Built
- 2021
- Closing Date
- Jun 03, 2026
- Bedrooms
- 4
- Bathrooms
- 4
- Full Baths
- 3
- Half Baths
- 1
- Lot Size
- 6,751
- Lot Size Area
- 0.155
- Living Area
- 2,806
- Sq Ft Total
- 2806
- County
- Mecklenburg
- Subdivision
- Carsen Glen
- Special Conditions
- None
Property Description
Better than new construction! Skip the wait and move right into this feature-packed home that comes with all the "after-market" upgrades you actually want: custom blinds, a fully fenced yard, upgraded designer lighting, and a Tesla charging port in the garage. The open-concept main floor features a dream kitchen island perfect for entertaining with higher end finishes along with a Large Walk-in Pantry. Also on the main floor, the grand primary suite offers a true retreat with a soaker tub and dual vanities. the natural light in this home cannot be beat. Walk-in closets in 3 of the 4 bedrooms. The massive upper-level loft also features reinforced insulation for a sound-protected cinema or music experience without bugging the neighbors. This home is located on a quiet cul-de-sac street and just steps away from the Long Creek Greenway! With easy access to I-485 too, this home truly has it all!
Additional Information
- Hoa Fee
- $1,360
- Hoa Fee Paid
- Annually
- Interior Features
- Walk-In Pantry
- Floor Coverings
- Carpet, Vinyl
- Equipment
- Dishwasher, Disposal, Exhaust Hood, Microwave, Oven
- Foundation
- Slab
- Main Level Rooms
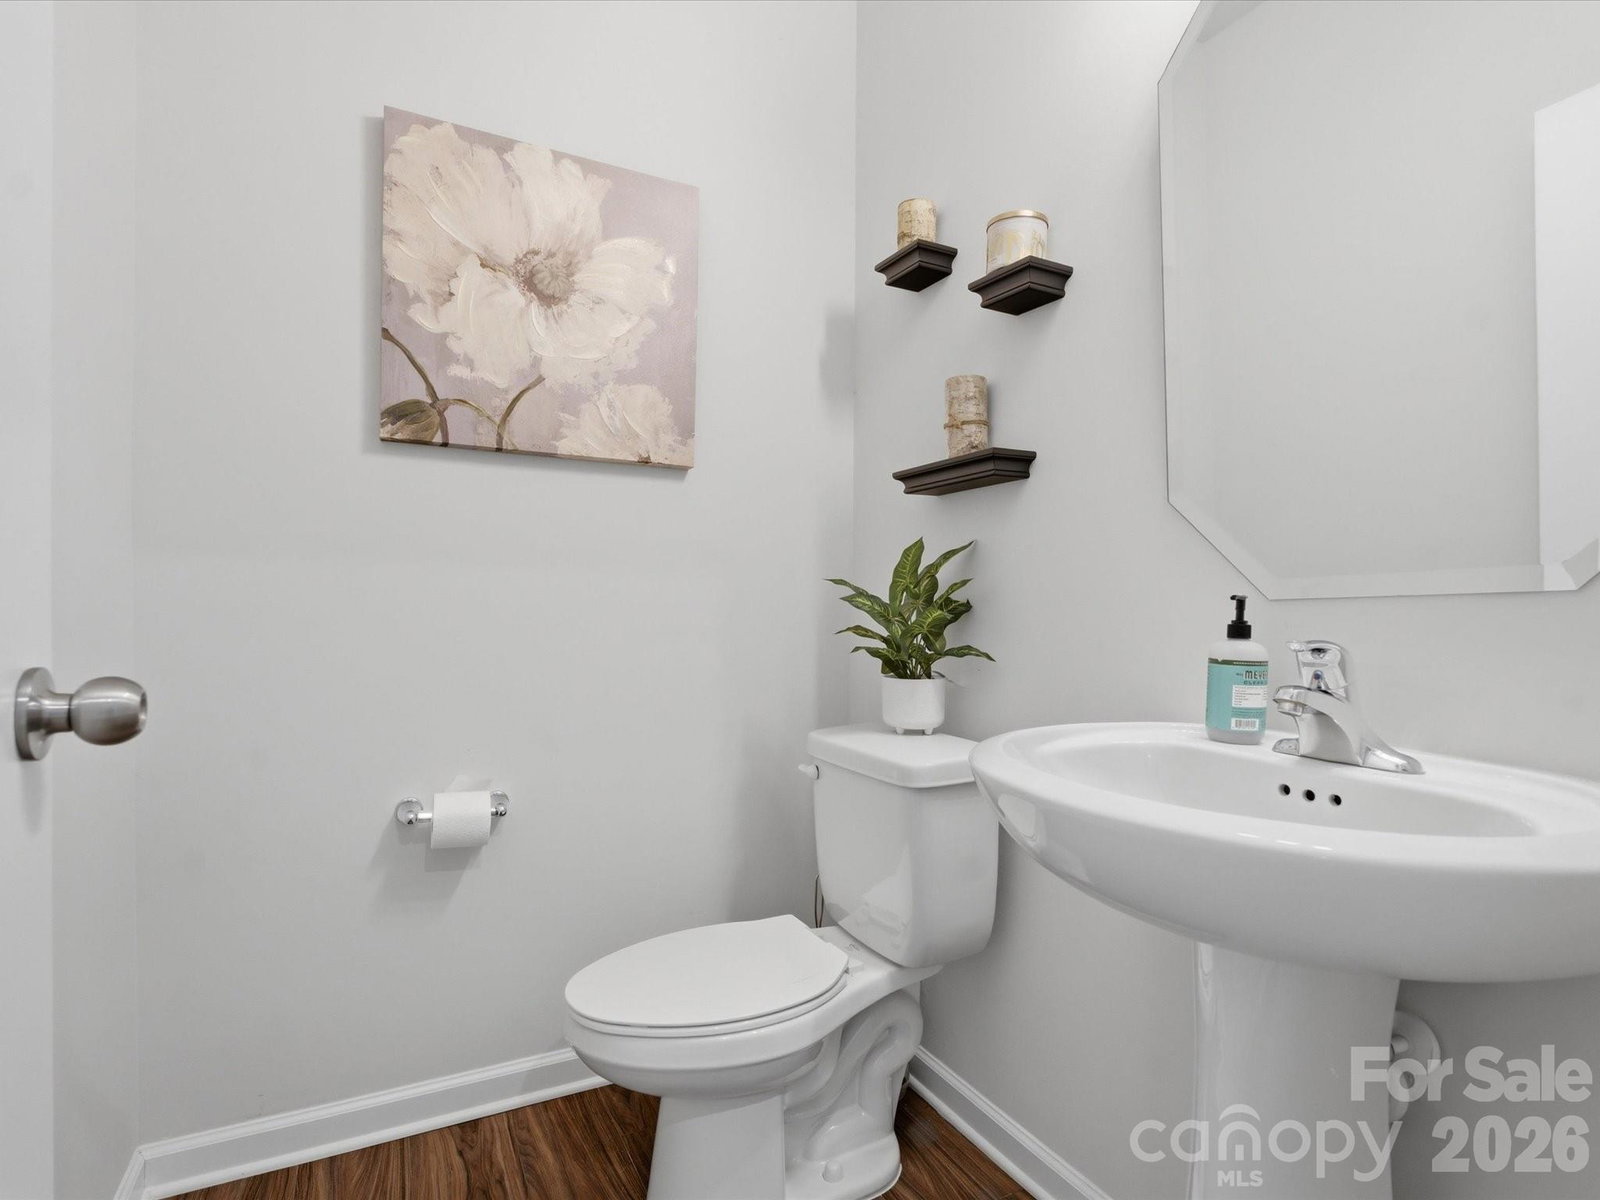
- Living Room, Kitchen, Dining Area, Bathroom-Half, Laundry, Primary Bedroom, Flex Space
- Laundry Location
- Laundry Room, Main Level
- Heating
- Forced Air, Natural Gas
- Water
- City
- Sewer
- Public Sewer
- Exterior Construction
- Hardboard Siding
- Roof
- Composition
- Parking
- Driveway, Attached Garage
- Driveway
- Concrete
- Elementary School
- Long Creek
- Middle School
- Francis Bradley
- High School
- Hopewell
- Total Property HLA
- 2806
- Master on Main Level
- Yes
Mortgage Calculator
“ Based on information submitted to the MLS GRID as of . All data is obtained from various sources and may not have been verified by broker or MLS GRID. Supplied Open House Information is subject to change without notice. All information should be independently reviewed and verified for accuracy. Some IDX listings have been excluded from this website. Properties may or may not be listed by the office/agent presenting the information © 2026 Canopy MLS as distributed by MLS GRID”

Last Updated: