3406 Abbey Hill Lane, Charlotte, NC 28210
- $851,000
- 5
- BD
- 3
- BA
- 3,025
- SqFt




Listing courtesy of COMPASS. kalie.koivisto@compass.com
Sold listing courtesy of Helen Adams Realty
- Sold Price
- $851,000
- List Price
- $790,000
- MLS#
- 4360695
- Status
- CLOSED
- Days on Market
- 34
- Property Type
- Residential
- Year Built
- 1997
- Closing Date
- Jun 16, 2026
- Bedrooms
- 5
- Bathrooms
- 3
- Full Baths
- 2
- Half Baths
- 1
- Lot Size
- 17,859
- Lot Size Area
- 0.41000000000000003
- Living Area
- 3,025
- Sq Ft Total
- 3025
- County
- Mecklenburg
- Subdivision
- Cameron Wood
- Special Conditions
- None
Property Description
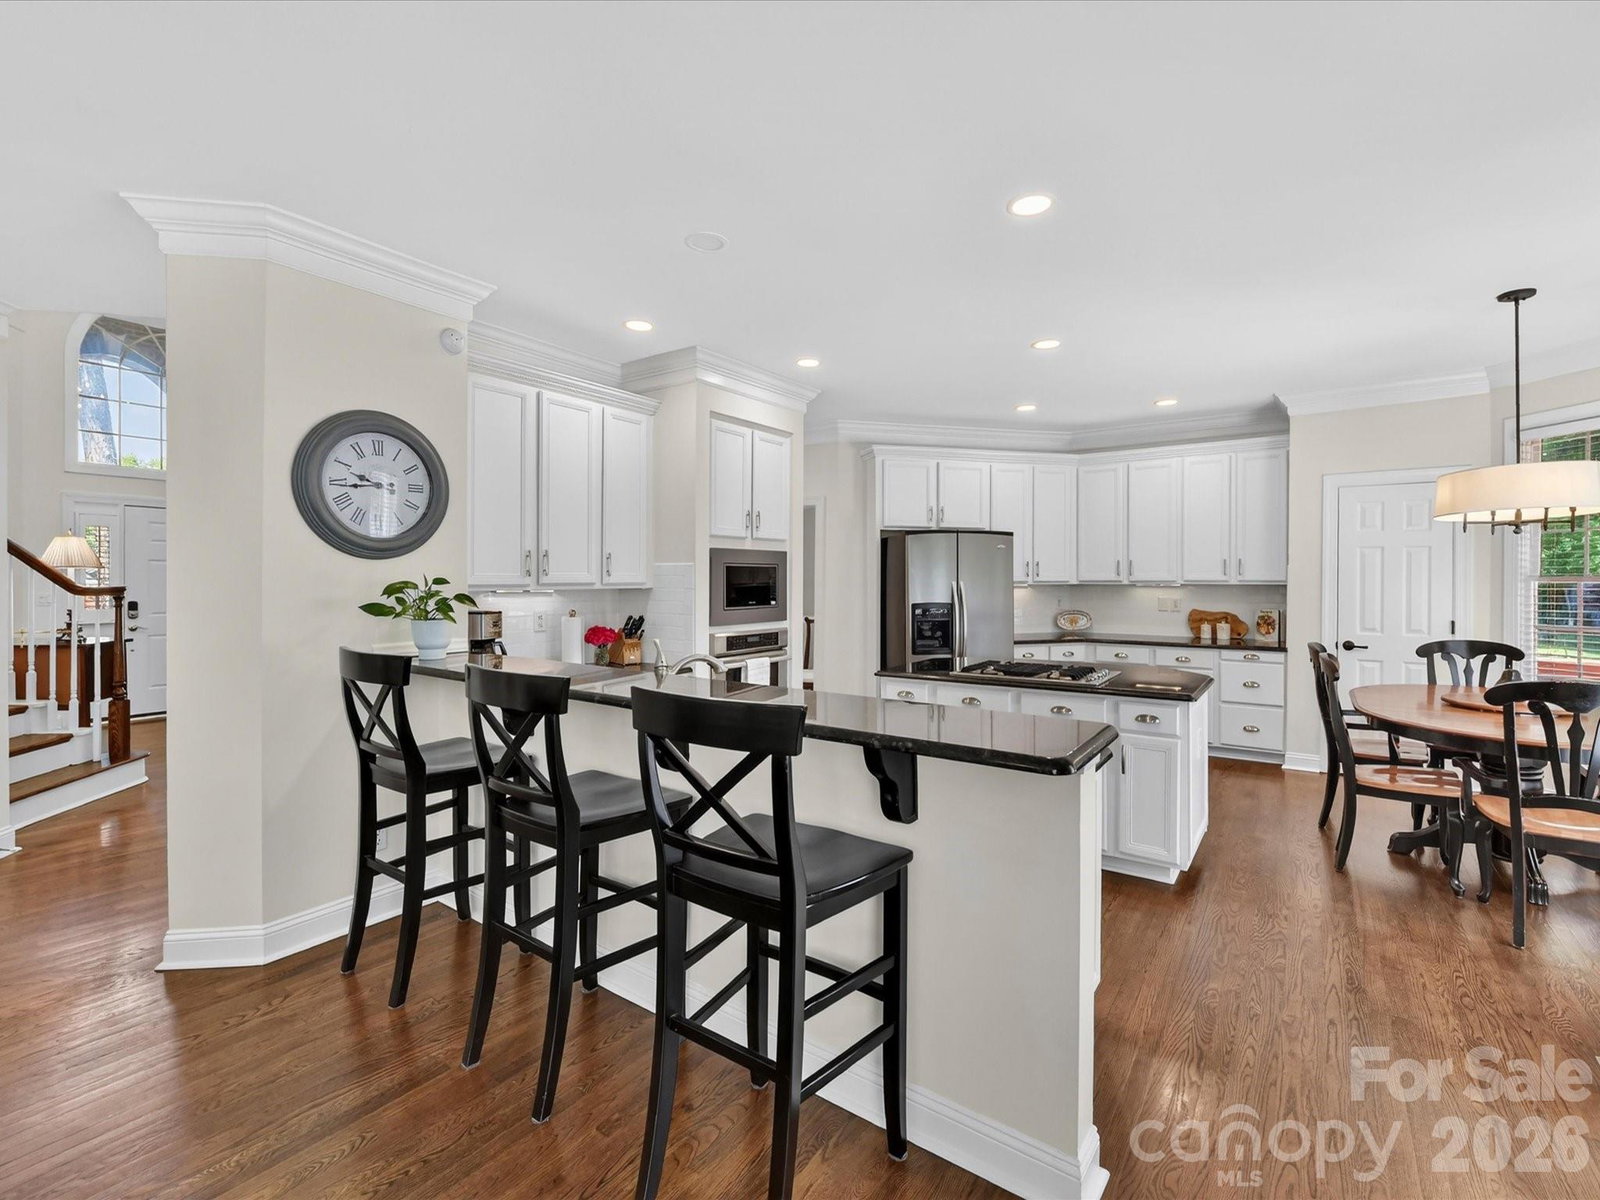
This home is sure to impress! The ideal South Charlotte, cul de sac location - as you enter you're greeted by lofty two story ceilings and the best living room/office you could dream of. This house has been meticulously maintained, from the gleaming genuine hardwood floors to the beautiful moldings and built ins - and the grace of the home is accentuated by tall ceilings and great light. The kitchen is open to the family room, with tall cabinetry, beautiful appliances including a brand new microwave that is also an air fryer! There is a bedroom on the main level, perfect for guests but the seller used it as an easy playroom. Upstairs the primary suite is a true retreat, with lofty ceilings, a large bathroom and incredible walk in closet. Additional bedrooms, including one that also functions as a bonus room, are graciously sized and include closet systems. All carpet has been replaced and is fresh for the next owners. Outdoors, the lot is private and wooded, with a firepit area and a beautiful deck; effortlessly maintain the pretty landscape with the built in irrigation system. Cameron Wood is an amazing neighborhood with optional Swim/Racquet memberships available for access to the pool, tennis/pickleball courts, and the clubhouse. 11 minutes to Southpark, 22 minutes to Uptown and 13 minutes to Ballantyne, with amazing access to I-485 and I-77. Great schools, convenient shopping and restaurants, and a beautiful home - book your showing today!
Additional Information
- Hoa Fee
- $450
- Hoa Fee Paid
- Annually
- Community Features
- Clubhouse, Outdoor Pool, Pickleball, Picnic Area, Playground, Pond, Recreation Area, Sidewalks, Street Lights, Tennis Court(s)
- Fireplace
- Yes
- Interior Features
- Attic Stairs Pulldown, Entrance Foyer, Kitchen Island, Open Floorplan, Pantry, Walk-In Closet(s)
- Equipment
- Dishwasher, Disposal, Gas Cooktop, Microwave, Wall Oven
- Foundation
- Crawl Space
- Main Level Rooms
- Kitchen, Dining Area, Family Room, Bedroom(s), Living Room, Bathroom-Half, Laundry
- Laundry Location
- Laundry Chute, Main Level
- Heating
- Central
- Water
- City
- Sewer
- Public Sewer
- Exterior Features
- Fire Pit, In-Ground Irrigation
- Exterior Construction
- Brick Partial, Hardboard Siding
- Parking
- Attached Garage
- Driveway
- Concrete, Paved
- Lot Description
- Cul-De-Sac, Wooded
- Elementary School
- Smithfield
- Middle School
- Quail Hollow
- High School
- South Mecklenburg
- Total Property HLA
- 3025
Mortgage Calculator
“ Based on information submitted to the MLS GRID as of . All data is obtained from various sources and may not have been verified by broker or MLS GRID. Supplied Open House Information is subject to change without notice. All information should be independently reviewed and verified for accuracy. Some IDX listings have been excluded from this website. Properties may or may not be listed by the office/agent presenting the information © 2026 Canopy MLS as distributed by MLS GRID”

Last Updated: