2510 Middleton Drive, Gastonia, NC 28054
- $266,500
- 3
- BD
- 2
- BA
- 1,899
- SqFt




Listing courtesy of Moss Realty. don@mossrealty.com
Sold listing courtesy of Opendoor Brokerage LLC
- Sold Price
- $266,500
- List Price
- $315,000
- MLS#
- 4360679
- Status
- CLOSED
- Days on Market
- 112
- Property Type
- Residential
- Year Built
- 1974
- Closing Date
- Jul 14, 2026
- Bedrooms
- 3
- Bathrooms
- 2
- Full Baths
- 2
- Lot Size
- 12,632
- Lot Size Area
- 0.29
- Living Area
- 1,899
- Sq Ft Total
- 1899
- County
- Gaston
- Subdivision
- Crestwood
- Special Conditions
- None
Property Description
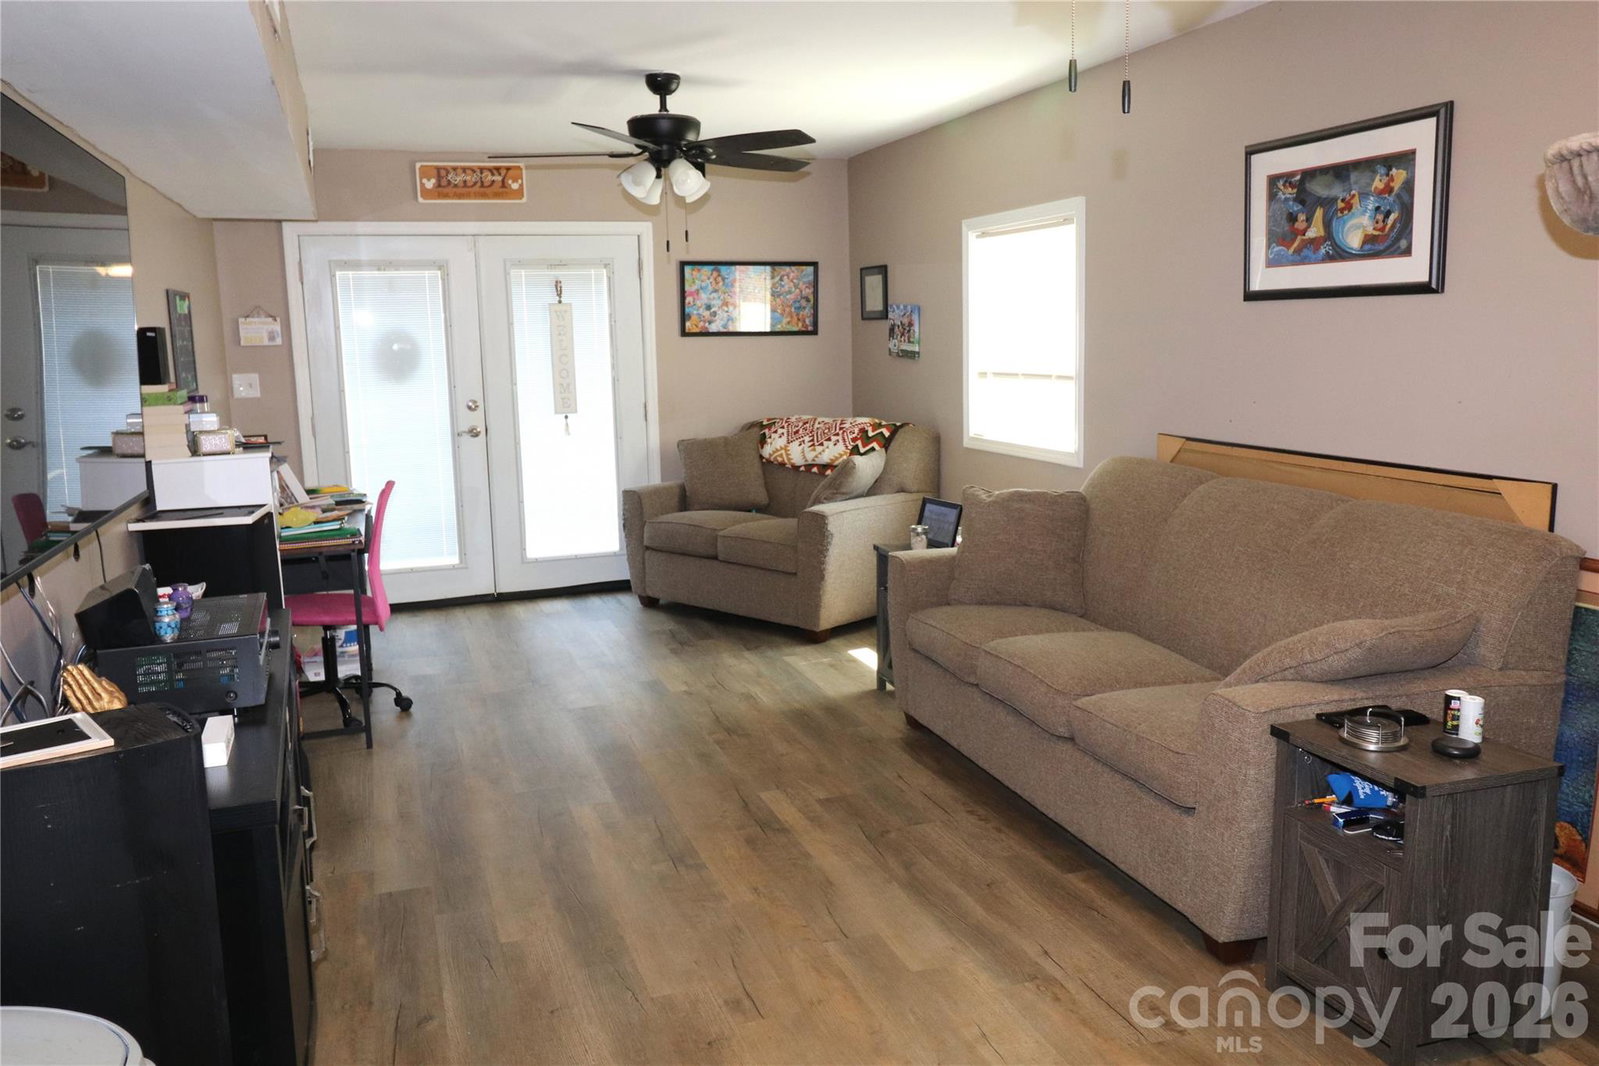
PRICE REDUCTION!!!! Motivated Sellers! Welcome to 2510 Middleton Drive, a well maintained single-family home that perfectly balances essential upgrades with incredible potential. Located in a prime Gastonia location, this property is ideal for those seeking a move-in-ready home with the flexibility to adapt the space to their unique needs. The main floor features a bright and functional layout, offering 3 spacious bedrooms and a full bathroom. The classic design provides a comfortable flow, making it easy to envision your daily life here. The partially finished basement is a standout feature, adding significant versatility to the home. The basement multipurpose space is perfect for a home office, media room, gym, etc. The Second Bath features a convenient walk-in shower located in the finished portion of the lower level. The unfinished portion of the basement provides space for seasonal items, tools, and household gear. A single-car garage in the basement provides secure parking and easy access. Enjoy peace of mind with several high ticket maintenance items recently addressed. Within the last few years, the home has been improved with a new roof, updated HVAC Unit, new water heater, updated plumbing, and connection to public sewer. This home puts you minutes away from everything you need such as shopping & dining, with easy access to local retail centers. You are also close to major routes for a seamless commute. It is conveniently located near the local hospital and medical facilities. Whether you are a first-time buyer or looking for a solid investment with room to grow, this home offers functionality and the location to make it your own. Schedule your showing today!
Additional Information
- Floor Coverings
- Vinyl
- Equipment
- Dishwasher, Electric Range, Gas Water Heater
- Foundation
- Basement
- Main Level Rooms
- Living Room, Kitchen, Primary Bedroom, Bedroom(s), Bathroom-Full
- Laundry Location
- In Basement
- Heating
- Forced Air, Heat Pump
- Water
- City
- Sewer
- Public Sewer
- Exterior Construction
- Brick Full
- Parking
- Driveway, Attached Garage
- Driveway
- Concrete, Paved
- Lot Description
- Sloped
- Elementary School
- Brookside
- Middle School
- Holbrook
- High School
- North Gaston
- Total Property HLA
- 1899
- Master on Main Level
- Yes
Mortgage Calculator
“ Based on information submitted to the MLS GRID as of . All data is obtained from various sources and may not have been verified by broker or MLS GRID. Supplied Open House Information is subject to change without notice. All information should be independently reviewed and verified for accuracy. Some IDX listings have been excluded from this website. Properties may or may not be listed by the office/agent presenting the information © 2026 Canopy MLS as distributed by MLS GRID”

Last Updated: