5520 Sharon View Road, Charlotte, NC 28226
- $4,000,000
- 4
- BD
- 6
- BA
- 7,419
- SqFt




Listing courtesy of Premier Sotheby's International Realty. matthew.alexander@premiersir.com
Sold listing courtesy of Ivester Jackson Christie's
- Sold Price
- $4,000,000
- List Price
- $4,200,000
- MLS#
- 4360655
- Status
- CLOSED
- Days on Market
- 75
- Property Type
- Residential
- Architectural Style
- Colonial
- Year Built
- 1828
- Closing Date
- Jul 14, 2026
- Bedrooms
- 4
- Bathrooms
- 6
- Full Baths
- 5
- Half Baths
- 1
- Lot Size
- 101,930
- Lot Size Area
- 2.34
- Living Area
- 7,419
- Sq Ft Total
- 7419
- County
- Mecklenburg
- Subdivision
- Summerlake
- Special Conditions
- None
Property Description
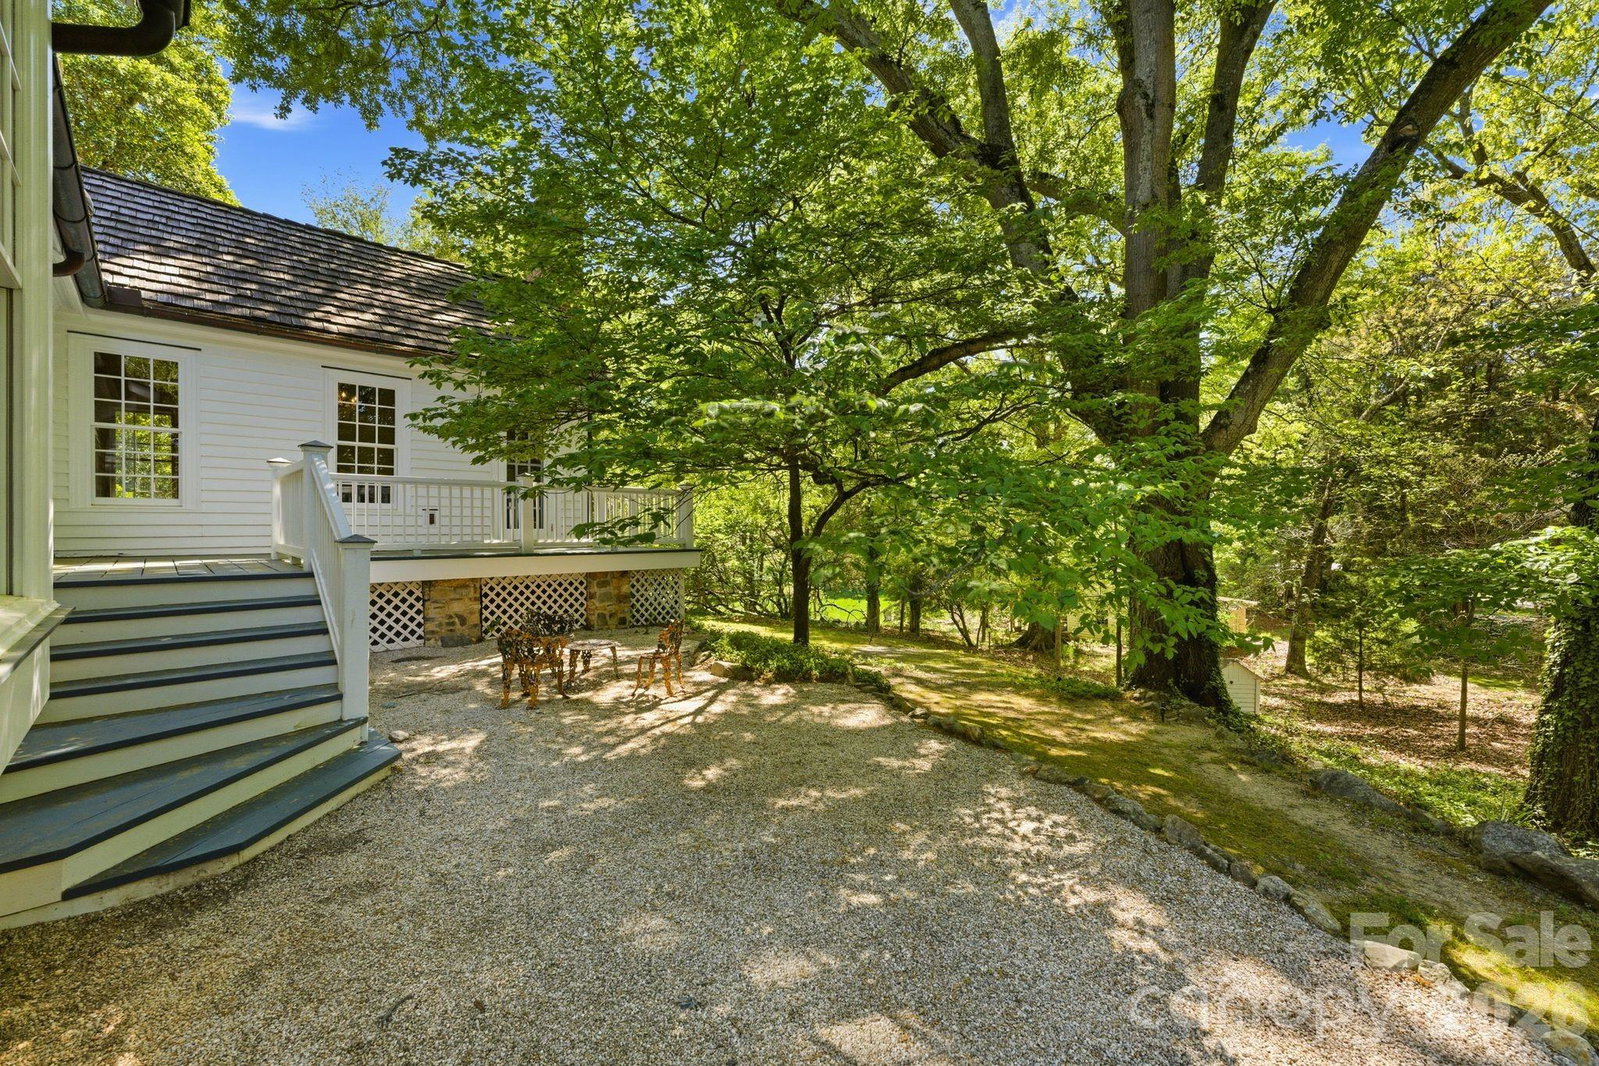
Welcome to one of Charlotte’s most extraordinary and storied residences, gracefully set on over 2.33 private acres in the heart of SouthPark. Originally dating back to the early 1800's, this iconic estate, known as The William Lee House, has been meticulously restored and reimagined to blend historic character with refined modern living. Spanning approximately 7,400+ square feet, this 4-bedroom, 5.5+ bathroom estate offers a rare opportunity to own a true legacy property just minutes from Charlotte’s premier shopping, dining, and lifestyle amenities. From the moment you arrive, the property exudes timeless elegance—surrounded by mature landscaping, expansive grounds, and unparalleled privacy. Inside, original architectural elements such as hand-hewn wood floors, historic fireplaces, and preserved millwork seamlessly coexist with thoughtful renovations and modern conveniences. Designed for both grand-scale entertaining and intimate everyday living, the home features multiple living and gathering spaces, a chef’s kitchen, and exquisite detailing throughout. Rich textures, curated finishes, and an abundance of natural light create a warm yet sophisticated atmosphere across every room. Outdoors, the estate transforms into a private retreat—complete with a resort-style pool, pool house, and expansive grounds ideal for entertaining, relaxing, or future customization. This designated Charlotte historic landmark qualifies for a 50% tax credit.
Additional Information
- Fireplace
- Yes
- Interior Features
- Attic Other, Cable Prewire, Kitchen Island, Walk-In Closet(s)
- Floor Coverings
- Tile, Wood
- Equipment
- Dishwasher, Double Oven, Gas Oven, Gas Range, Gas Water Heater, Plumbed For Ice Maker, Refrigerator
- Foundation
- Basement, Crawl Space, Slab
- Main Level Rooms
- Mud, Great Room, Kitchen, Living Room, Dining Room, Breakfast, Library, Laundry, Bedroom(s), Bathroom-Full, Bathroom-Half, Office
- Laundry Location
- Main Level
- Heating
- Zoned
- Water
- City
- Sewer
- County Sewer
- Exterior Features
- Gas Grill
- Exterior Construction
- Hardboard Siding, Wood
- Roof
- Wood, Other - See Remarks
- Parking
- Driveway, Parking Space(s)
- Driveway
- Brick, Gravel, Stone, Concrete, Paved
- Lot Description
- Private, Rolling Slope, Wooded
- Elementary School
- Unspecified
- Middle School
- Unspecified
- High School
- Unspecified
- Builder Name
- Simonini Rebuild
- Total Property HLA
- 7419
Mortgage Calculator
“ Based on information submitted to the MLS GRID as of . All data is obtained from various sources and may not have been verified by broker or MLS GRID. Supplied Open House Information is subject to change without notice. All information should be independently reviewed and verified for accuracy. Some IDX listings have been excluded from this website. Properties may or may not be listed by the office/agent presenting the information © 2026 Canopy MLS as distributed by MLS GRID”

Last Updated: