7824 Whisperingwood Drive, Harrisburg, NC 28075
- $595,000
- 5
- BD
- 4
- BA
- 3,462
- SqFt




Listing courtesy of Keller Williams Connected. Kim@Bigach2Follow.com
Sold listing courtesy of SERHANT
- Sold Price
- $595,000
- List Price
- $609,000
- MLS#
- 4360567
- Status
- CLOSED
- Days on Market
- 40
- Property Type
- Residential
- Year Built
- 2007
- Closing Date
- May 04, 2026
- Bedrooms
- 5
- Bathrooms
- 4
- Full Baths
- 2
- Half Baths
- 2
- Lot Size
- 10,454
- Lot Size Area
- 0.24
- Living Area
- 3,462
- Sq Ft Total
- 3462
- County
- Cabarrus
- Subdivision
- Heatherstone
- Special Conditions
- None
Property Description
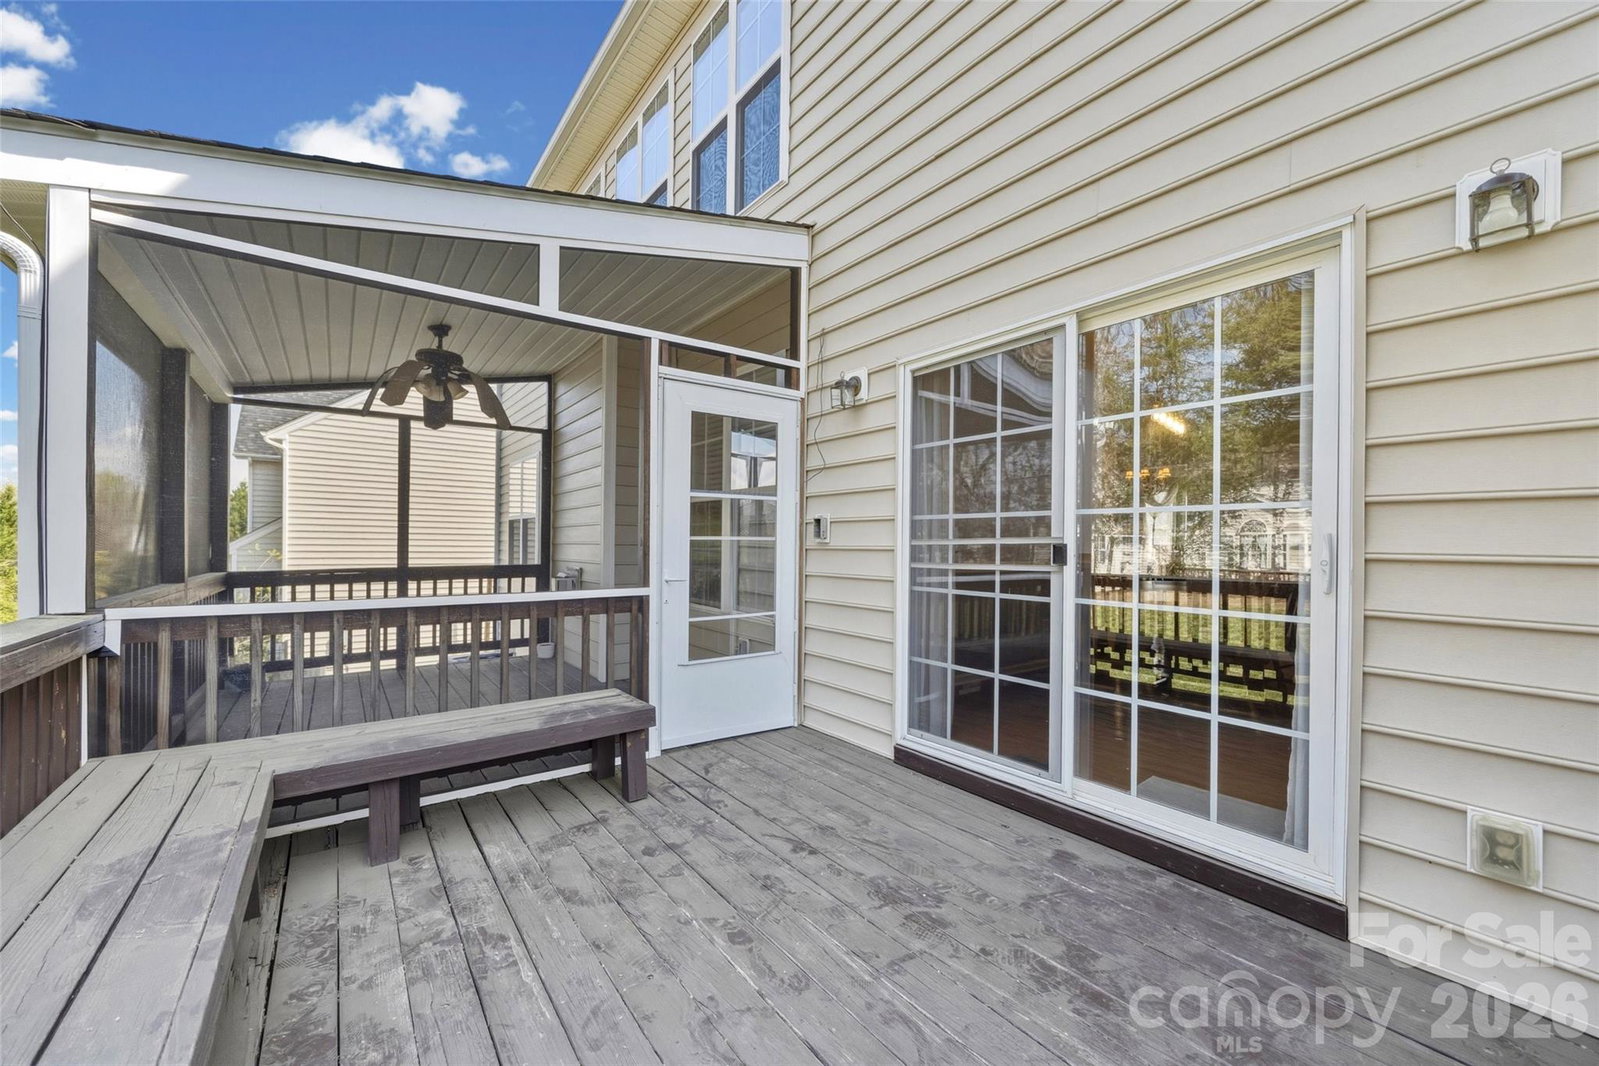
Discover the perfect blend of space, elegance, and everyday comfort in this beautifully maintained 5-bedroom home in the highly sought-after Heatherstone community. Spanning three spacious levels, this home offers room to live, work, and entertain with ease. From the moment you enter, you’re welcomed by gorgeous hardwood floors and a seamless, open flow. The main level features a private office, along with formal living and dining rooms—ideal for both everyday living and hosting guests. The impressive two-story family room is a true showpiece, filled with natural light, gleaming hardwoods, and anchored by a cozy fireplace. At the heart of the home, the expansive gourmet kitchen is built for gathering, featuring an oversized granite island, abundant cabinetry, double ovens, a walk-in pantry, built-in workstation, and a generous eat-in area. This is the kind of space where everyone naturally comes together! Upstairs, you’ll find spacious secondary bedrooms, and laundry room with sink- perfect for everyday life. Highlighting the home's unique character is the oversized- step down bedroom. This impressive space offers endless possibilities! Whether you envision a sophisticated private den, a high-energy playroom, or a hobby suite, this versatile bedroom can adapt to your lifestyle. The third floor offers an incredible bonus retreat complete with its own bathroom—perfect for a media room, recreation space, guest suite, or private teen haven. The private primary suite is a true escape, featuring double closets and a well-appointed en-suite bath with a relaxing soaking tub and separate shower. Step outside to your back deck with a screened-in porch—perfect for quiet mornings or unwinding in the evening. Nestled in a vibrant neighborhood with a community pool, this home is conveniently located minutes from I-485, top-rated Harrisburg schools, several excellent town parks, shopping plazas and Charlotte—offering both convenience and tranquility. If you’ve been searching for space, functionality, and a home that truly lives large—7824 Whisperingwood Drive welcomes you home!
Additional Information
- Community Features
- Outdoor Pool, Sidewalks
- Fireplace
- Yes
- Interior Features
- Attic Walk In, Cable Prewire, Garden Tub, Open Floorplan, Pantry, Walk-In Closet(s)
- Equipment
- Dishwasher, Disposal, Double Oven, Electric Cooktop, Gas Water Heater, Microwave
- Foundation
- Crawl Space
- Main Level Rooms
- Bathroom-Half, Kitchen, Dining Room, Great Room-Two Story, Living Room, Office
- Laundry Location
- Electric Dryer Hookup, Upper Level
- Heating
- Forced Air, Natural Gas, Zoned
- Water
- City
- Sewer
- Public Sewer
- Exterior Construction
- Brick Partial, Vinyl
- Roof
- Architectural Shingle
- Parking
- Driveway, Attached Garage, Garage Door Opener
- Driveway
- Concrete, Paved
- Elementary School
- Harrisburg
- Middle School
- Hickory Ridge
- High School
- Hickory Ridge
- Zoning
- RM
- Total Property HLA
- 3462
Mortgage Calculator
“ Based on information submitted to the MLS GRID as of . All data is obtained from various sources and may not have been verified by broker or MLS GRID. Supplied Open House Information is subject to change without notice. All information should be independently reviewed and verified for accuracy. Some IDX listings have been excluded from this website. Properties may or may not be listed by the office/agent presenting the information © 2026 Canopy MLS as distributed by MLS GRID”

Last Updated: