3329 Rusty Court, Charlotte, NC 28227
- $750,000
- 5
- BD
- 3
- BA
- 4,789
- SqFt




Listing courtesy of Berkshire Hathaway HomeServices Carolinas Realty. terri.coggin@bhhscarolinas.com
Sold listing courtesy of Tenants Choice Properties, LLC
- Sold Price
- $750,000
- List Price
- $883,000
- MLS#
- 4360534
- Status
- CLOSED
- Days on Market
- 82
- Property Type
- Residential
- Architectural Style
- Contemporary
- Year Built
- 1979
- Closing Date
- Jun 24, 2026
- Bedrooms
- 5
- Bathrooms
- 3
- Full Baths
- 3
- Lot Size
- 72,745
- Lot Size Area
- 1.67
- Living Area
- 4,789
- Sq Ft Total
- 4789
- County
- Mecklenburg
- Subdivision
- Mayhew Country Estates
- Special Conditions
- None
Property Description
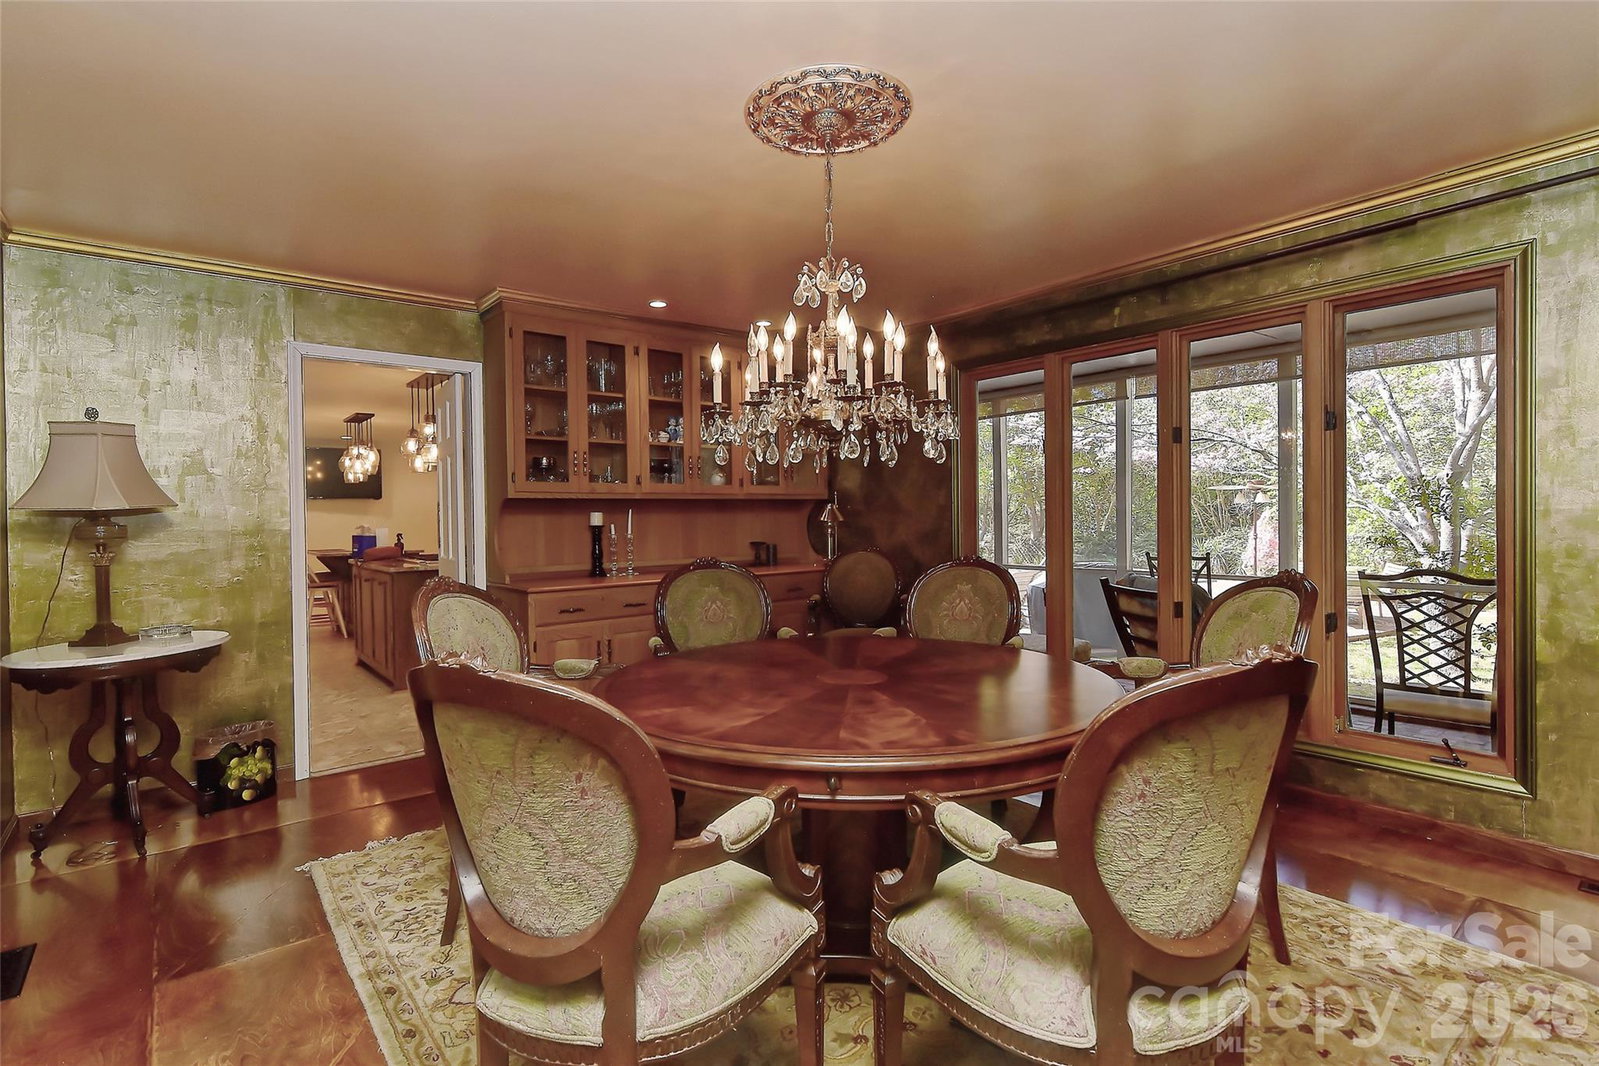
Fabulous California style home on a lush, private, peaceful cul-de-sac. A huge Trex floored front porch welcomes you into a spacious home featuring a huge atrium with a fireplace and an open staircase to the upstairs 4 bedrooms. The primary bedroom has a glamour bath w/ heated floors and built-in closets. Also, off the primary is a yoga /flex room. The upstairs opens to a full length porch which overlooks the salt water gunite pool and private back yard. Downstairs a beautiful dining room with built-in custom cabinets and room for a large table. The kitchen has a thermador gas cooktop, two double ovens with convection and two dishwashers. A kitchen for a gourmet chef with beautiful stone counters and custom cabinets. A guest room/study is downstairs along with private bath, many closets and pantries. The large living room w/ a wood burning fireplace could be a wonderful game room. The garage is being used as a workshop/art studio. Roof 2-3 years old. 2 water heaters. Wired for an EV- charger does not convey. The two fireplaces and pool are being sold as is. No know issues. New Ezell Park, trails, splash pad and community garden has opened in the neighborhood and it's a short jog from Rusty Ct.
Additional Information
- Fireplace
- Yes
- Interior Features
- Attic Stairs Pulldown, Breakfast Bar
- Floor Coverings
- Brick, Hardwood, Tile, Vinyl, Wood
- Equipment
- Convection Oven, Dishwasher, Double Oven, Electric Water Heater, Gas Cooktop, Microwave, Oven, Refrigerator
- Foundation
- Crawl Space
- Main Level Rooms
- Great Room-Two Story
- Laundry Location
- Laundry Closet, Upper Level
- Heating
- Electric, Heat Pump, Natural Gas
- Water
- Well
- Sewer
- Septic Installed
- Exterior Construction
- Wood
- Roof
- Wood
- Parking
- Attached Carport, Attached Garage, Garage Shop
- Driveway
- Concrete, Paved
- Lot Description
- Cul-De-Sac, Orchard(s), Private, Wooded
- Elementary School
- Bain
- Middle School
- Mint Hill
- High School
- Independence
- Zoning
- R
- Total Property HLA
- 4789
Mortgage Calculator
“ Based on information submitted to the MLS GRID as of . All data is obtained from various sources and may not have been verified by broker or MLS GRID. Supplied Open House Information is subject to change without notice. All information should be independently reviewed and verified for accuracy. Some IDX listings have been excluded from this website. Properties may or may not be listed by the office/agent presenting the information © 2026 Canopy MLS as distributed by MLS GRID”

Last Updated: