10932 Blue Heron Drive, Charlotte, NC 28226
- $535,000
- 4
- BD
- 3
- BA
- 2,041
- SqFt




Listing courtesy of Helen Adams Realty. mbooe@helenadamsrealty.com
Sold listing courtesy of Helen Adams Realty
- Sold Price
- $535,000
- List Price
- $515,000
- MLS#
- 4360404
- Status
- CLOSED
- Days on Market
- 34
- Property Type
- Residential
- Architectural Style
- Ranch
- Year Built
- 1972
- Closing Date
- Apr 30, 2026
- Bedrooms
- 4
- Bathrooms
- 3
- Full Baths
- 2
- Half Baths
- 1
- Lot Size
- 19,166
- Lot Size Area
- 0.44
- Living Area
- 2,041
- Sq Ft Total
- 2041
- County
- Mecklenburg
- Subdivision
- Falconbridge
- Special Conditions
- None
- Dom
- Yes
Property Description
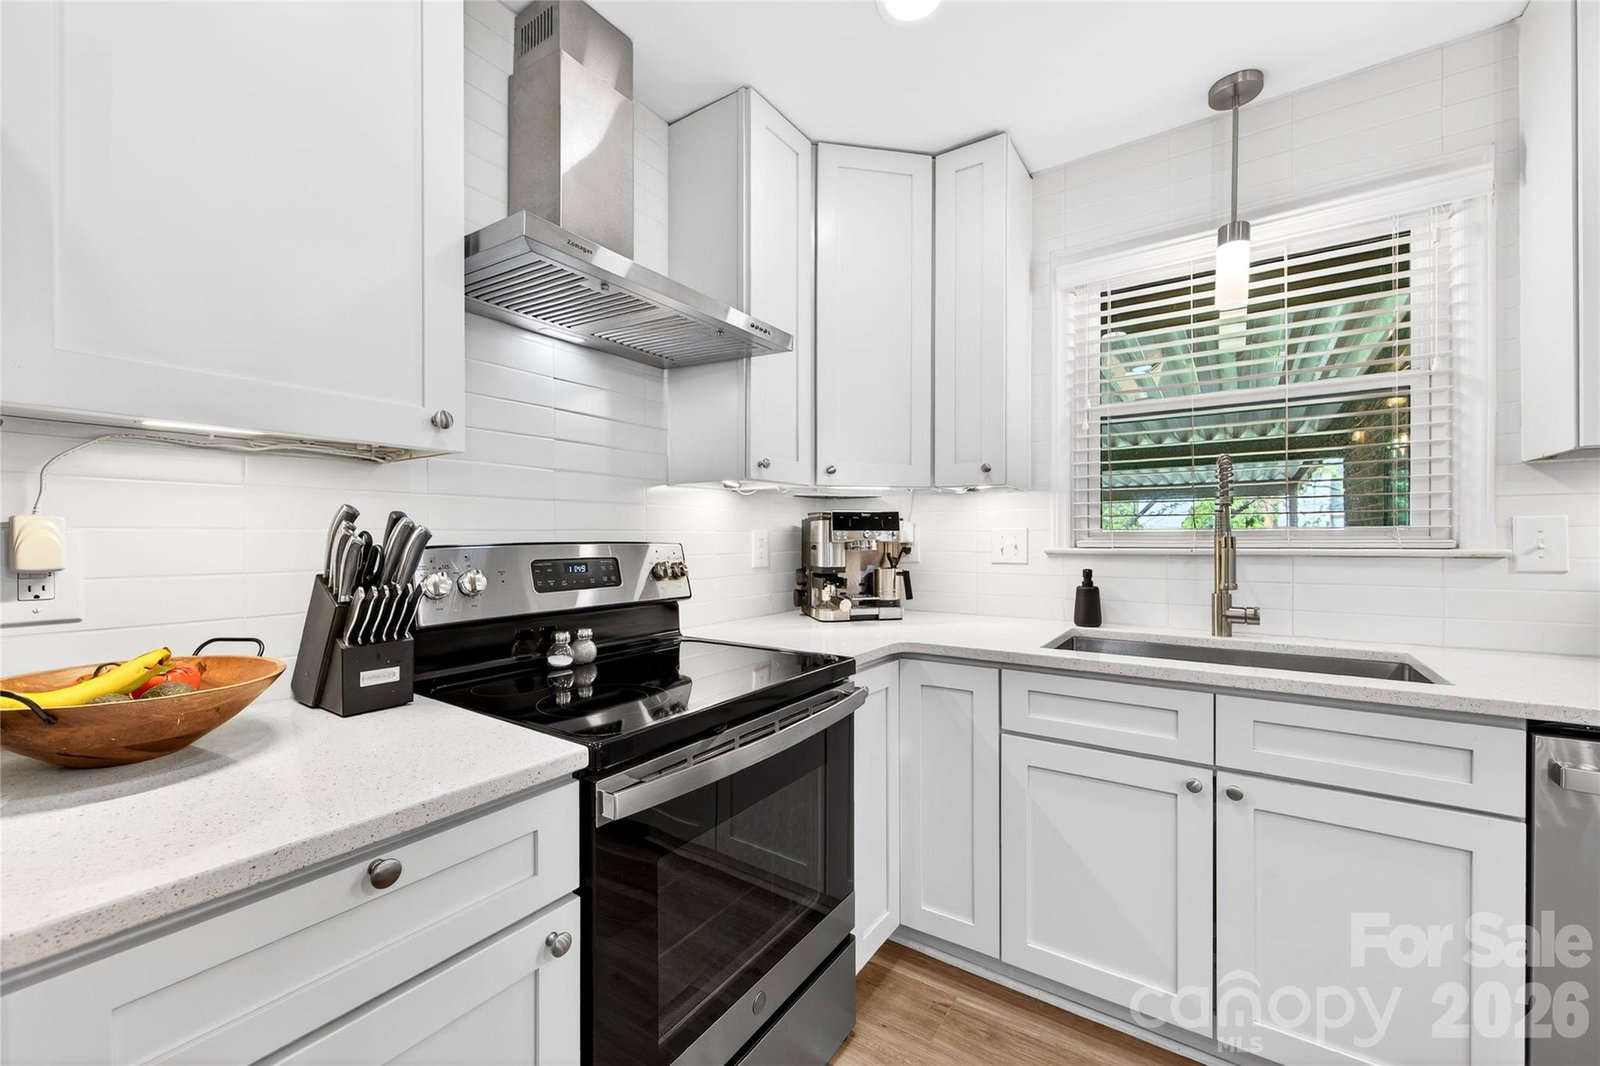
Welcome to 10932 Blue Heron Dr, a beautifully remodeled ranch-style home offering updated finishes, functional living space, and a spacious .44-acre lot. Renovated in 2022, this home blends modern style with classic single-level living in a highly desirable South Charlotte location. Step inside to a bright and open layout filled with natural light, featuring updated flooring and a seamless flow between the living room, dining area, and kitchen. The kitchen has been thoughtfully updated with modern finishes, ample cabinet space, and newer appliances, creating a clean and functional space for everyday living. A cozy den with a gas fireplace provides an additional living area perfect for relaxing or entertaining. The home features four bedrooms, including a spacious primary suite with an updated bath, along with well-sized secondary bedrooms and an additional full bath. A dedicated laundry and mudroom adds convenience and extra storage. Outside, enjoy a large, level fenced backyard with a covered patio, fire pit area, and storage shed, creating multiple spaces to relax and entertain. Recent outdoor upgrades include a 6-foot privacy fence with gated driveway and a spacious shed. Major system updates include furnace (2022), water heater (2023), refrigerator (2023), and dishwasher (2025).
Additional Information
- Fireplace
- Yes
- Equipment
- Dishwasher, Disposal, Electric Range, Exhaust Hood, Gas Water Heater, Refrigerator
- Foundation
- Crawl Space
- Main Level Rooms
- Primary Bedroom, Bedroom(s), Bedroom(s), Bedroom(s), Bathroom-Full, Bathroom-Full, Bathroom-Half, Den, Living Room, Dining Area, Kitchen, Mud
- Laundry Location
- Laundry Room
- Heating
- Natural Gas
- Water
- City
- Sewer
- Public Sewer
- Exterior Construction
- Brick Full
- Roof
- Architectural Shingle
- Parking
- Driveway
- Driveway
- Concrete, Gated, Paved
- Lot Description
- Level
- Elementary School
- Pineville
- Middle School
- Quail Hollow
- High School
- Ballantyne Ridge
- Total Property HLA
- 2041
- Master on Main Level
- Yes
Mortgage Calculator
“ Based on information submitted to the MLS GRID as of . All data is obtained from various sources and may not have been verified by broker or MLS GRID. Supplied Open House Information is subject to change without notice. All information should be independently reviewed and verified for accuracy. Some IDX listings have been excluded from this website. Properties may or may not be listed by the office/agent presenting the information © 2026 Canopy MLS as distributed by MLS GRID”

Last Updated: