8652 Robinson Forest Drive, Charlotte, NC 28277
- $285,000
- 2
- BD
- 3
- BA
- 1,271
- SqFt





Listing courtesy of Keller Williams Connected. mike@dreamteamunited.com
Sold listing courtesy of EXP Realty LLC Ballantyne
- Sold Price
- $285,000
- List Price
- $280,000
- MLS#
- 4360364
- Status
- CLOSED
- Days on Market
- 35
- Property Type
- Residential
- Year Built
- 2003
- Closing Date
- Apr 30, 2026
- Bedrooms
- 2
- Bathrooms
- 3
- Full Baths
- 2
- Half Baths
- 1
- Lot Size
- 1,568
- Lot Size Area
- 0.036000000000000004
- Living Area
- 1,271
- Sq Ft Total
- 1271
- County
- Mecklenburg
- Subdivision
- Tyler Woods
- Special Conditions
- None
Property Description
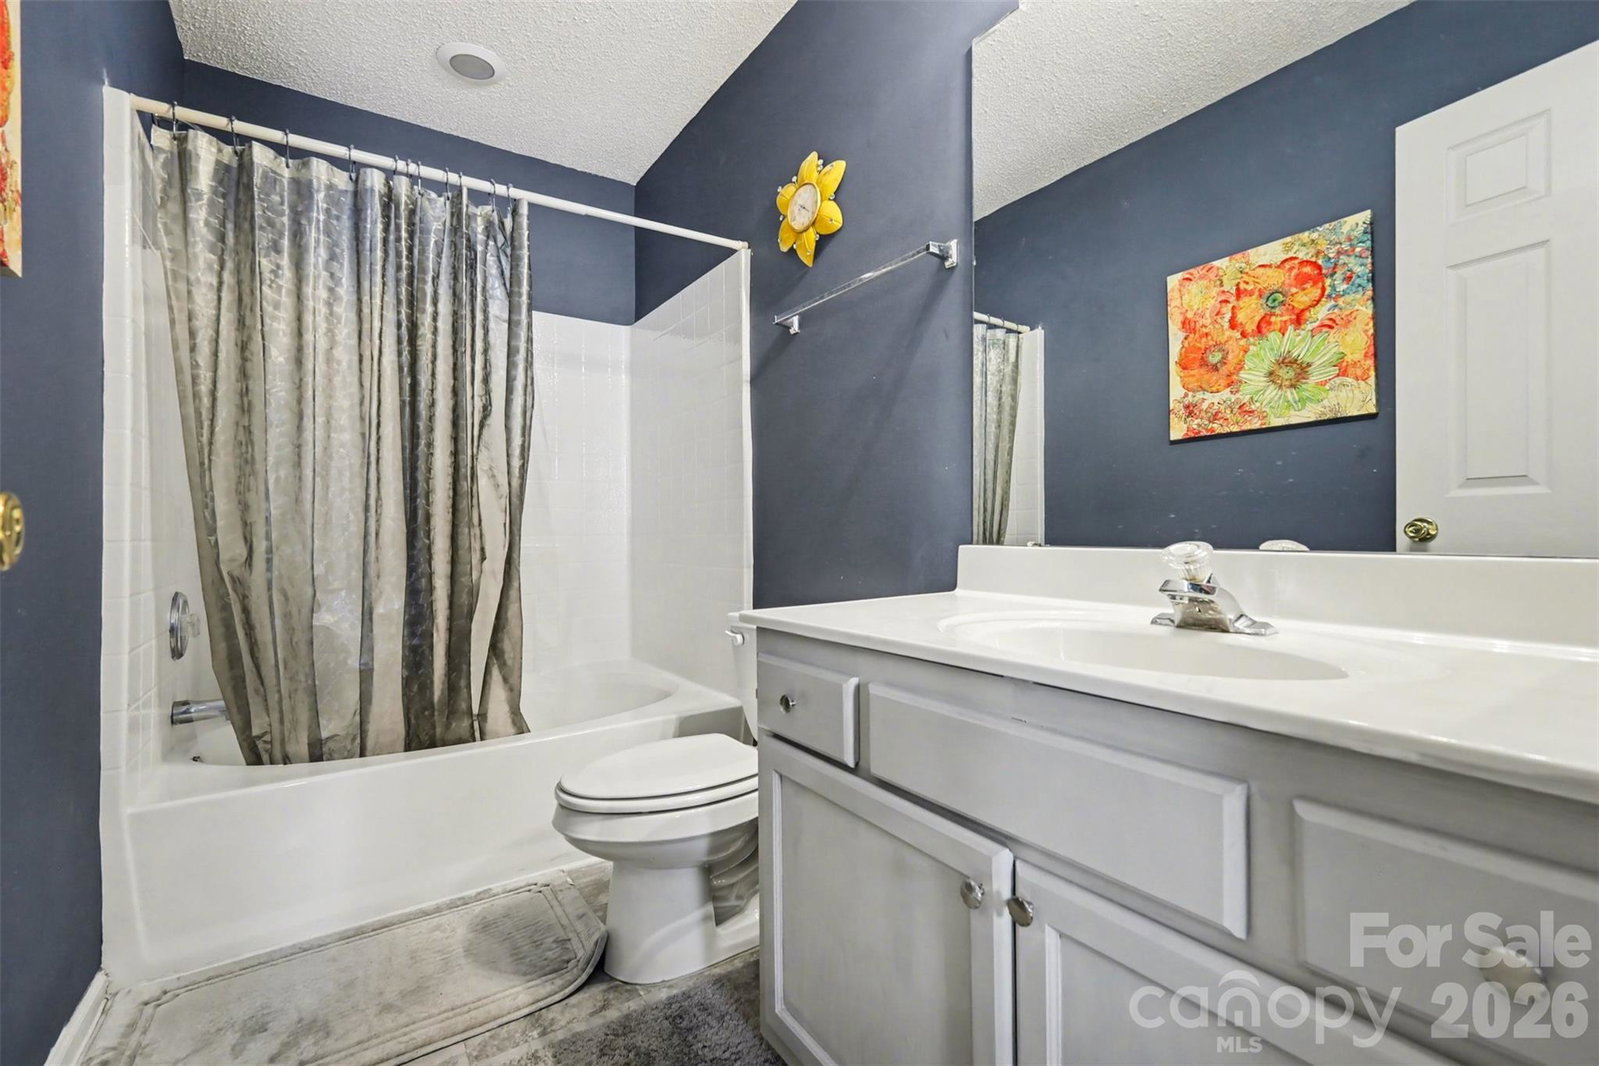
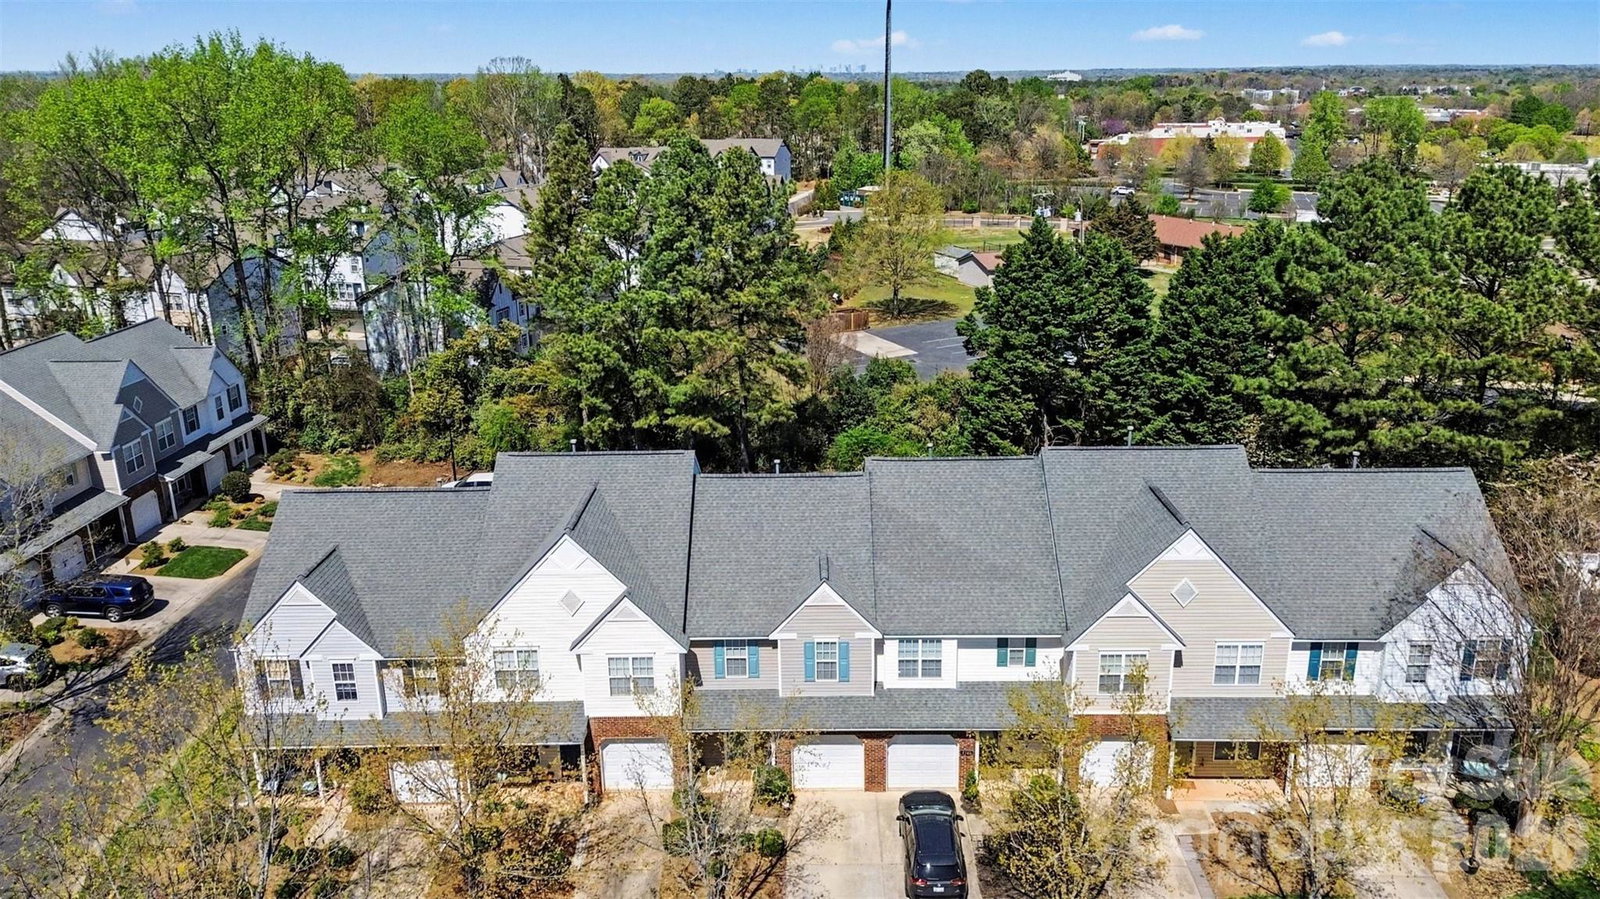
Move-in ready and thoughtfully updated, this 2-bedroom, 2.5-bath townhouse offers low-maintenance living with stylish touches throughout. Located in Ballantyne with its top-rated schools, this home is just 5 minutes to Morrison YMCA and only 3 minutes to Stonecrest. The main level features updated wood laminate flooring and a freshly painted interior, creating a clean and inviting space from the moment you enter. The kitchen and living areas flow seamlessly, making everyday living and entertaining easy. Upstairs, both bedrooms offer comfortable retreats with convenient access to their own bathrooms. The utility room also includes new flooring. Enjoy outdoor living in the private, fenced back patio—perfect for relaxing or hosting guests. A single-car garage provides additional storage and convenience. Community amenities include an outdoor pool, and lawn maintenance is included, allowing you to spend more time enjoying your home and less time on upkeep!
Additional Information
- Community Features
- Outdoor Pool
- Fireplace
- Yes
- Interior Features
- Kitchen Island, Open Floorplan, Walk-In Closet(s)
- Floor Coverings
- Carpet, Laminate, Tile
- Equipment
- Dishwasher, Electric Cooktop, Electric Oven, Electric Range, Refrigerator
- Foundation
- Slab
- Main Level Rooms
- Kitchen, Living Room, Dining Area
- Laundry Location
- Laundry Closet, Upper Level
- Heating
- Central
- Water
- City
- Sewer
- Public Sewer
- Exterior Features
- Lawn Maintenance
- Exterior Construction
- Brick Partial, Vinyl
- Parking
- Driveway, Attached Garage
- Driveway
- Concrete, Paved
- Elementary School
- Hawk Ridge
- Middle School
- Jay M. Robinson
- High School
- Ballantyne Ridge
- Total Property HLA
- 1271
Mortgage Calculator
“ Based on information submitted to the MLS GRID as of . All data is obtained from various sources and may not have been verified by broker or MLS GRID. Supplied Open House Information is subject to change without notice. All information should be independently reviewed and verified for accuracy. Some IDX listings have been excluded from this website. Properties may or may not be listed by the office/agent presenting the information © 2026 Canopy MLS as distributed by MLS GRID”

Last Updated: