3235 Gavin Lane, Harrisburg, NC 28075
- $475,000
- 3
- BD
- 2
- BA
- 1,862
- SqFt




Listing courtesy of Keller Williams Lake Norman. mlaskowski@kw.com
Sold listing courtesy of Bestway Realty
- Sold Price
- $475,000
- List Price
- $475,000
- MLS#
- 4360303
- Status
- CLOSED
- Days on Market
- 42
- Property Type
- Residential
- Architectural Style
- Ranch
- Year Built
- 2024
- Closing Date
- May 05, 2026
- Bedrooms
- 3
- Bathrooms
- 2
- Full Baths
- 2
- Lot Size
- 7,840
- Lot Size Area
- 0.18
- Living Area
- 1,862
- Sq Ft Total
- 1862
- County
- Cabarrus
- Subdivision
- Encore at Harmony
- Special Conditions
- None
Property Description
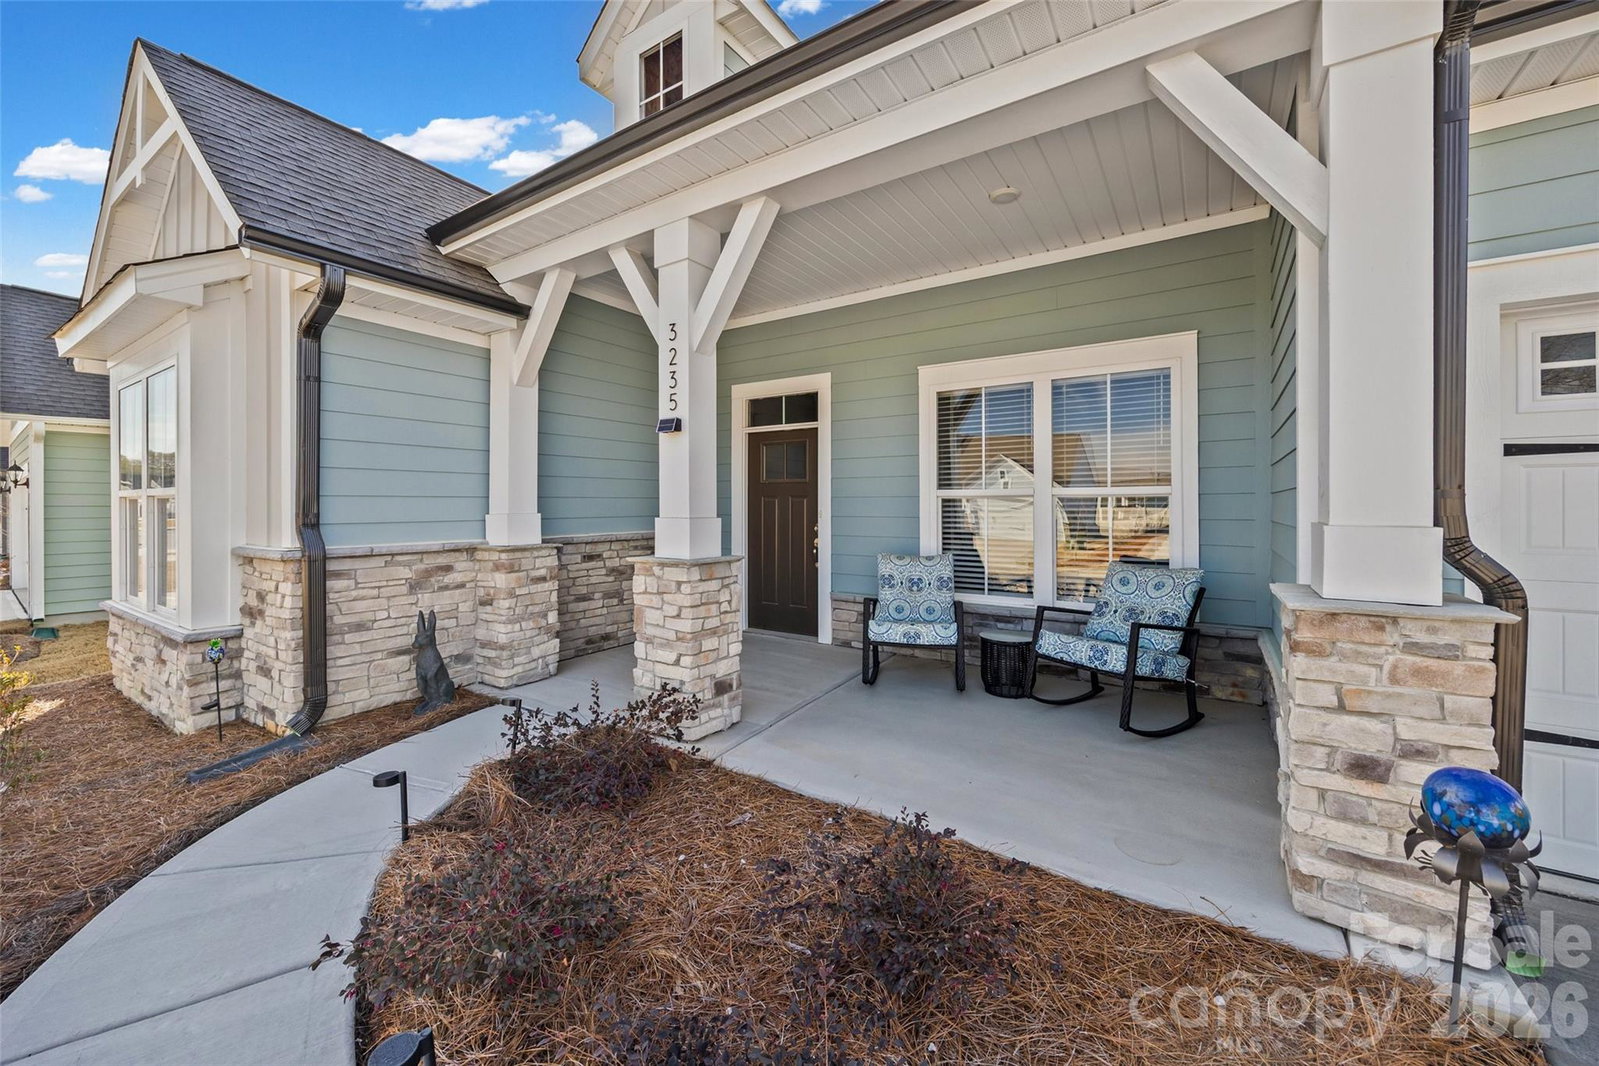
Welcome to this stunning home in a charming 55+ community in Harrisburg—where comfort, style, and low-maintenance living come together beautifully. The highly sought-after Almaden floor plan offers an open-concept design perfect for both everyday living and entertaining. The chef’s kitchen is a true centerpiece, featuring crisp light grey cabinetry, Frigidaire Gallery stainless steel appliances, a 5-burner 36” gas cooktop, and elegant granite countertops. The space flows seamlessly into the dining and family areas, all enhanced by durable and stylish luxury vinyl plank flooring and abundant natural light. Retreat to the spacious owner’s suite, complete with a dramatic 10’ tray ceiling and a spa-inspired en-suite bath showcasing Venetian marble countertops and a zero-entry shower with floor-to-ceiling tile. Secondary bedrooms and living spaces continue the home’s elevated feel with 9-foot ceilings throughout. Thoughtful upgrades set this home apart, including beadboard detailing on the kitchen island, custom feature walls in the dining area, drop zone, and primary bedroom, and crown molding in the main living areas, foyer, and hallway. Ceiling fans have been added throughout the home and on the back porch for year-round comfort, along with solar landscape lighting for enhanced curb appeal. And to top it all off, the washer, dryer, stainless steel refrigerator, and all outdoor patio furniture convey with an acceptable offer—making this home truly move-in ready. Sit back and Relax since the landscaping is included in the HOA dues Don’t miss your opportunity to enjoy easy, elegant living in one of Harrisburg’s most desirable 55+ communities!
Additional Information
- Hoa Fee
- $242
- Hoa Fee Paid
- Monthly
- Community Features
- Fifty Five and Older, Outdoor Pool, Picnic Area, Playground, Sidewalks
- Interior Features
- Attic Stairs Pulldown, Drop Zone, Kitchen Island, Open Floorplan, Pantry, Split Bedroom, Walk-In Closet(s)
- Floor Coverings
- Carpet, Tile, Vinyl
- Equipment
- Dishwasher, Disposal, Dryer, Electric Water Heater, Exhaust Hood, Gas Cooktop, Microwave, Refrigerator with Ice Maker, Wall Oven, Washer/Dryer
- Foundation
- Slab
- Main Level Rooms
- Family Room, Kitchen, Dining Area, Primary Bedroom, Bathroom-Full, Bedroom(s), Bathroom-Full, Study, Laundry
- Laundry Location
- Laundry Room
- Heating
- Natural Gas
- Water
- County Water
- Sewer
- County Sewer
- Exterior Construction
- Fiber Cement, Stone Veneer
- Roof
- Architectural Shingle
- Parking
- Driveway, Attached Garage
- Driveway
- Concrete, Paved
- Elementary School
- Unspecified
- Middle School
- Unspecified
- High School
- Unspecified
- Zoning
- RH
- Builder Name
- David Weekly Homes
- Total Property HLA
- 1862
- Master on Main Level
- Yes
Mortgage Calculator
“ Based on information submitted to the MLS GRID as of . All data is obtained from various sources and may not have been verified by broker or MLS GRID. Supplied Open House Information is subject to change without notice. All information should be independently reviewed and verified for accuracy. Some IDX listings have been excluded from this website. Properties may or may not be listed by the office/agent presenting the information © 2026 Canopy MLS as distributed by MLS GRID”

Last Updated: