63 Elizabeth Place, Asheville, NC 28801
- $550,000
- 2
- BD
- 2
- BA
- 1,090
- SqFt




Listing courtesy of Carolina Mountain Sales. sue.francisco@carolinamountainsales.com
Sold listing courtesy of Howard Hanna Beverly-Hanks Asheville-Downtown
- Sold Price
- $550,000
- List Price
- $585,000
- MLS#
- 4360170
- Status
- CLOSED
- Days on Market
- 80
- Property Type
- Residential
- Year Built
- 1925
- Closing Date
- Jun 15, 2026
- Bedrooms
- 2
- Bathrooms
- 2
- Full Baths
- 2
- Lot Size
- 5,662
- Lot Size Area
- 0.13
- Living Area
- 1,090
- Sq Ft Total
- 1090
- County
- Buncombe
- Subdivision
- Montford
- Special Conditions
- None
Property Description
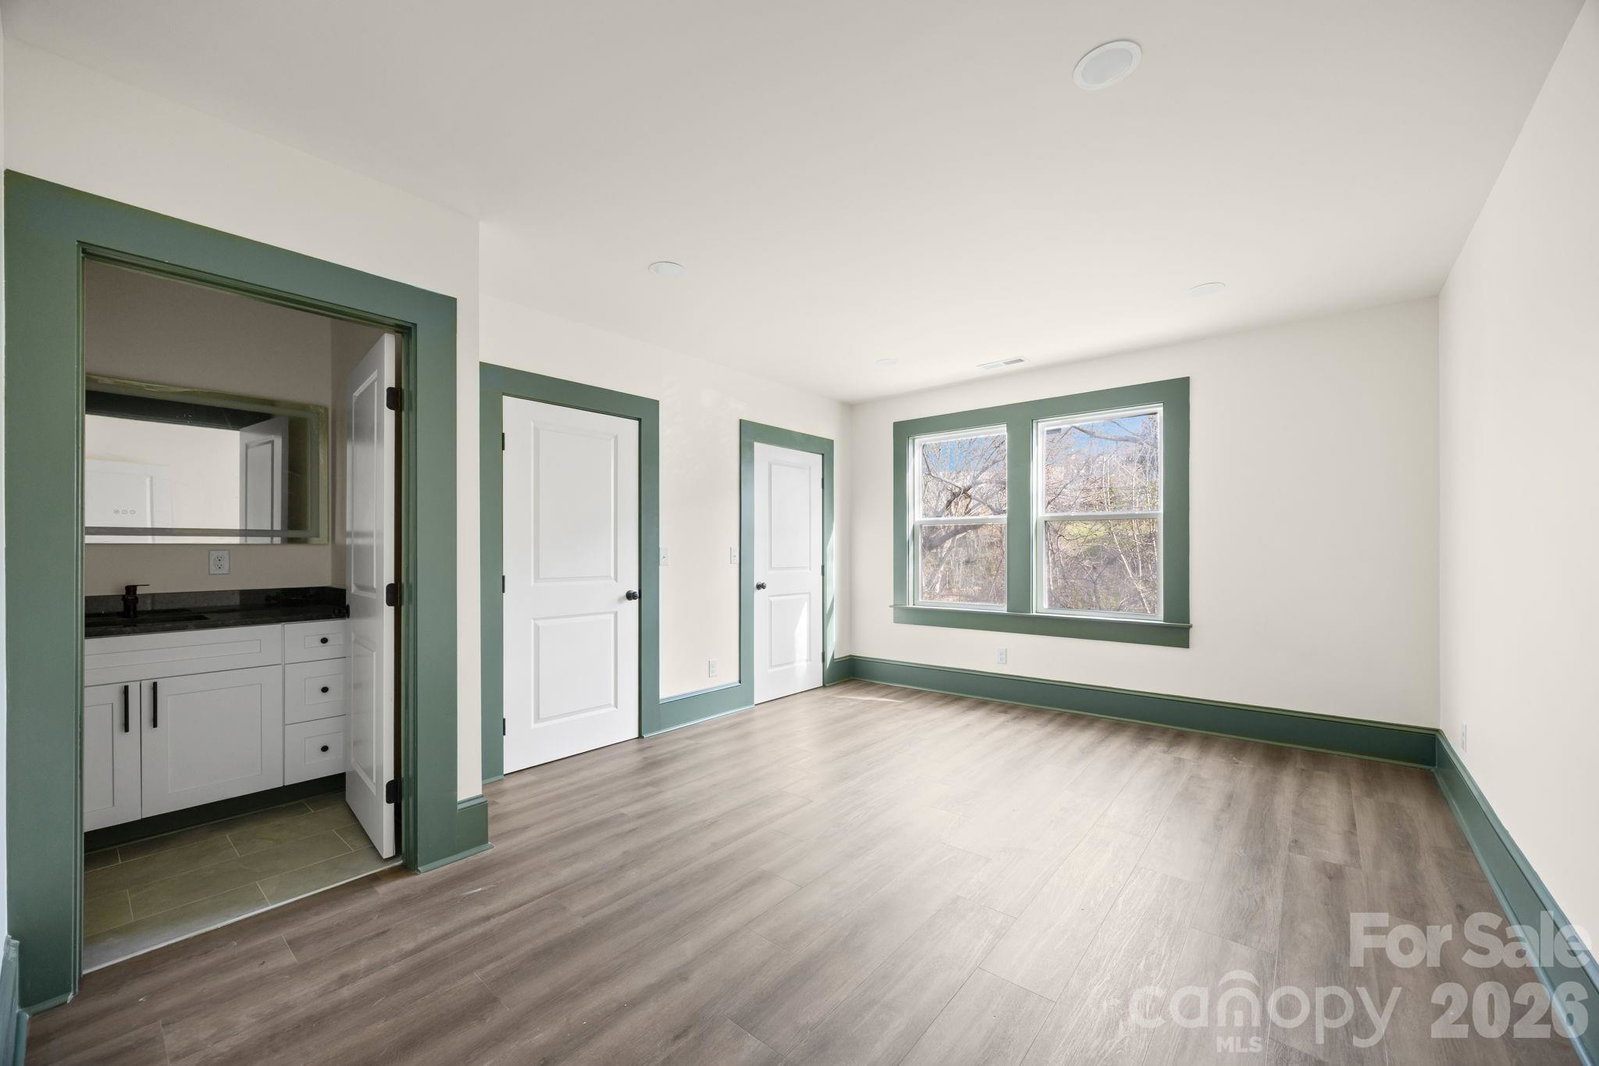
Experience the perfect fusion of historic soul and modern luxury in this thoughtfully reimagined cottage. Located in the heart of Asheville’s iconic Montford District, this residence offers a sophisticated, low-maintenance lifestyle with a seamless one-level floor plan designed for effortless living. Every inch of this home has been curated for the contemporary buyer—blending high-end modern amenities with the timeless character of a historic neighborhood. It is entirely move-in ready, allowing you to skip the renovation stress and start living the Asheville dream immediately. Enjoy easy access to Montford’s best cafes, restaurants, and theaters while also just minutes away from the creative pulse of the River Arts District and the vibrant energy of Downtown Asheville. Stay active with the close proximity to multiple greenways, the Botanical Gardens, and local parks. With a location that puts the city’s best cultural and culinary attractions at your doorstep, this isn’t just a cottage; it’s a lifestyle upgrade in Asheville’s most sought-after historic pocket. * Now priced below appraised market value - property appraised days prior to listing. Appraisal Report will be made available to interested and qualified buyers.
Additional Information
- Interior Features
- Breakfast Bar
- Floor Coverings
- Vinyl
- Equipment
- Dishwasher, Disposal, Electric Oven, Electric Range, Refrigerator with Ice Maker, Washer/Dryer
- Foundation
- Basement
- Main Level Rooms
- Primary Bedroom, Bedroom(s), Bathroom-Full, Bathroom-Full, Kitchen, Living Room, Dining Area, Laundry
- Laundry Location
- Laundry Closet, Main Level
- Heating
- Natural Gas
- Water
- City
- Sewer
- Public Sewer
- Exterior Construction
- Cedar Shake, Hardboard Siding
- Roof
- Metal
- Parking
- Driveway, On Street
- Driveway
- Gravel, Paved
- Elementary School
- Unspecified
- Middle School
- Unspecified
- High School
- Unspecified
- Zoning
- RS8
- Total Property HLA
- 1090
- Master on Main Level
- Yes
Mortgage Calculator
“ Based on information submitted to the MLS GRID as of . All data is obtained from various sources and may not have been verified by broker or MLS GRID. Supplied Open House Information is subject to change without notice. All information should be independently reviewed and verified for accuracy. Some IDX listings have been excluded from this website. Properties may or may not be listed by the office/agent presenting the information © 2026 Canopy MLS as distributed by MLS GRID”

Last Updated: