5235 Courtyard Lane, Belmont, NC 28012
- $589,500
- 2
- BD
- 2
- BA
- 2,226
- SqFt






Listing courtesy of NorthGroup Real Estate LLC. homesbyjulie@outlook.com
Sold listing courtesy of Premier South
- Sold Price
- $589,500
- List Price
- $589,500
- MLS#
- 4360163
- Status
- CLOSED
- Days on Market
- 77
- Property Type
- Residential
- Year Built
- 2021
- Closing Date
- Jun 23, 2026
- Bedrooms
- 2
- Bathrooms
- 2
- Full Baths
- 2
- Lot Size
- 7,405
- Lot Size Area
- 0.17
- Living Area
- 2,226
- Sq Ft Total
- 2226
- County
- Gaston
- Subdivision
- The Courtyards at Cramerton
- Special Conditions
- None
Property Description
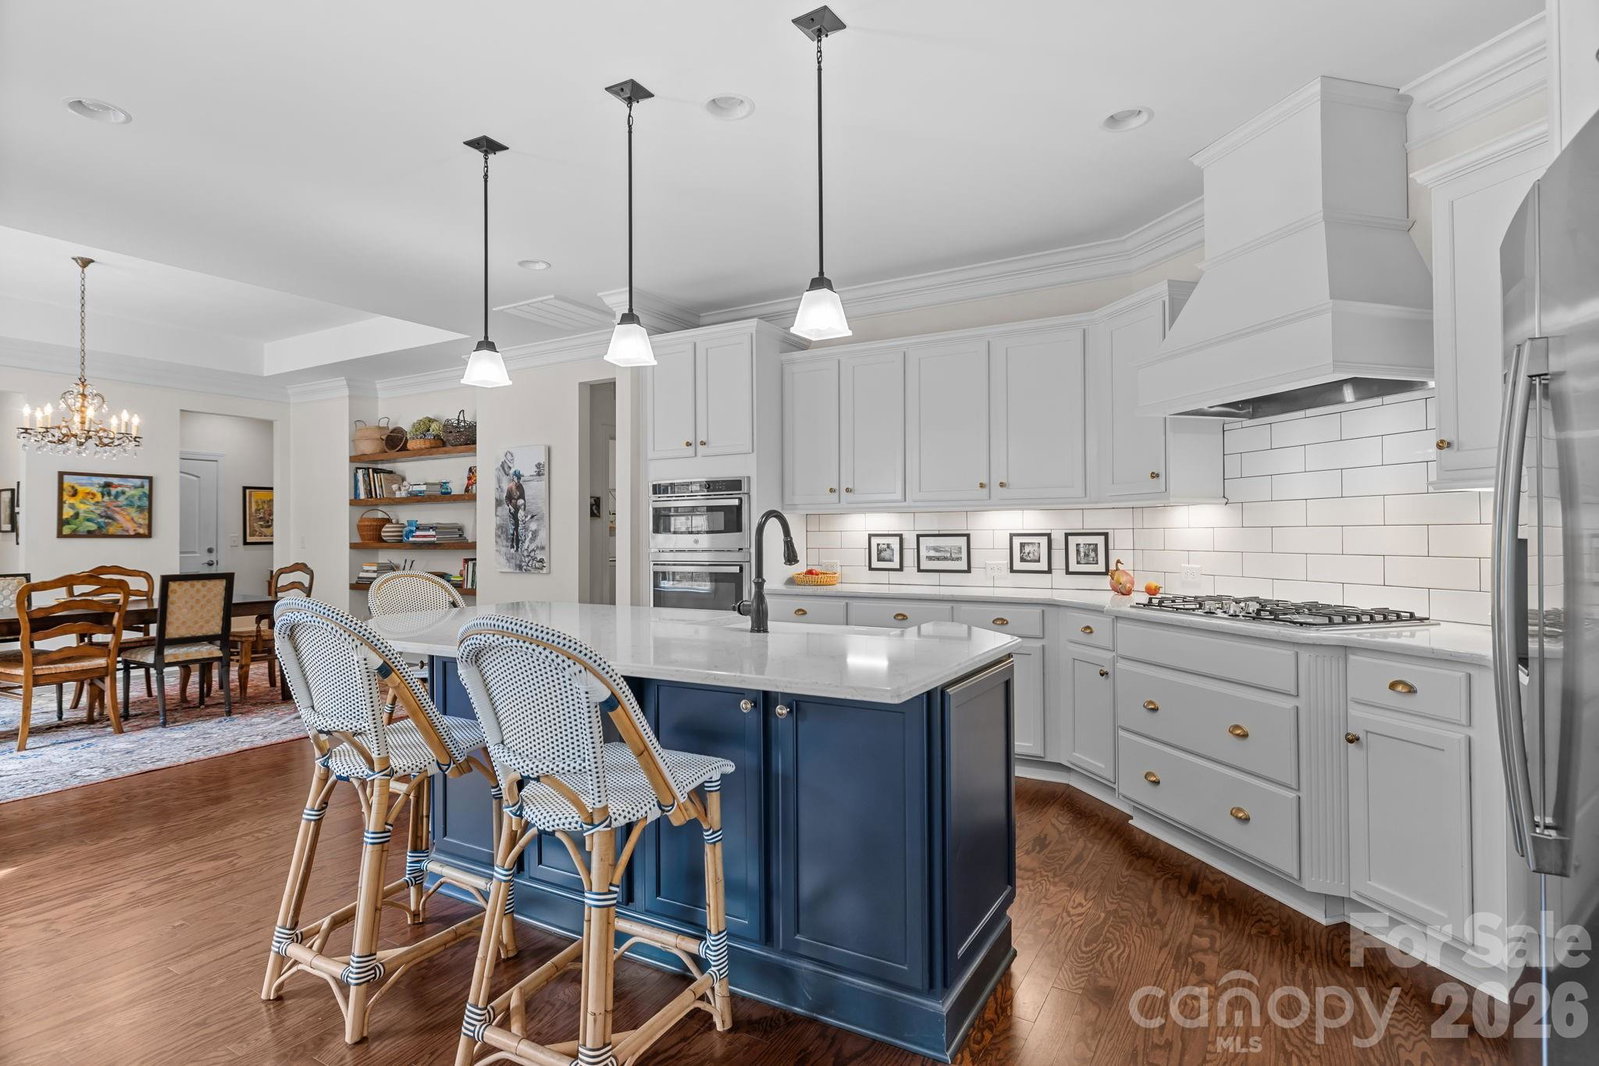
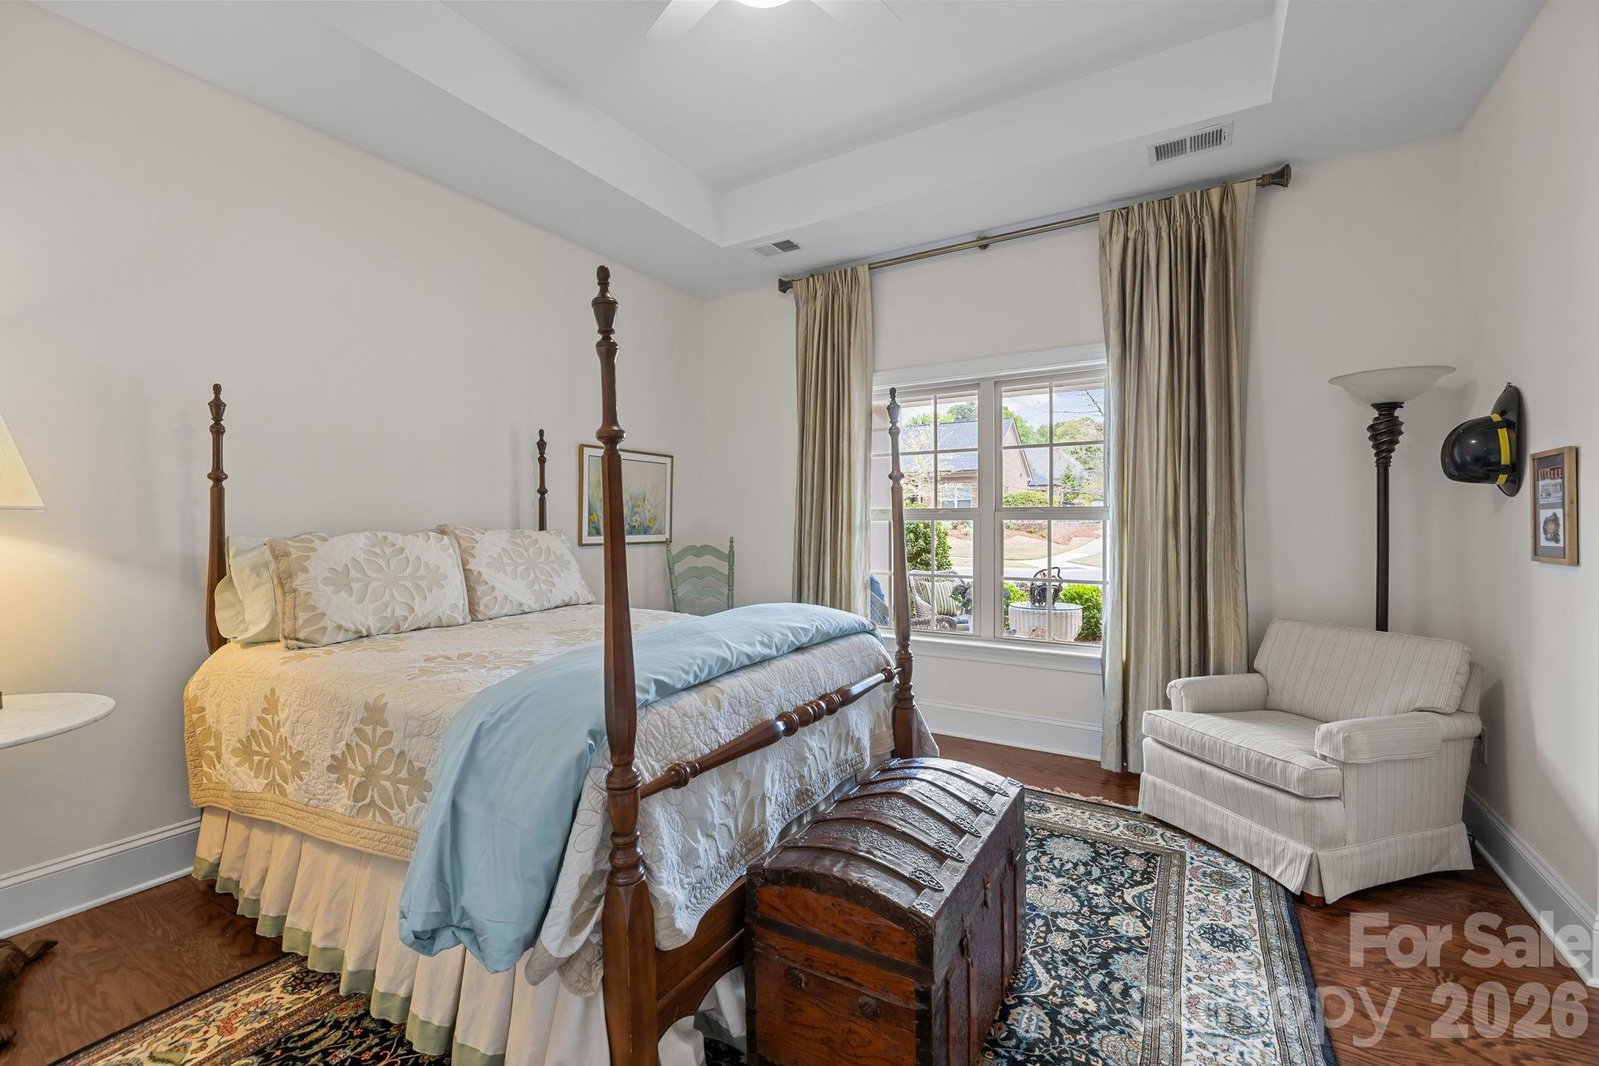
Easy one level living just minutes from charming downtown Belmont! With a full brick exterior, rear-entry garage, and inviting covered front porch, this meticulously maintained home offers excellent curb appeal. Inside, you will find 2 bedrooms + a dedicated office and hardwood floors throughout the main living areas and bedrooms. The open layout is thoughtfully designed with abundant natural light and is complemented by extensive crown molding, elegant tray ceilings, and a well-equipped kitchen that will be a delight to cook in and a wonderful gathering space for friends and family. The spacious primary suite offers a peaceful retreat, complete with an en-suite bath featuring a zero-entry walk-in shower, large soaking tub, dual vanities, and a custom walk-in closet by Closets by Design. The storage in this home is phenomenal. Closets, closets, and more closets! The lovely private patio and courtyard with intentionally designed landscaping to maximize privacy and blooms will become your favorite spot to relax and unwind. Enjoy a truly low-maintenance lifestyle with HOA services that include landscaping, irrigation, gutter cleaning, trim and front door painting, and termite coverage. This active over 55 community offers a clubhouse, fitness room, and a full calendar of social events. Nothing to do here but move in, put your feet up, and enjoy the good life!
Additional Information
- Hoa Fee
- $266
- Hoa Fee Paid
- Monthly
- Community Features
- Fifty Five and Older, Clubhouse, Fitness Center, Sidewalks, Street Lights
- Fireplace
- Yes
- Interior Features
- Attic Stairs Pulldown, Garden Tub, Kitchen Island, Open Floorplan, Split Bedroom, Walk-In Closet(s), Walk-In Pantry
- Floor Coverings
- Hardwood, Tile
- Equipment
- Dishwasher, Disposal, Exhaust Hood, Gas Cooktop, Gas Water Heater, Ice Maker, Microwave, Wall Oven, Washer/Dryer
- Foundation
- Slab
- Main Level Rooms
- Primary Bedroom, Bathroom-Full, Kitchen, Living Room, Dining Room, Laundry, Office, Bathroom-Full, Bathroom-Full
- Laundry Location
- Laundry Room
- Heating
- Natural Gas
- Water
- City
- Sewer
- Public Sewer
- Exterior Features
- In-Ground Irrigation, Lawn Maintenance
- Exterior Construction
- Brick Full
- Roof
- Architectural Shingle
- Parking
- Driveway, Attached Garage, Garage Door Opener
- Driveway
- Concrete, Paved
- Lot Description
- Private
- Elementary School
- Unspecified
- Middle School
- Unspecified
- High School
- Unspecified
- Total Property HLA
- 2226
- Master on Main Level
- Yes
Mortgage Calculator
“ Based on information submitted to the MLS GRID as of . All data is obtained from various sources and may not have been verified by broker or MLS GRID. Supplied Open House Information is subject to change without notice. All information should be independently reviewed and verified for accuracy. Some IDX listings have been excluded from this website. Properties may or may not be listed by the office/agent presenting the information © 2026 Canopy MLS as distributed by MLS GRID”

Last Updated: