13317 Emerald Branch Lane, Charlotte, NC 28273
- $455,000
- 5
- BD
- 3
- BA
- 2,608
- SqFt




Listing courtesy of Jason Mitchell Real Estate. dlegua@jasonmitchellgroup.com
Sold listing courtesy of Jason Mitchell Real Estate
- Sold Price
- $455,000
- List Price
- $450,000
- MLS#
- 4360155
- Status
- CLOSED
- Days on Market
- 116
- Property Type
- Residential
- Year Built
- 2002
- Closing Date
- Jul 21, 2026
- Bedrooms
- 5
- Bathrooms
- 3
- Full Baths
- 3
- Lot Size
- 13,939
- Lot Size Area
- 0.32
- Living Area
- 2,608
- Sq Ft Total
- 2608
- County
- Mecklenburg
- Subdivision
- Hamilton Green
- Special Conditions
- None
Property Description
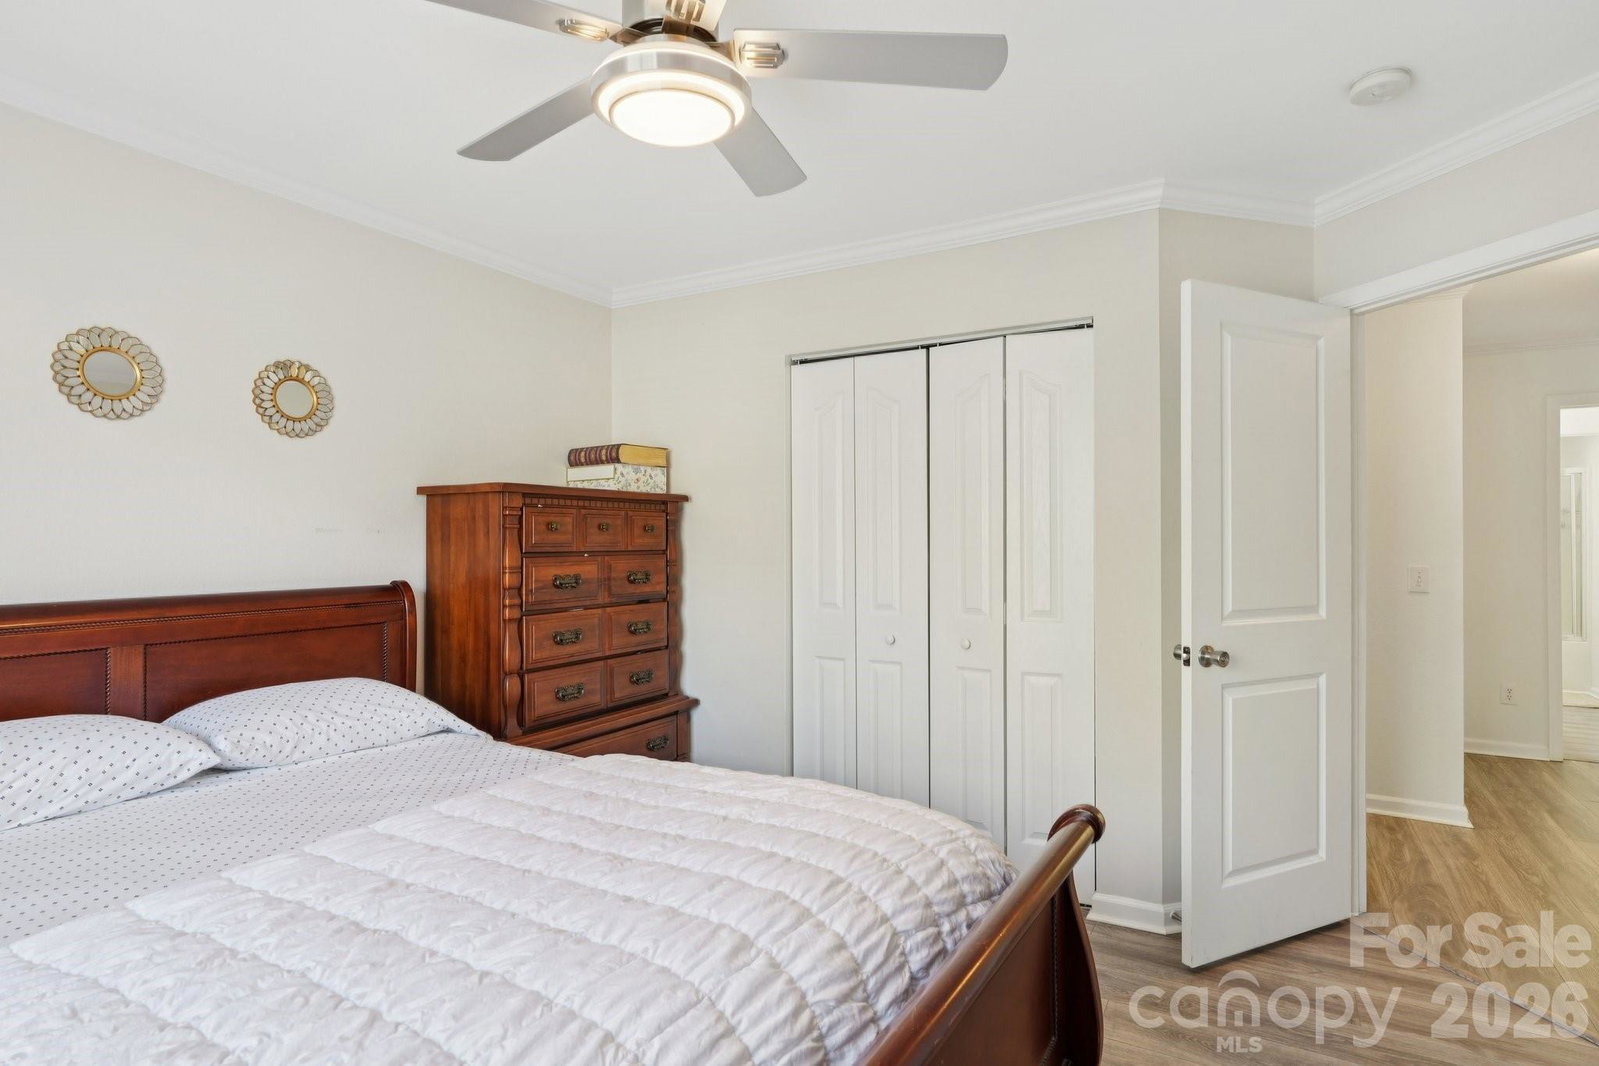
This stunning and versatile home offers the perfect blend of space, style, and functionality with 5 bedrooms plus a flex room — easily used as a 6th bedroom — giving every member of the family their own retreat. Tucked away on a quiet cul-de-sac lot in the Hamilton Green community, this home has been thoughtfully updated and is truly move-in ready. Homes like this don't come along often — and this one won't last long! The main level impresses from the moment you walk in, featuring soaring tall ceilings that create an open, airy feel throughout. A spacious living room with a cozy gas fireplace, formal dining room with upgraded moldings, granite countertops, and an open kitchen flowing into a comfortable breakfast nook make this home perfect for both everyday living and entertaining. A full bedroom and bathroom on the main floor make this home ideal for guests, multi-generational living, or a private home office. Upstairs you'll find the generous primary suite with a private en suite bath and walk-in closet, three additional bedrooms, and a large bonus room above the garage — perfect as a 6th bedroom, media room, or playroom. Step outside and experience your own backyard oasis — beautifully renovated with multiple upgrades, a charming gazebo, and mature fruit trees that make this outdoor space truly one of a kind. Whether you're entertaining, gardening, or simply relaxing, this backyard will not disappoint. Additional highlights include new fixtures, stainless steel appliances, fresh paint, and an attached two-car garage. Located minutes from Rivergate shopping, dining, and major highways — this one checks every box!
Additional Information
- Hoa Fee
- $166
- Hoa Fee Paid
- Quarterly
- Community Features
- Outdoor Pool, Playground, Walking Trails
- Fireplace
- Yes
- Equipment
- Dishwasher, Microwave, Refrigerator
- Foundation
- Slab
- Main Level Rooms
- Bedroom(s), Bathroom-Full, Living Room, Dining Room, Kitchen, Dining Area
- Laundry Location
- In Hall, In Unit, Upper Level
- Heating
- Forced Air
- Water
- City
- Sewer
- Public Sewer
- Exterior Construction
- Brick Partial, Vinyl
- Parking
- Attached Garage
- Driveway
- Concrete
- Lot Description
- Cul-De-Sac
- Elementary School
- River Gate
- Middle School
- Southwest
- High School
- Palisades
- Zoning
- N1-A
- Total Property HLA
- 2608
Mortgage Calculator
“ Based on information submitted to the MLS GRID as of . All data is obtained from various sources and may not have been verified by broker or MLS GRID. Supplied Open House Information is subject to change without notice. All information should be independently reviewed and verified for accuracy. Some IDX listings have been excluded from this website. Properties may or may not be listed by the office/agent presenting the information © 2026 Canopy MLS as distributed by MLS GRID”

Last Updated: