2322 Elizabeth Mill Place, Charlotte, NC 28208
- $565,000
- 3
- BD
- 4
- BA
- 1,717
- SqFt




Listing courtesy of Trade & Tryon Realty. antwine@tradetryonrealty.com
Sold listing courtesy of Keller Williams South Park
- Sold Price
- $565,000
- List Price
- $589,000
- MLS#
- 4360071
- Status
- CLOSED
- Days on Market
- 60
- Property Type
- Residential
- Year Built
- 2021
- Closing Date
- May 22, 2026
- Bedrooms
- 3
- Bathrooms
- 4
- Full Baths
- 2
- Half Baths
- 2
- Lot Size
- 871
- Lot Size Area
- 0.02
- Living Area
- 1,717
- Sq Ft Total
- 1717
- County
- Mecklenburg
- Subdivision
- Bryant Park Terraces
- Special Conditions
- None
Property Description
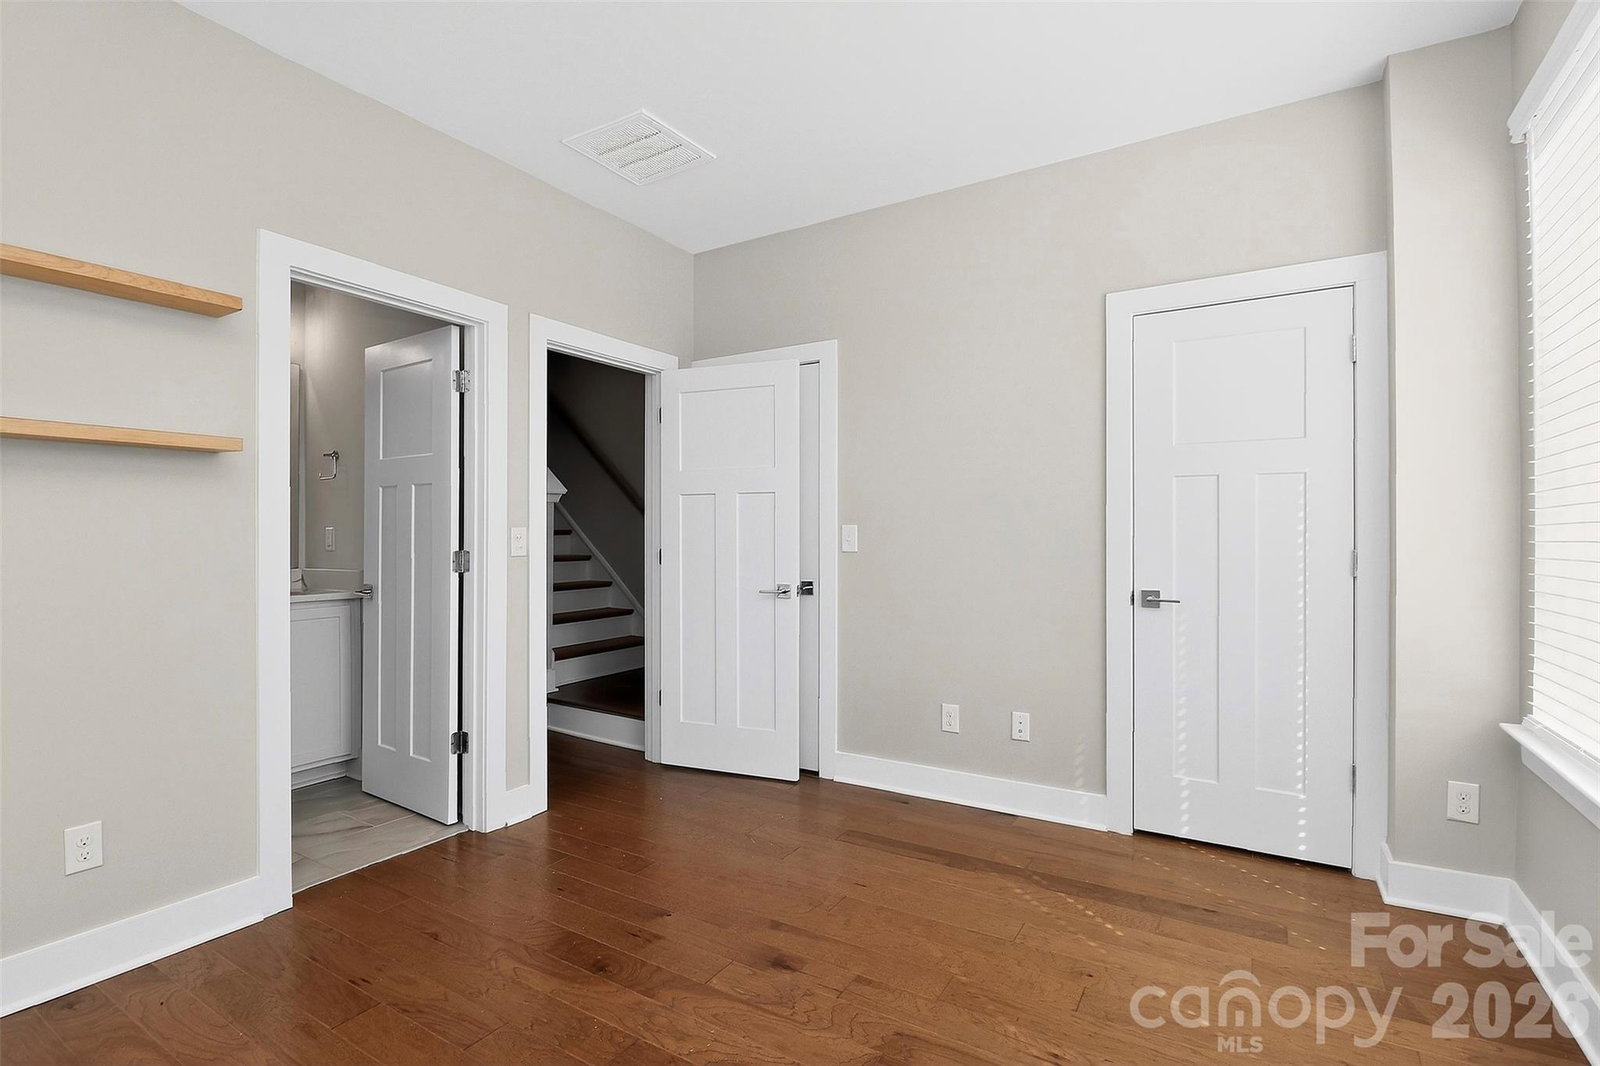
Immaculate end unit townhome with a rooftop terrace that boost an amazing view of the city. Ideally located in vibrant FreeMoreWest neighborhood adjacent to Legion Brewery. This community is within walking distance of tons of restaurants and shops and just 1 mile from beautiful Uptown Charlotte. Take your bike out or go for a run on the Stewart and Irwin Creek greenways and enjoy easy access to major highways. This home features built in kitchen seating, upscale appointments, including plank hardwood floors throughout, oak tread staircases, upgraded quartz countertops, subway tile backsplash, stainless steel appliances including refrigerator, washer/dryer and blinds. Upgraded pantry and half bathroom with epoxy floors in the garage. This community also features a dog park for your furry friends! This opportunity to own an end unit town home with an amazing city view will not last long.
Additional Information
- Community Features
- Dog Park, Sidewalks, Street Lights
- Interior Features
- Attic Stairs Pulldown, Cable Prewire, Entrance Foyer, Kitchen Island, Open Floorplan, Pantry, Storage
- Equipment
- Dishwasher, Disposal, Electric Oven, Electric Range, Electric Water Heater, Microwave, Refrigerator, Washer/Dryer
- Foundation
- Slab
- Main Level Rooms
- Bathroom-Half, Kitchen, Living Room, Dining Room
- Laundry Location
- Electric Dryer Hookup, Upper Level
- Heating
- Heat Pump
- Water
- City
- Sewer
- Public Sewer
- Exterior Features
- Rooftop Terrace
- Exterior Construction
- Brick Partial, Hardboard Siding, Wood
- Roof
- Architectural Shingle
- Parking
- Attached Garage, Tandem
- Driveway
- Paved
- Lot Description
- End Unit
- Elementary School
- Ashley Park
- Middle School
- Ashley Park
- High School
- West Charlotte
- Builder Name
- Hopper Communities
- Total Property HLA
- 1717
Mortgage Calculator
“ Based on information submitted to the MLS GRID as of . All data is obtained from various sources and may not have been verified by broker or MLS GRID. Supplied Open House Information is subject to change without notice. All information should be independently reviewed and verified for accuracy. Some IDX listings have been excluded from this website. Properties may or may not be listed by the office/agent presenting the information © 2026 Canopy MLS as distributed by MLS GRID”

Last Updated: