11016 Wyndham Pointe, Charlotte, NC 28213
- $470,000
- 5
- BD
- 3
- BA
- 2,949
- SqFt






Listing courtesy of Talford Realty International. kethomp72@gmail.com
Sold listing courtesy of Howard Hanna Allen Tate Center City
- Sold Price
- $470,000
- List Price
- $485,000
- MLS#
- 4360023
- Status
- CLOSED
- Days on Market
- 66
- Property Type
- Residential
- Year Built
- 2002
- Closing Date
- May 27, 2026
- Bedrooms
- 5
- Bathrooms
- 3
- Full Baths
- 2
- Half Baths
- 1
- Lot Size
- 14,374
- Lot Size Area
- 0.33
- Living Area
- 2,949
- Sq Ft Total
- 2949
- County
- Mecklenburg
- Subdivision
- Wyndham Place
- Special Conditions
- None
- Waterfront Features
- None
Property Description
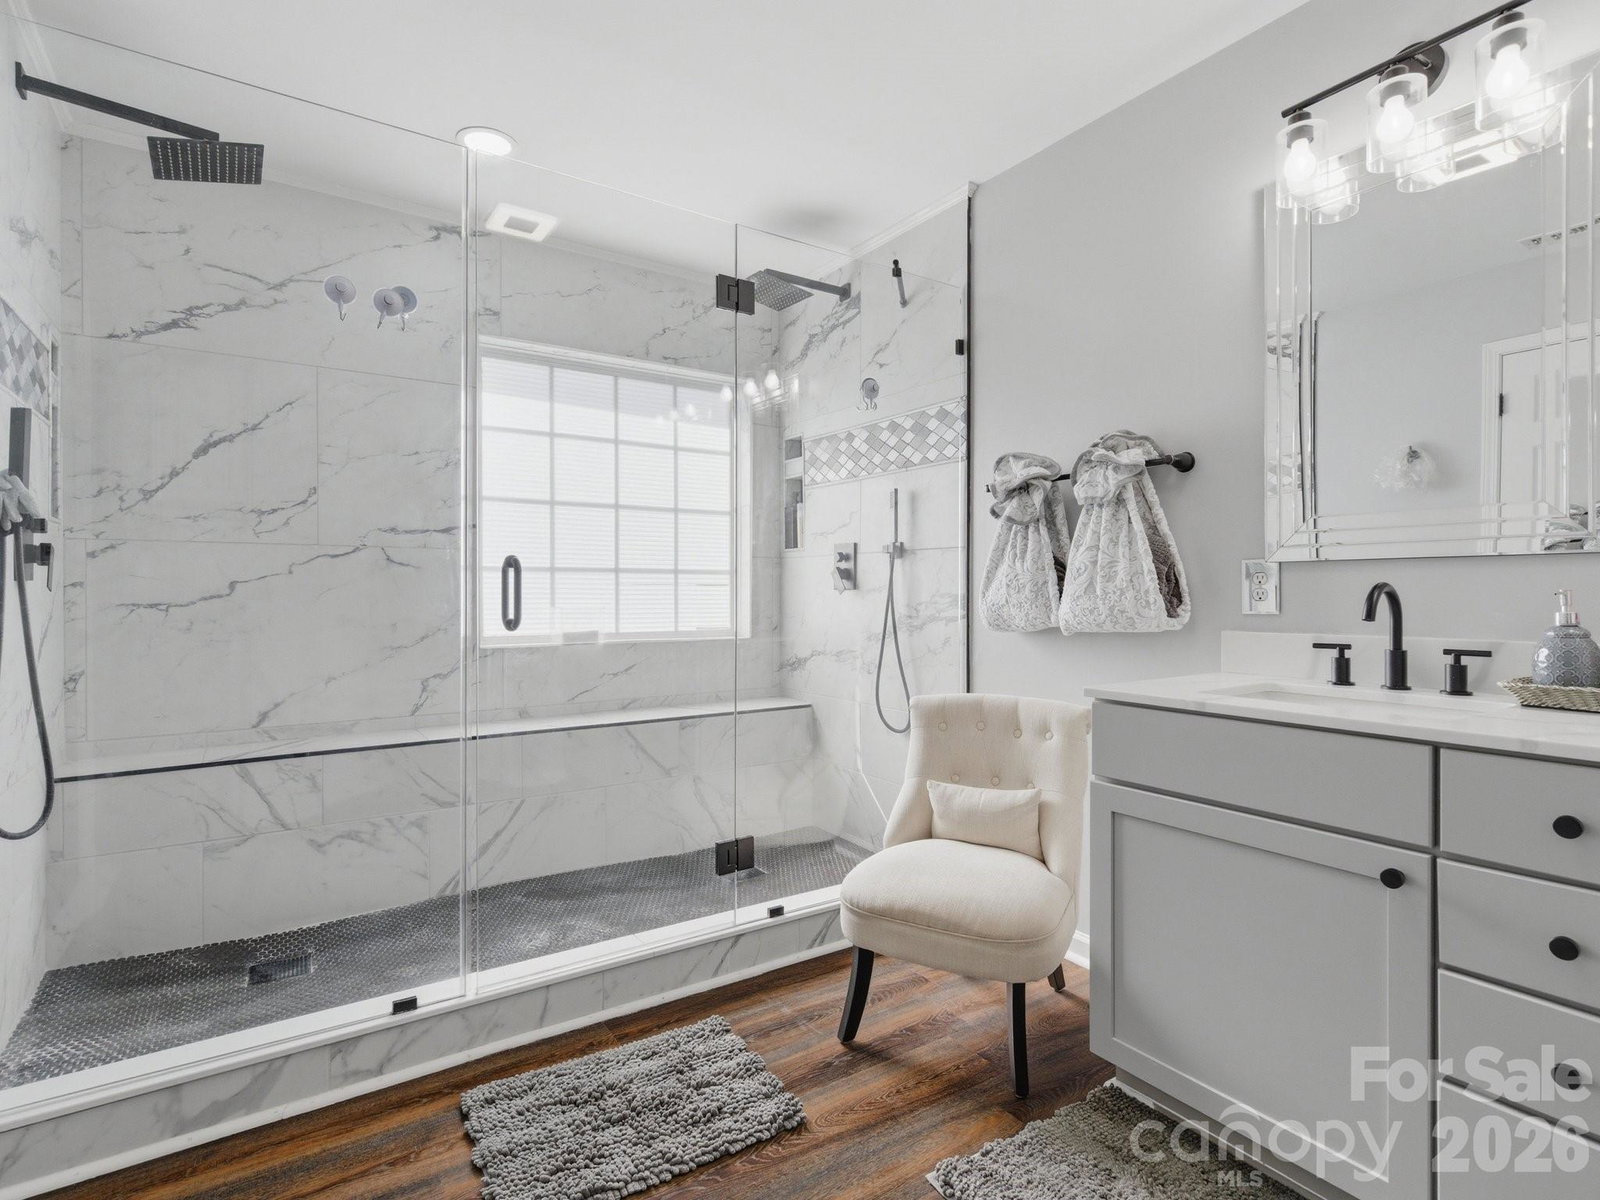
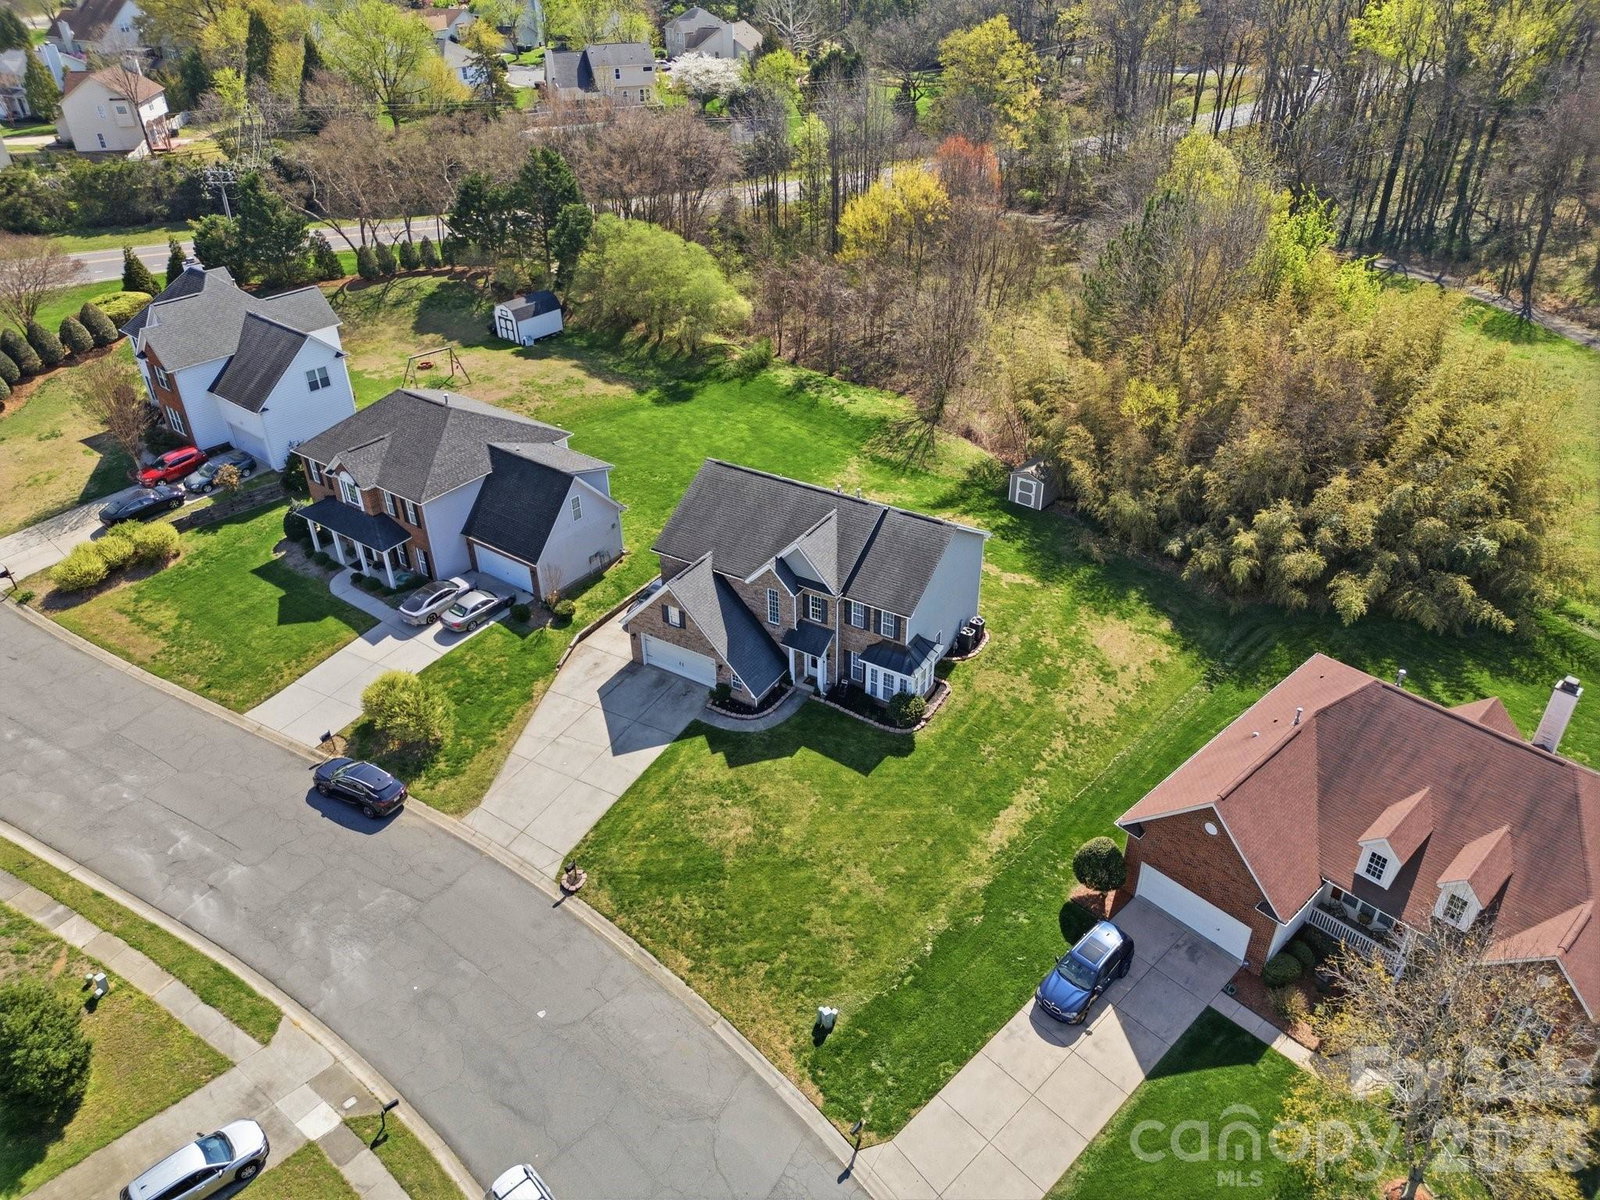
Step into luxury and functionality with this beautifully designed 5-bedroom, 2.5-bathroom home that perfectly blends comfort, style, and space. From the moment you enter the impressive two-story foyer, you’re greeted with an open, airy feel that sets the tone for the entire home. This residence is loaded with eye-catching upgrades, including an abundance of custom cabinetry and storage solutions throughout—perfect for keeping everything organized while maintaining a clean, upscale look. A thoughtfully designed computer niche offers a convenient workspace ideal for remote work, studying, or managing daily life. The heart of the home features a bright and inviting breakfast area and a spacious center island, seamlessly flowing into the expansive great room—perfect for entertaining or relaxing. Cozy up by the gas fireplace, creating a warm and welcoming atmosphere for family and guests alike. Upstairs, a stunning balcony overlooks the grand foyer, adding architectural elegance and an open-concept feel that enhances the home's design. With five generously sized bedrooms, there’s plenty of space for family, guests, or even a home office or fitness room. Every detail of this home has been carefully crafted to deliver both beauty and functionality. ? Highlights Include: 5 Spacious Bedrooms | 2.5 Bathrooms Grand Two-Story Foyer with Overlook Balcony Open-Concept Layout with Natural Flow Large Great Room with Gas Fireplace Upgraded Kitchen with Center Island & Breakfast Area Abundant Storage & Custom Cabinetry Dedicated Computer Niche / Workspace Perfect for Entertaining & Everyday Living This home is more than just a place to live—it’s a place to thrive. Don’t miss the opportunity to make it yours.
Additional Information
- Hoa Fee
- $220
- Hoa Fee Paid
- Annually
- Community Features
- Sidewalks, Street Lights
- Fireplace
- Yes
- Interior Features
- Attic Stairs Pulldown
- Floor Coverings
- Carpet, Vinyl, Wood
- Equipment
- Dishwasher, Disposal, Double Oven, Electric Cooktop, Gas Range, Gas Water Heater, Refrigerator
- Foundation
- Slab
- Laundry Location
- Main Level
- Heating
- Central
- Water
- City
- Sewer
- Public Sewer
- Exterior Construction
- Brick Partial, Vinyl
- Parking
- Driveway, Attached Garage
- Driveway
- Concrete, Paved
- Lot Description
- Level
- Elementary School
- Unspecified
- Middle School
- Unspecified
- High School
- Unspecified
- Total Property HLA
- 2949
Mortgage Calculator
“ Based on information submitted to the MLS GRID as of . All data is obtained from various sources and may not have been verified by broker or MLS GRID. Supplied Open House Information is subject to change without notice. All information should be independently reviewed and verified for accuracy. Some IDX listings have been excluded from this website. Properties may or may not be listed by the office/agent presenting the information © 2026 Canopy MLS as distributed by MLS GRID”

Last Updated: