6016 Tea Olive Road, Waxhaw, NC 28173
- $1,395,000
- 5
- BD
- 6
- BA
- 4,501
- SqFt








Listing courtesy of COMPASS. Gina.lorenzo@compass.com
Sold listing courtesy of COMPASS
- Sold Price
- $1,395,000
- List Price
- $1,395,000
- MLS#
- 4360005
- Status
- CLOSED
- Days on Market
- 24
- Property Type
- Residential
- Architectural Style
- Transitional
- Year Built
- 2016
- Closing Date
- Apr 20, 2026
- Bedrooms
- 5
- Bathrooms
- 6
- Full Baths
- 5
- Half Baths
- 1
- Lot Size
- 30,012
- Lot Size Area
- 0.6890000000000001
- Living Area
- 4,501
- Sq Ft Total
- 4501
- County
- Union
- Subdivision
- The Preserve at Marvin
- Special Conditions
- None
- Dom
- Yes
Property Description
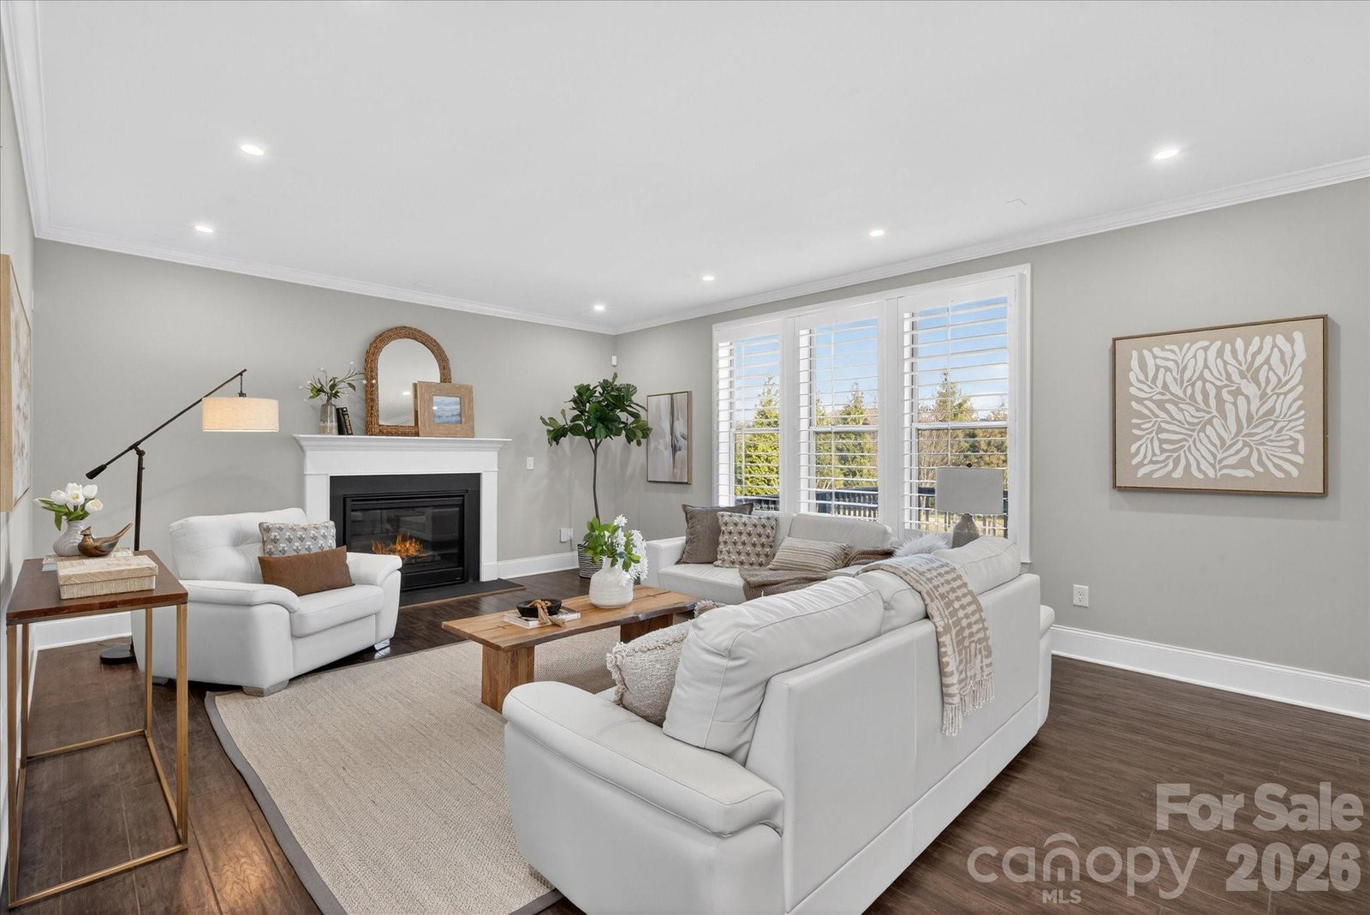
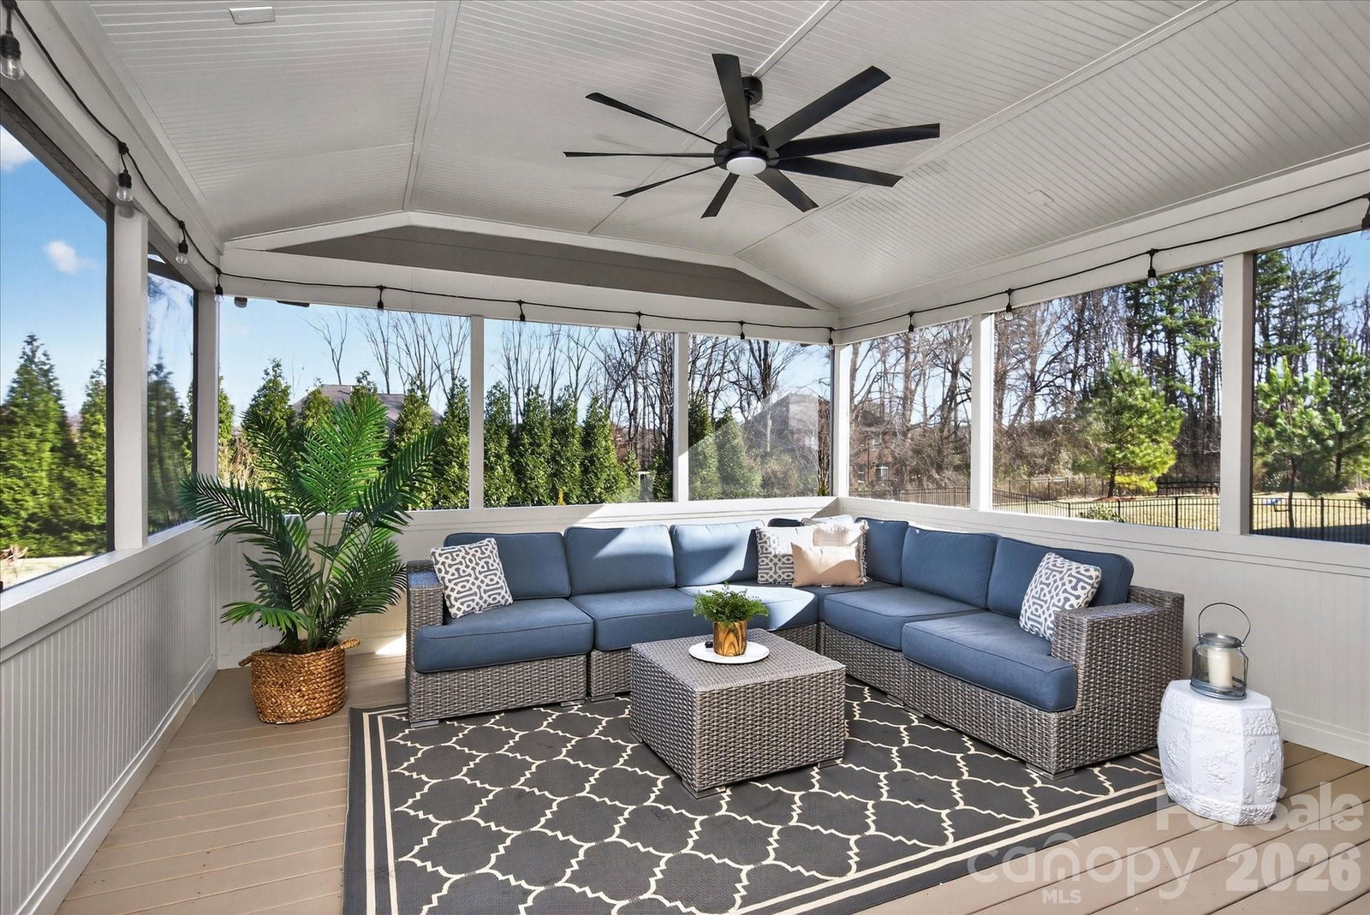
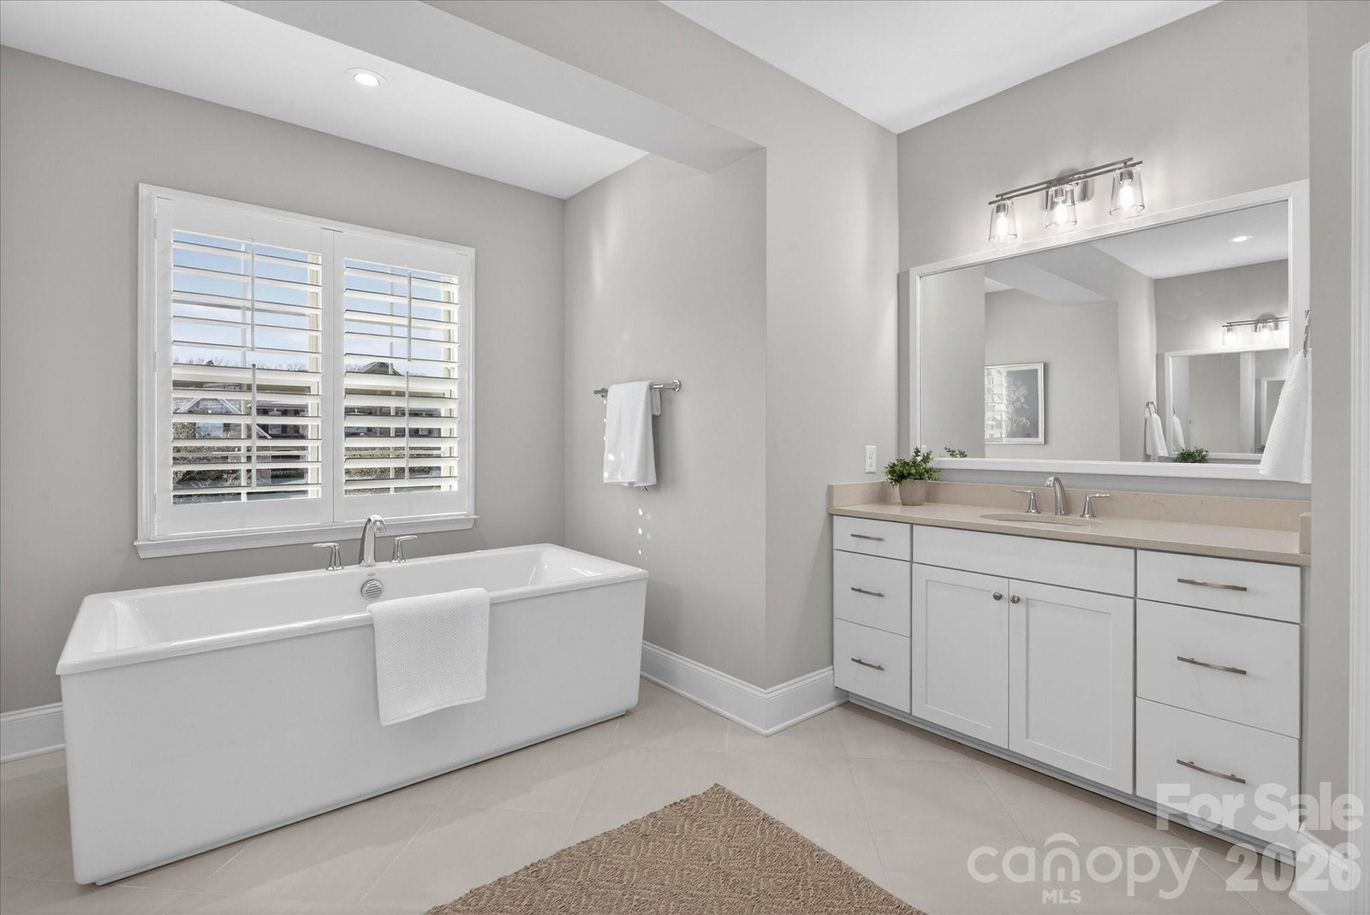
BEAUTIFUL move in ready 5 bedroom/5.5 bath home in popular Preserve at Marvin Toll Brothers community. Freshly remodeled interior features all new interior paint, designer lighting throughout, new quartz tops and faucets in all bathrooms, new quartz tops in kitchen + 5 inch hand scraped wood floors on main, stairs & upper hallway. Versatile floor plan includes guest suite on main with dedicated full bath plus additional half bath & private study with french doors. Light and bright kitchen features a designer tile backsplash, painted cabinets with new hardware, gas cooktop w/large stainless steel hood, KitchenAid wall oven and microwave and large walk in pantry. Additional convenience office plus butler's pantry provide tons of additional cabinet and counter space. Upstairs features primary bedroom suite with his and her walk in closets and luxurious "spa bathroom". Second level also includes 3 nicely sized secondary rooms each with an ensuite full bath and walk in closet PLUS a spacious bonus room (15 x 22). Outside features a spacious fenced and well landscaped yard, beautiful newer (2023) salt water heated pool with integrated hot tub and gorgeous Blue Travertine pool deck plus lovely screened porch with attached deck for grilling. Don't miss the Tesla charging station in the garage. Walk to Marvin Elementary! MOVE IN READY!
Additional Information
- Hoa Fee
- $335
- Hoa Fee Paid
- Quarterly
- Fireplace
- Yes
- Interior Features
- Attic Walk In, Entrance Foyer, Garden Tub, Kitchen Island, Open Floorplan, Pantry, Walk-In Closet(s), Walk-In Pantry
- Floor Coverings
- Carpet, Hardwood, Tile
- Equipment
- Dishwasher, Exhaust Hood, Gas Cooktop, Microwave, Refrigerator, Wall Oven
- Foundation
- Crawl Space
- Main Level Rooms
- Kitchen, Breakfast, Bathroom-Half, Laundry, Dining Room, Bedroom(s), Bathroom-Full, Great Room, Study
- Laundry Location
- Laundry Room, Main Level, Sink
- Heating
- Central
- Water
- County Water
- Sewer
- County Sewer
- Exterior Features
- In-Ground Irrigation
- Exterior Construction
- Fiber Cement, Stone
- Roof
- Architectural Shingle
- Parking
- Driveway, Attached Garage, Garage Faces Side
- Driveway
- Concrete, Paved
- Lot Description
- Level
- Elementary School
- Marvin
- Middle School
- Marvin Ridge
- High School
- Marvin Ridge
- Zoning
- R-40
- Builder Name
- Toll Brothers
- Total Property HLA
- 4501
Mortgage Calculator
“ Based on information submitted to the MLS GRID as of . All data is obtained from various sources and may not have been verified by broker or MLS GRID. Supplied Open House Information is subject to change without notice. All information should be independently reviewed and verified for accuracy. Some IDX listings have been excluded from this website. Properties may or may not be listed by the office/agent presenting the information © 2026 Canopy MLS as distributed by MLS GRID”

Last Updated: