Share this with your friends


+17045766234
Ivester Jackson Christie's
120 Oak Point Drive, Cherryville, NC 28021
- $590,000
- 4
- BD
- 4
- BA
- 3,421
- SqFt




Listing courtesy of Coldwell Banker Mountain View. travis@cbmountainview.com
Sold listing courtesy of Coldwell Banker Mountain View
- Sold Price
- $590,000
- List Price
- $599,900
- MLS#
- 4359996
- Status
- CLOSED
- Days on Market
- 54
- Property Type
- Residential
- Year Built
- 1997
- Closing Date
- May 14, 2026
- Bedrooms
- 4
- Bathrooms
- 4
- Full Baths
- 3
- Half Baths
- 1
- Lot Size
- 41,817
- Lot Size Area
- 0.96
- Living Area
- 3,421
- Sq Ft Total
- 3421
- County
- Cleveland
- Subdivision
- Cross Creek
- Special Conditions
- None
Property Description
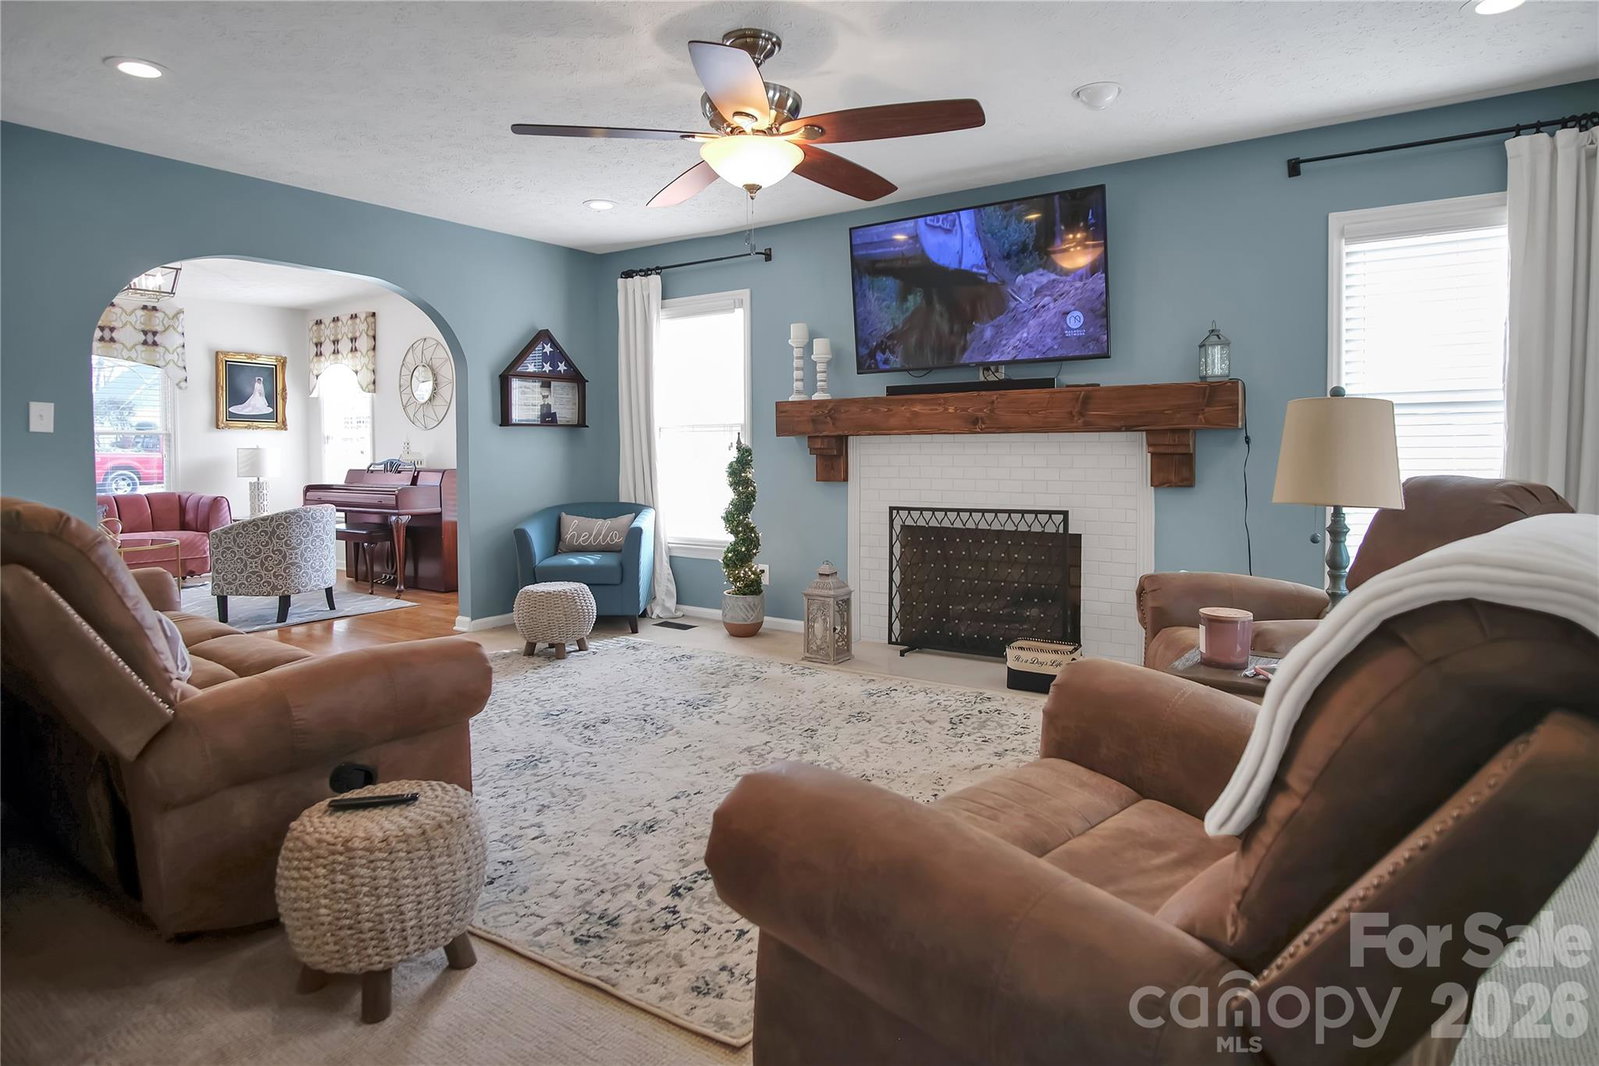
Set on a private .96-acre homesite, this beautifully updated 3,421-square-foot residence offers the perfect blend of space, style, and lifestyle amenities—including a boat slip on Moss Lake. With four bedrooms and three-and-a-half bathrooms, the home features a thoughtfully designed layout ideal for both everyday living and entertaining. The main level showcases a fully renovated kitchen with granite countertops, stainless steel appliances, and custom lighting, flowing seamlessly into the family room and out to a spacious deck—perfect for enjoying the peaceful setting. Fresh paint, updated bathrooms with tile finishes, and quality upgrades can be found throughout the home. The finished basement provides exceptional flexibility with three additional rooms, a full bath, and a private exterior entrance—ideal for guests, a home office, or recreation space. A covered patio extends the living area outdoors, offering even more room to relax or entertain. Major updates include low-maintenance Hardie Plank siding and an architectural shingle roof installed in 2016, adding both durability and curb appeal. Move-in ready and packed with features, this home offers comfort, versatility, and the rare advantage of lake access.
Additional Information
- Hoa Fee
- $335
- Hoa Fee Paid
- Annually
- Fireplace
- Yes
- Interior Features
- Attic Stairs Pulldown
- Floor Coverings
- Carpet, Tile, Wood
- Equipment
- Dishwasher, Disposal, Electric Oven, Gas Range, Gas Water Heater, Microwave, Plumbed For Ice Maker, Self Cleaning Oven
- Foundation
- Basement
- Main Level Rooms
- Kitchen, Living Room, Family Room, Laundry, Dining Room, Bathroom-Half
- Laundry Location
- Electric Dryer Hookup, Laundry Room, Main Level
- Heating
- Heat Pump, Natural Gas
- Water
- County Water
- Sewer
- Septic Installed
- Exterior Construction
- Hardboard Siding
- Parking
- Driveway, Attached Garage
- Driveway
- Concrete, Paved
- Elementary School
- Unspecified
- Middle School
- Unspecified
- High School
- Unspecified
- Zoning
- AA1
- Total Property HLA
- 3421
Mortgage Calculator
“ Based on information submitted to the MLS GRID as of . All data is obtained from various sources and may not have been verified by broker or MLS GRID. Supplied Open House Information is subject to change without notice. All information should be independently reviewed and verified for accuracy. Some IDX listings have been excluded from this website. Properties may or may not be listed by the office/agent presenting the information © 2026 Canopy MLS as distributed by MLS GRID”

Last Updated: